Skip main navigation
Sold
  • Listed by: John L. Scott, Inc. • Siobhan A. Bottem
    Bought with: John L. Scott, Inc.
    $924,000

    13605 SE 251 Place, Kent, WA 98042

    4beds
    3,300sqft
    Single Family Residence
    Built in 1977
    0.34 Acres Lot
    $923,100 Zestimate®
    $280/sqft
    $4,313 Estimated rent

    Home value

    $923,100

    $858,000 - $997,000

    $4,313/mo

    Zestimate® history
    Loading
    Loading...

    Owner options

    List your home for rent

    $4,313/mo

    Rent Zestimate®

    Find your next renter with Zillow Rental Manager. Plus, with online applications, you can quickly screen prospective tenants – for free.

    Learn more

    $4,313/mo

    Rent Zestimate®

    Refinance and save

    $5,708/mo

    Est. payment

    Refinancing to a lower rate could help reduce your monthly payments and save thousands over the life of the loan.

    See today's rates

    $5,708/mo

    Est. payment

    Explore your selling options

    Work with a Zillow partner agent

    Leverage their expertise and Zillow's premium Showcase listings to get your home seen by more buyers.

    Get started

    List with your own agent

    Get your home in front of millions of buyers by listing it on Zillow.

    Learn how to do it

    Sell it yourself

    Take full control of how buyers see your home on Zillow by listing For Sale by Owner (FSBO).

    List your home

    What's special

    Second gas fireplaceStylish interiorCentral well-appointed kitchenPlenty of gardening spaceWall to wall windowsFloor-to-ceiling windowsFull-height ceilings
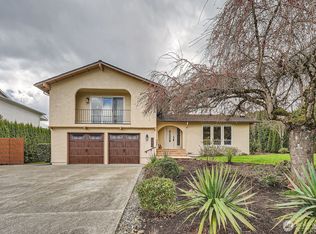
    New Price, Reduced by $25K - Welcome to Meridian Valley Country Club. Expansive 3,300 sq ft home is filled with natural light and thoughtful design. Floor-to-ceiling windows create instant 360 open-plan feel. The upper living and family room flows seamlessly around a central, well-appointed kitchen with abundant cabinetry, generous counter space, updated appliances. The stylish interior is light, bright and open to maximize comfort and functionality. Many modern upgrades include tiled showers, radiant heat flooring, additional mini-split heat A/C system custom 3 car garage totally updated, additional parking for 6 cars on driveway. Second stair case leads to a massive lower-level (approx. 1000+ sq ft) flex space featuring full-height ceilings wall to wall windows and a second gas fireplace ideal for multigenerational living, extended family or guests, or a potential fifth bedroom. Plumbing is in place for a wet bar/second kitchen. This level could be a spacious rec room, large bonus room for work or play. Enjoy outdoor living with a fully private 800 sq ft deck, perfect for entertaining or relaxing. A dedicated pad is ready for a sunken or deck-top hot tub. Recent updates newer furnace, new water heater, custom garage and flooring. Plenty of gardening space mature landscaped yard with native plants, evening lighting, and a stunning rose garden. 50 yr roof with Leaf guard system.

    Zillow last checked:

    Listing updated:

    Listed by:

    Siobhan A. Bottem,

    John L. Scott, Inc.

    Bought with:

    Patrick J. Smith, 25186

    John L. Scott, Inc.

    Source: NWMLS as distributed by MLS GRID,MLS#: 2516174MLS Logo

    Facts & features

    Interior

    Bedrooms & bathrooms
    • Bedrooms: 4
    • Bathrooms: 3
    • Full bathrooms: 2
    • 3/4 bathrooms: 1
    • Main level bathrooms: 2
    • Main level bedrooms: 4
    Primary bedroom
    • Level: Main
    Bedroom
    • Level: Main
    Bedroom
    • Level: Main
    Bedroom
    • Level: Main
    Bathroom full
    • Level: Main
    Bathroom full
    • Level: Main
    Bathroom three quarter
    • Level: Lower
    Other
    • Level: Lower
    Bonus room
    • Level: Lower
    Dining room
    • Level: Main
    Entry hall
    • Level: Split
    Family room
    • Level: Main
    Great room
    • Level: Lower
    Kitchen with eating space
    • Level: Main
    Living room
    • Level: Main
    Utility room
    • Level: Lower
    Heating
    • Fireplace, 90%+ High Efficiency, Ductless, Forced Air, Radiant, Electric, Natural Gas
    Cooling
    • Ductless, Forced Air
    Appliances
    • Included: Dishwasher, Disposal, Double Oven, Dryer, Microwave, Refrigerator, Stove(s)/Range(s), Washer, Dishwasher(s), Dryer(s), Garbage Disposal, Microwave(s), Refrigerator(s), Washer(s), Water Heater: Gas, Water Heater Location: Garage
    Features
    • Bath Off Primary, Ceiling Fan(s), Dining Room
    • Flooring: Ceramic Tile, Engineered Hardwood, Carpet
    • Doors: French Doors
    • Windows: Dbl Pane/Storm Window, Skylight(s)
    • Basement: Finished
    • Number of fireplaces: 2
    • Fireplace features: Gas, Lower Level: 1, Main Level: 1, Fireplace
    Interior area
    • Total structure area: 3,300
    • Total interior livable area: 3,300 sqft

    Property

    Parking
    • Total spaces: 9
    • Parking features: Driveway, Attached Garage
    • Has attached garage: Yes
    • Covered spaces: 3
    • Uncovered spaces: 6
    Features
    • Levels: Multi/Split
    • Entry location: Split
    • Patio & porch: Bath Off Primary, Ceiling Fan(s), Dbl Pane/Storm Window, Dining Room, Fireplace, French Doors, Skylight(s), Vaulted Ceiling(s), Walk-In Closet(s), Water Heater
    • Has view: Yes
    • View description: Mountain(s)
    Lot
    • Size: 0.34 Acres
    • Features: Open Lot, Paved, Cable TV, Deck, Gated Entry, High Speed Internet
    • Topography: Level
    • Residential vegetation: Fruit Trees, Garden Space
    Details
    • Parcel number: 5469502660
    • Special conditions: Standard

    Construction

    Type & style
    • Home type: SingleFamily
    • Architectural style: Contemporary,Split Entry
    • Property subtype: Single Family Residence
    Materials
    • Brick, Wood Siding
    • Foundation: Poured Concrete
    • Roof: Composition
    Condition
    • Good
    • Year built: 1977
    • Major remodel year: 2016

    Utilities & green energy

    • Electric: Company: PSE
    • Sewer: Sewer Connected, Company: Soos Creek Water and Sewer
    • Water: Public, Company: Lake Meridian Water District
    • Utilities for property: Xfinity

    Community & HOA

    Community
    • Features: CCRs, Clubhouse, Gated, Golf
    • Security: Security Service
    • Subdivision: Meridian Valley CC
    HOA
    • Services included: Common Area Maintenance, Road Maintenance, Security
    • HOA fee: $143 monthly
    • HOA phone: 253-630-3389
    Location
    • Region: Kent

    Financial & listing details

    • Price per square foot: $280/sqft
    • Tax assessed value: $803,000
    • Annual tax amount: $7,616
    • Date on market: 5/25/2026
    • Cumulative days on market: 36 days
    • Listing terms: Conventional,FHA,VA Loan
    • Inclusions: Dishwasher(s), Double Oven, Dryer(s), Garbage Disposal, Microwave(s), Refrigerator(s), Stove(s)/Range(s), Washer(s)

    Price history

    DateEventPrice
    6/30/2026Sold$924,000$280/sqft
    Source: NWMLS as distributed by MLS GRID #2516174 Report a problem
    6/11/2026Pending sale$924,000$280/sqft
    Source: NWMLS as distributed by MLS GRID #2516174 Report a problem
    6/4/2026Price change$924,000-1.6%$280/sqft
    Source: NWMLS as distributed by MLS GRID #2516174 Report a problem
    5/21/2026Price change$939,000-1.1%$285/sqft
    Source: NWMLS as distributed by MLS GRID #2516174 Report a problem
    5/6/2026Listed for sale$949,000+115.7%$288/sqft
    Source: NWMLS as distributed by MLS GRID #2516174 Report a problem
    9/30/2014Sold$439,950$133/sqft
    Source: NWMLS as distributed by MLS GRID #674917 Report a problem
    8/21/2014Pending sale$439,950$133/sqft
    Source: Berkshire Hathaway HS NW #674917 Report a problem
    8/9/2014Listed for sale$439,950$133/sqft
    Source: Berkshire Hathaway Hs Nw #674917 Report a problem

    Public tax history

    YearProperty taxesTax assessment
    2025$8,658 +13.7%$803,000 +7.2%
    2024$7,616 +7.4%$749,000 +12.3%
    2023$7,092 -4%$667,000 -5.1%
    2022$7,386 +9.7%$703,000 +25.3%
    2021$6,735 +3.7%$561,000 +8.7%
    2020$6,495 +4.8%$516,000 +5.1%
    2019$6,196 +8.3%$491,000 +3.4%
    2018$5,720 +1.4%$475,000 +12.8%
    2017$5,639 +18.3%$421,000 +8.2%
    2016$4,765 $389,000 +5.4%
    2015$4,765 $369,000 +10.8%
    2014$4,765 $333,000 +11.7%
    2013$4,765 $298,000 +4.6%
    2012-- $285,000 -5.9%
    2011-- $303,000 -11.4%
    2010-- $342,000
    2009-- $342,000 +2.1%
    2007-- $335,000 +6.7%
    2006-- $314,000 +6.1%
    2005-- $296,000 +22.8%
    2001$3,431 +2.1%$241,000 +7.1%
    2000$3,361 $225,000
    Find assessor info on the county website

    Neighborhood: 98042

    Nearby schools

    GreatSchools rating
    Schools provided by the listing agent
    • Elementary: Meridian Elem
    • Middle: Mattson Middle
    • High: Kentwood High

    Source: NWMLS as distributed by MLS GRID. This data may not be complete. We recommend contacting the local school district to confirm school assignments for this home.

    Get a cash offer in 3 minutes
    Find out how much your home could sell for in as little as 3 minutes with a no-obligation cash offer.
    Estimated market value
    $923,100
    Get a cash offer in 3 minutes
    Find out how much your home could sell for in as little as 3 minutes with a no-obligation cash offer.
    Estimated market value
    $923,100