Skip main navigation
Sold
  • Listed by: Skyline Properties, Inc. • Korey J Pisha
    Bought with: CENTURY 21 Real Estate Center
    $799,500

    13710 SE 251st Place, Kent, WA 98042

    3beds
    2,643sqft
    Single Family Residence
    Built in 1975
    0.32 Acres Lot
    $793,300 Zestimate®
    $302/sqft
    $3,980 Estimated rent

    Home value

    $793,300

    $738,000 - $857,000

    $3,980/mo

    Zestimate® history
    Loading
    Loading...

    Owner options

    List your home for rent

    $3,980/mo

    Rent Zestimate®

    Find your next renter with Zillow Rental Manager. Plus, with online applications, you can quickly screen prospective tenants – for free.

    Learn more

    $3,980/mo

    Rent Zestimate®

    Refinance and save

    $4,963/mo

    Est. payment

    Refinancing to a lower rate could help reduce your monthly payments and save thousands over the life of the loan.

    See today's rates

    $4,963/mo

    Est. payment

    Explore your selling options

    Work with a Zillow partner agent

    Leverage their expertise and Zillow's premium Showcase listings to get your home seen by more buyers.

    Get started

    List with your own agent

    Get your home in front of millions of buyers by listing it on Zillow.

    Learn how to do it

    Sell it yourself

    Take full control of how buyers see your home on Zillow by listing For Sale by Owner (FSBO).

    List your home

    What's special

    Mature landscapingStucco exteriorFarmhouse sinkParquet hardwood flooringFaux finished wallsUpdated lightingCustom built in cabinetry
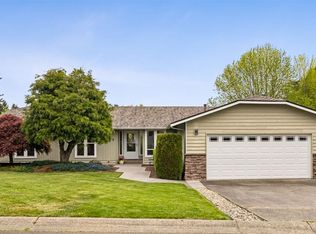
    New Low Price w/$25k Price Reduction! Lowest & Best Priced House in Golf Course Community! Custom Mediterranean Style 1 Story home w/Fully Finished basement in highly sought after Meridian Valley Country Golf Club Community Priced Below Tax Assessed Value w/tons of Instant Equity!! This 3 Bed (Plus Bonus Room & Den for potential 4-5 Beds) & 2.5 Baths sits on Private .32 Acre Lot w/partial view of Golf Course in Secure Gated Community!! Drive up to this Amazing Curb Appeal home w/incredible floor plan & lower level w/ private entry, ideal for multigenerational living or ADU!! Upgrades incl SS Appliances, 4 piece Gas Stove top, Granite Counters, Soft Close Kitchen Cabinetry /w Pull Out Drawers, Farmhouse Sink, Parquet Hardwood Flooring, Tiled Showers & Flooring, Radiant Floor Heating in Kitchen & Both 3/4 Bathrooms upstairs, Updated Lighting, White Trim Package, Tiled Roof, Double Payne Windows, New Hot Water Tank, Custom Bathroom Vanities w/Granite Counters & Solid Stone Sinks, & More! Other Features incl Walk in Tiled Showers w/ Bench, Built In Custom Sauna, Custom Built In Cabinetry, Mini Splits for A/C, Tons of Kitchen Cabinetry & Counter space, Double Sided Brick Gas & Wood Burning Fireplace, Kitchenette downstairs w/updated White Cabinetry, Quartz Counters, SS Sink, Refrigerator, & Microwave, Wet Bar, Sprinkler System for Front & Back Yard, Private Brick Court Yard to Entertain, Shop/Work Bench in Basement, Extended Covered Front Porch w/Views, & More!

    Zillow last checked:

    Listing updated:

    Listed by:

    Korey J Pisha,

    Skyline Properties, Inc.

    Bought with:

    Seoun Hyang Eom, 24018521

    CENTURY 21 Real Estate Center

    Source: NWMLS as distributed by MLS GRID,MLS#: 2493493MLS Logo

    Facts & features

    Interior

    Bedrooms & bathrooms
    • Bedrooms: 3
    • Bathrooms: 3
    • Full bathrooms: 1
    • 3/4 bathrooms: 2
    • Main level bathrooms: 2
    • Main level bedrooms: 2
    Primary bedroom
    • Level: Main
    Bedroom
    • Level: Lower
    Bedroom
    • Level: Main
    Bathroom full
    • Level: Lower
    Bathroom three quarter
    • Level: Main
    Bathroom three quarter
    • Level: Main
    Bonus room
    • Level: Main
    Dining room
    • Level: Main
    Entry hall
    • Level: Main
    Family room
    • Level: Lower
    Great room
    • Level: Lower
    Kitchen with eating space
    • Level: Main
    Living room
    • Level: Main
    Rec room
    • Level: Lower
    Utility room
    • Level: Main
    Heating
    • Fireplace, Ductless, Forced Air, High Efficiency (Unspecified), Radiant, Electric, Natural Gas
    Cooling
    • Ductless
    Appliances
    • Included: Dishwasher, Disposal, Dryer, Microwave, Refrigerator, Trash Compactor, Washer, Dishwasher(s), Dryer(s), Garbage Disposal, Microwave(s), Refrigerator(s), Washer(s)
    Features
    • Bath Off Primary, Ceiling Fan(s), Dining Room, Sauna
    • Flooring: Ceramic Tile, Hardwood, Carpet
    • Doors: French Doors
    • Windows: Dbl Pane/Storm Window, Skylight(s)
    • Basement: Finished
    • Number of fireplaces: 2
    • Fireplace features: Gas, Wood Burning, Main Level: 2, Fireplace
    Interior area
    • Total structure area: 2,643
    • Total interior livable area: 2,643 sqft

    Property

    Parking
    • Total spaces: 2
    • Parking features: Driveway, Attached Garage, Off Street, RV Parking
    • Has attached garage: Yes
    • Covered spaces: 2
    Features
    • Levels: One
    • Stories: 1
    • Entry location: Main
    • Patio & porch: Second Kitchen, Bath Off Primary, Ceiling Fan(s), Dbl Pane/Storm Window, Dining Room, Fireplace, French Doors, Sauna, Skylight(s), Sprinkler System, Walk-In Closet(s), Wet Bar, Wine/Beverage Refrigerator
    • Has view: Yes
    • View description: Golf Course, Territorial
    Lot
    • Size: 0.32 Acres
    • Features: Curbs, Paved, Cable TV, Fenced-Partially, Gas Available, Gated Entry, High Speed Internet, Outdoor Fireplace, Patio, RV Parking, Sprinkler System
    • Topography: Level
    • Residential vegetation: Garden Space
    Details
    • Parcel number: 5469502720
    • Special conditions: Standard

    Construction

    Type & style
    • Home type: SingleFamily
    • Architectural style: 1 Story w/Bsmnt.
    • Property subtype: Single Family Residence
    Materials
    • Brick, Stucco
    • Foundation: Poured Concrete
    • Roof: Tile
    Condition
    • Very Good
    • Year built: 1975
    • Major remodel year: 1975

    Utilities & green energy

    • Electric: Company: PSE
    • Sewer: Sewer Connected, Company: Soos Creek
    • Water: Public, Company: Water Dist #111
    • Utilities for property: Comcast

    Community & HOA

    Community
    • Features: Clubhouse, Gated, Golf
    • Security: Security Service
    • Subdivision: Meridian Valley CC
    HOA
    • Services included: Common Area Maintenance, Security, Snow Removal
    • HOA fee: $147 monthly
    Location
    • Region: Kent

    Financial & listing details

    • Price per square foot: $302/sqft
    • Tax assessed value: $860,000
    • Annual tax amount: $8,138
    • Date on market: 5/28/2026
    • Cumulative days on market: 29 days
    • Listing terms: Conventional,FHA,VA Loan
    • Inclusions: Dishwasher(s), Dryer(s), Garbage Disposal, Microwave(s), Refrigerator(s), Trash Compactor, Washer(s)

    Price history

    DateEventPrice
    5/26/2026Sold$799,500$302/sqft
    Source: NWMLS as distributed by MLS GRID #2493493 Report a problem
    4/15/2026Pending sale$799,500$302/sqft
    Source: NWMLS as distributed by MLS GRID #2493493 Report a problem
    3/31/2026Price change$799,500-3.1%$302/sqft
    Source: NWMLS as distributed by MLS GRID #2493493 Report a problem
    3/17/2026Listed for sale$825,000+46%$312/sqft
    Source: NWMLS as distributed by MLS GRID #2493493 Report a problem
    5/14/2018Sold$565,000+0%$214/sqft
    Source: NWMLS as distributed by MLS GRID #1263157 Report a problem
    4/6/2018Pending sale$564,900$214/sqft
    Source: Kent Branch #1263157 Report a problem
    3/29/2018Listed for sale$564,900+20.4%$214/sqft
    Source: Berkshire Hathaway HS NW #1263157 Report a problem
    2/27/2014Sold$469,000$177/sqft
    Source: NWMLS as distributed by MLS GRID #564118 Report a problem
    1/24/2014Pending sale$469,000$177/sqft
    Source: RE/MAX PERFORMANCE PLUS #564118 Report a problem
    1/8/2014Price change$469,000-1.3%$177/sqft
    Source: RE/MAX PERFORMANCE PLUS #564118 Report a problem
    11/9/2013Listed for sale$475,000+53.2%$180/sqft
    Source: RE/MAX PERFORMANCE PLUS #564118 Report a problem
    11/6/2003Sold$310,000+10.5%$117/sqft
    Source: Public Record Report a problem
    4/15/2002Sold$280,500+61.2%$106/sqft
    Source: Public Record Report a problem
    9/18/1998Sold$174,000$66/sqft
    Source: Public Record Report a problem

    Public tax history

    YearProperty taxesTax assessment
    2025$9,242 +13.6%$860,000 +7.2%
    2024$8,138 +7.4%$802,000 +12.3%
    2023$7,576 -10.6%$714,000 -12%
    2022$8,473 +9.7%$811,000 +25.3%
    2021$7,722 +3.7%$647,000 +8.7%
    2020$7,445 +4.8%$595,000 +5.1%
    2019$7,102 +8.5%$566,000 +3.3%
    2018$6,547 +1.5%$548,000 +13%
    2017$6,448 +19%$485,000 +8.5%
    2016$5,418 $447,000 +5.4%
    2015$5,418 $424,000 +11%
    2014$5,418 $382,000 +11.7%
    2013$5,418 $342,000 +12.5%
    2012-- $304,000 -5.9%
    2011-- $323,000 -11.3%
    2010-- $364,000
    2009-- $364,000 -1.4%
    2007-- $369,000 +7%
    2006-- $345,000 +5.8%
    2005-- $326,000 +28.9%
    2001$3,600 +2.6%$253,000 +7.7%
    2000$3,509 $235,000
    Find assessor info on the county website

    Neighborhood: 98042

    Nearby schools

    GreatSchools rating
    Schools provided by the listing agent
    • Elementary: Meridian Elem
    • Middle: Mattson Middle
    • High: Kentwood High

    Source: NWMLS as distributed by MLS GRID. This data may not be complete. We recommend contacting the local school district to confirm school assignments for this home.

    Get a cash offer in 3 minutes
    Find out how much your home could sell for in as little as 3 minutes with a no-obligation cash offer.
    Estimated market value
    $793,300
    Get a cash offer in 3 minutes
    Find out how much your home could sell for in as little as 3 minutes with a no-obligation cash offer.
    Estimated market value
    $793,300