Custom Built Northwest Contemporary showcasing exceptional craftsmanship & designer finishes throughout. The main home features 4 bedrooms, office, 3 bathrooms, formal dining, loft and expansive bonus room. The chef’s kitchen w/ oversized island, quartz counters, SS appliances & eating nook flows seamlessly into covered outdoor living w/ fireplace—perfect for year-round entertaining. Brand-new 2025 ADU lives like a private residence with 2 bedrooms, full kitchen & living space, private entrance & dedicated parking—ideal for multi-gen living, rental income, house hacking, or owner-occupied Airbnb/VRBO short-term rental. Perfect as a guest suite, private home office, or studio, this space offers exceptional flexibility to offset your mortgage, generate income, or create a quiet retreat. Designed for true separation and independence, this is a rare opportunity in this price range. 3-car tandem garage w/ EV charging & extra-wide driveway fits 4+ cars. Tucked on a quiet cul-de-sac in sought-after Country Club Village w/ territorial & Meridian Valley Country Club golf course views. Short walk to Soos Creek Trail & Lake Meridian, Meridian Elementary nearby; Mattson MS & Kentwood HS ~2 mi. Massive fully fenced backyard w/ irrigation system, perfect for play, pets & entertaining. Vibrant summer neighborhood gatherings complete this better-than-new home!
Pending inspection
Listed by: Kelly Right RE of Seattle LLC • James Minkley • 206-818-8383
$1,100,000
25212 138th Place SE, Kent, WA 98042
6beds
3,813sqft
Single Family Residence
Built in 2019
0.28 Acres Lot
$1,091,900 Zestimate®
$288/sqft
$-- HOA
What's special
- --
- on Zillow
- 73
- views
- 1
- save
Likely to sell faster than
Zillow last checked:
Listing updated:
Listed by:
James Minkley 206-818-8383 James@JDMhomes.net,
Kelly Right RE of Seattle LLC
Source: NWMLS as distributed by MLS GRID,MLS#: 2574847
Facts & features
Interior
Bedrooms & bathrooms
- Bedrooms: 6
- Bathrooms: 4
- Full bathrooms: 3
- 1/2 bathrooms: 1
- Main level bathrooms: 1
Primary bedroom
- Level: Second
Bedroom
- Level: Second
Bedroom
- Level: Second
Bedroom
- Level: Second
Bathroom full
- Level: Second
Bathroom full
- Level: Second
Other
- Level: Main
Other
- Level: Lower
Bonus room
- Level: Second
Den office
- Level: Main
Dining room
- Level: Main
Entry hall
- Level: Main
Great room
- Level: Main
Kitchen with eating space
- Level: Main
Utility room
- Level: Second
Heating
- Fireplace, 90%+ High Efficiency, Ductless, Forced Air, Electric, Natural Gas
Cooling
- Ductless
Appliances
- Included: Dishwasher, Disposal, Dryer, Microwave, Refrigerator, See Remarks, Stove(s)/Range(s), Washer, Dishwasher(s), Dryer(s), Garbage Disposal, Microwave(s), Refrigerator(s), Washer(s), Water Heater: Gas, Water Heater Location: Garage
Features
- Bath Off Primary, Ceiling Fan(s), Dining Room, High Tech Cabling, Loft
- Flooring: Ceramic Tile, Vinyl Plank, Carpet
- Doors: French Doors
- Windows: Dbl Pane/Storm Window
- Basement: Daylight,Finished
- Number of fireplaces: 2
- Fireplace features: Gas, Main Level: 2, Fireplace
Interior area
- Total structure area: 3,813
- Total interior livable area: 3,813 sqft
Video & virtual tour
Property
Parking
- Total spaces: 7
- Parking features: Driveway, Attached Garage
- Has attached garage: Yes
- Covered spaces: 3
- Uncovered spaces: 4
Features
- Levels: Two
- Stories: 2
- Entry location: Main
- Patio & porch: Second Kitchen, Bath Off Primary, Ceiling Fan(s), Dbl Pane/Storm Window, Dining Room, Fireplace, French Doors, High Tech Cabling, Loft, Security System, SMART Wired, Sprinkler System, Vaulted Ceiling(s), Walk-In Closet(s), Water Heater
- Has view: Yes
- View description: Golf Course, Pond, See Remarks, Territorial
- Has water view: Yes
- Water view: Pond
Lot
- Size: 0.28 Acres
- Features: Cul-De-Sac, Curbs, Dead End Street, Paved, Secluded, Sidewalk, Cable TV, Deck, Electric Car Charging, Fenced-Fully, Gas Available, Gated Entry, High Speed Internet, Irrigation, Patio, Sprinkler System
Details
- Additional structures: ADU Beds: 2, ADU Baths: 1
- Parcel number: 2222059156
- Zoning description: Jurisdiction: City
- Special conditions: Standard
Construction
Type & style
- Home type: SingleFamily
- Architectural style: Craftsman,2 Story
- Property subtype: Single Family Residence
Materials
- Cement Planked, Wood Siding, Cement Plank
- Foundation: Poured Concrete
- Roof: Composition
Condition
- Very Good
- New construction: Yes
- Year built: 2019
- Major remodel year: 2019
Utilities & green energy
- Electric: Company: PSE
- Sewer: Sewer Connected, Company: Soos Creek
- Water: Public, Company: Kent District 111
- Utilities for property: Xfinity, Xfinity
Community & HOA
Community
- Features: Trail(s)
- Security: Security System
- Subdivision: Lake Meridian
Location
- Region: Kent
Financial & listing details
- Price per square foot: $288/sqft
- Tax assessed value: $998,000
- Annual tax amount: $9,037
- Date on market: 8/31/2026
- Listing terms: Conventional
- Inclusions: Dishwasher(s), Dryer(s), Garbage Disposal, Microwave(s), Refrigerator(s), See Remarks, Stove(s)/Range(s), Washer(s)
- Total actual rent: 6500
Estimated market value
$1,091,900
$1.04M - $1.15M
$4,971/mo
Price history
| Date | Event | Price |
|---|---|---|
| 9/13/2026 | Pending sale | $1,100,000$288/sqft |
Source:  NWMLS as distributed by MLS GRID #2574847 Report a problem NWMLS as distributed by MLS GRID #2574847 Report a problem | ||
| 8/31/2026 | Listed for sale | $1,100,000+56.6%$288/sqft |
Source: NWMLS as distributed by MLS GRID #2574847 Report a problem | ||
| 6/6/2024 | Listing removed | -- |
Source: Zillow Rentals Report a problem | ||
| 5/29/2024 | Listed for rent | $4,300+7.5%$1/sqft |
Source: Zillow Rentals Report a problem | ||
| 10/3/2023 | Listing removed | -- |
Source: Zillow Rentals Report a problem | ||
| 9/19/2023 | Price change | $4,000-7%$1/sqft |
Source: Zillow Rentals Report a problem | ||
| 8/13/2023 | Price change | $4,300-8.5%$1/sqft |
Source: Zillow Rentals Report a problem | ||
| 7/28/2023 | Listed for rent | $4,700$1/sqft |
Source: Zillow Rentals Report a problem | ||
| 3/25/2019 | Sold | $702,500$184/sqft |
Source: NWMLS as distributed by MLS GRID #1206455 Report a problem | ||
Public tax history
| Year | Property taxes | Tax assessment |
|---|---|---|
| 2025 | $10,866 +20.2% | $998,000 +11.5% |
| 2024 | $9,037 +7.4% | $895,000 +12.3% |
| 2023 | $8,415 -20.5% | $797,000 -22% |
| 2022 | $10,583 +9.8% | $1,022,000 +25.4% |
| 2021 | $9,637 +11.4% | $815,000 +17.1% |
| 2020 | $8,654 +1.7% | $696,000 +1.9% |
| 2019 | $8,506 +368.7% | $683,000 +321.6% |
| 2018 | $1,815 -6.2% | $162,000 +4.5% |
| 2017 | $1,934 | $155,000 +138.5% |
| 2016 | -- | $65,000 |
Find assessor info on the county website
Monthly payment
Est. payment
Payment breakdown
Explore the cost of this home by adjusting the details. Changes won't be saved.Climate risks
Neighborhood: 98042
Nearby schools
Schools provided by the listing agent
- Elementary: Meridian Elem
- Middle: Mattson Middle
- High: Kentwood High
Source: NWMLS as distributed by MLS GRID. This data may not be complete. We recommend contacting the local school district to confirm school assignments for this home.
Similar homes
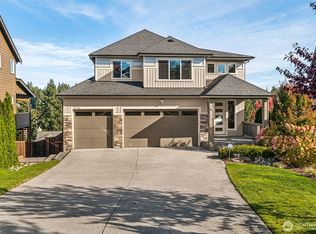
- $849,9904 bd3 ba2.7k sqft25707 207th Place SE, Covington, WA 98042Active
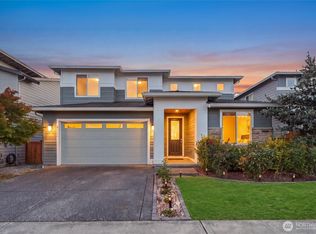 MLS ID #2588640, Linus Lu. NWMLS as distributed by MLS GRID
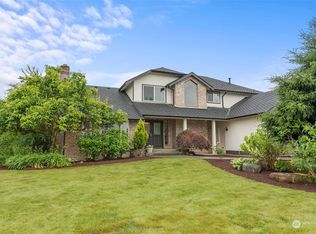
 - $1,099,9995 bd5 ba4.1k sqftTen Trails, Black Diamond, WA 98010Active
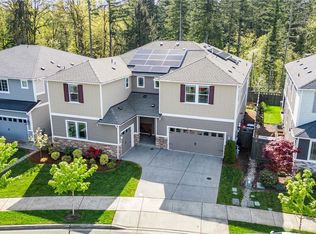 MLS ID #2514320, Bradley Hanson. NWMLS as distributed by MLS GRID
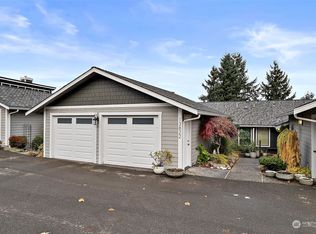
 - $989,0005 bd4 ba3.2k sqft19042 123rd Avenue SE, Renton, WA 98058Active
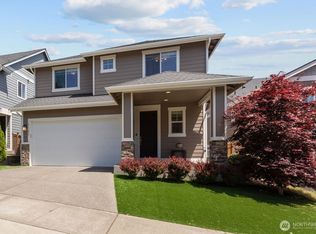 MLS ID #2533476, Jaime Jammerman. NWMLS as distributed by MLS GRID
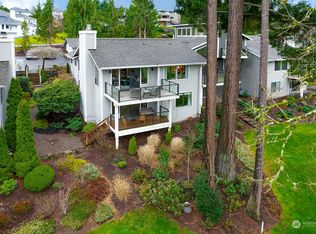
 - $1,085,0004 bd3 ba3.6k sqftRiver Rock 4, Auburn, WA 98092Active
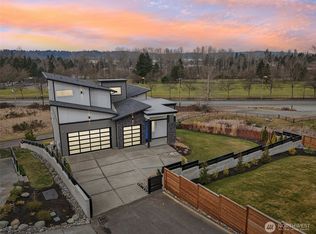 MLS ID #2490195, Joe Perkins. NWMLS as distributed by MLS GRID
