Motivated seller! Welcome home to this beautiful house in the sought-after Lake Wilderness Shores subdivision in Maple Valley. Thoughtfully designed with modern finishes and quality upgrades throughout, this move-in ready home offers comfort, style, and functionality. The stunning interior features slab granite and quartz countertops in the kitchen and primary bath, a dramatic floor-to-ceiling tiled gas fireplace, Whirlpool Gold appliances, tankless hot water heater, and high-efficiency furnace. The homeowners have also added central air conditioning for year-round comfort. The main floor is ideal for both everyday living and entertaining, offering a dedicated office w/closet that can easily serve as a guest room. Upstairs, the luxurious primary suite features a spa-inspired ensuite bath with soaking tub, walk-in closet, and an additional second closet for extra storage. Four bedrooms are thoughtfully positioned near a large bonus room, complete with an electric fireplace that stays with the home. Additional highlights include: • Fully fenced backyard with storage shed • Wired for backup generator • Garage floor coating • EV charging plug! • 2nd refrigerator and freezer included Located on a quiet dead-end street within the highly regarded Tahoma School District, this exceptional home offers convenient access to schools, shopping, dining, and local amenities. Extra offstreet parking. A true turnkey gem in an outstanding location!
Active
Listed by: Coldwell Banker Danforth • Kimberly Hawthorne
Price cut: $31K (7/30)
$929,000
26029 242nd Place SE, Maple Valley, WA 98038
4beds
2,734sqft
Single Family Residence
Built in 2020
5,283 Square Feet Lot
$922,700 Zestimate®
$340/sqft
$75/mo HOA
What's special
Extra offstreet parkingGarage floor coatingHigh-efficiency furnaceWalk-in closetLuxurious primary suiteTankless hot water heaterEv charging plug
- --
- on Zillow
- 248
- views
- 11
- saves
Zillow last checked:
Listing updated:
Listed by:
Kimberly Hawthorne,
Coldwell Banker Danforth
Source: NWMLS as distributed by MLS GRID,MLS#: 2518000
Facts & features
Interior
Bedrooms & bathrooms
- Bedrooms: 4
- Bathrooms: 3
- Full bathrooms: 2
- 1/2 bathrooms: 1
- Main level bathrooms: 1
Primary bedroom
- Level: Second
Bedroom
- Level: Second
Bedroom
- Level: Second
Bedroom
- Level: Second
Bathroom full
- Level: Second
Bathroom full
- Level: Second
Other
- Level: Main
Bonus room
- Level: Second
Den office
- Level: Main
Dining room
- Level: Main
Entry hall
- Level: Main
Kitchen with eating space
- Level: Main
Living room
- Level: Main
Utility room
- Level: Main
Heating
- Fireplace, Forced Air, Heat Pump, Electric, Natural Gas
Cooling
- Has cooling: Yes
Appliances
- Included: Dishwasher, Disposal, Dryer, Microwave, Refrigerator, See Remarks, Stove(s)/Range(s), Tankless Water Heater, Washer, Dishwasher(s), Dryer(s), Garbage Disposal, Microwave(s), Refrigerator(s), Washer(s), Water Heater: tankless
Features
- Bath Off Primary, Ceiling Fan(s), Dining Room
- Flooring: Ceramic Tile, Laminate, Vinyl, Carpet
- Windows: Dbl Pane/Storm Window
- Number of fireplaces: 1
- Fireplace features: Gas, Lower Level: 1, Fireplace
Interior area
- Total structure area: 2,734
- Total interior livable area: 2,734 sqft
Property
Parking
- Total spaces: 5
- Parking features: Driveway, Attached Garage, Off Street
- Has attached garage: Yes
- Covered spaces: 2
- Uncovered spaces: 3
Features
- Levels: Two
- Stories: 2
- Entry location: Main
- Patio & porch: Bath Off Primary, Ceiling Fan(s), Dbl Pane/Storm Window, Dining Room, Fireplace, Security System, Sprinkler System, Walk-In Closet(s), Water Heater, Wired for Generator
Lot
- Size: 5,283 Square Feet
- Features: Dead End Street, Paved, Electric Car Charging, Fenced-Fully, Gas Available, High Speed Internet, Patio, Sprinkler System
- Topography: Level
Details
- Parcel number: 4127000905
- Zoning description: Jurisdiction: County
- Special conditions: Standard
- Other equipment: Wired for Generator
Construction
Type & style
- Home type: SingleFamily
- Architectural style: 2 Story
- Property subtype: Single Family Residence
Materials
- Wood Siding
- Foundation: Poured Concrete
- Roof: Composition
Condition
- Year built: 2020
Utilities & green energy
- Electric: Company: PSE
- Sewer: Available, Sewer Connected, Company: Soos Creek
- Water: Public, Company: Covington Water district
- Utilities for property: Comcast
Community & HOA
Community
- Features: CCRs
- Security: Security System
- Subdivision: Maple Valley
HOA
- Services included: Common Area Maintenance
- HOA fee: $75 monthly
- HOA phone: 253-848-1947
Location
- Region: Maple Valley
Financial & listing details
- Price per square foot: $340/sqft
- Tax assessed value: $951,000
- Annual tax amount: $10,017
- Date on market: 5/6/2026
- Listing terms: Conventional,FHA,VA Loan
- Inclusions: Dishwasher(s), Dryer(s), Garbage Disposal, Microwave(s), Refrigerator(s), See Remarks, Stove(s)/Range(s), Washer(s)
Estimated market value
$922,700
$877,000 - $969,000
$4,044/mo
Price history
| Date | Event | Price |
|---|---|---|
| 7/30/2026 | Price change | $929,000-3.2%$340/sqft |
Source:  NWMLS as distributed by MLS GRID #2518000 Report a problem NWMLS as distributed by MLS GRID #2518000 Report a problem | ||
| 6/5/2026 | Price change | $960,000-2.7%$351/sqft |
Source: NWMLS as distributed by MLS GRID #2518000 Report a problem | ||
| 5/11/2026 | Price change | $987,000-1.4%$361/sqft |
Source: NWMLS as distributed by MLS GRID #2518000 Report a problem | ||
| 5/6/2026 | Listed for sale | $1,000,950+43%$366/sqft |
Source: NWMLS as distributed by MLS GRID #2518000 Report a problem | ||
| 3/26/2020 | Sold | $699,950-41.7%$256/sqft |
Source: Public Record Report a problem | ||
| 5/23/2018 | Sold | $1,200,000+203.5%$439/sqft |
Source: Public Record Report a problem | ||
| 3/17/2017 | Sold | $395,425-0.9%$145/sqft |
Source: NWMLS as distributed by MLS GRID #1011223 Report a problem | ||
| 10/13/2016 | Listing removed | $398,888$146/sqft |
Source: Coldwell Banker Danforth #1011223 Report a problem | ||
| 8/9/2016 | Listed for sale | $398,888+104.6%$146/sqft |
Source: Coldwell Banker Danforth #1011223 Report a problem | ||
| 4/27/2004 | Sold | $195,000+45.5%$71/sqft |
Source: Public Record Report a problem | ||
| 11/26/1997 | Sold | $134,000$49/sqft |
Source: Public Record Report a problem | ||
Public tax history
| Year | Property taxes | Tax assessment |
|---|---|---|
| 2025 | $10,575 +5.6% | $951,000 +4.6% |
| 2024 | $10,017 +12.3% | $909,000 +14.6% |
| 2023 | $8,917 +5.7% | $793,000 -12% |
| 2022 | $8,439 +7.6% | $901,000 +29.3% |
| 2021 | $7,842 +259.9% | $697,000 +280.9% |
| 2019 | $2,179 +6.3% | $183,000 +1.7% |
| 2018 | $2,049 -31.5% | $180,000 -17.1% |
| 2017 | $2,990 +9.1% | $217,000 +11.9% |
| 2016 | $2,741 | $194,000 |
| 2015 | $2,741 | $194,000 +4.9% |
| 2014 | $2,741 | $185,000 +17.8% |
| 2013 | $2,741 | $157,000 +4% |
| 2012 | -- | $151,000 +1.3% |
| 2011 | -- | $149,000 -10.2% |
| 2010 | -- | $166,000 |
| 2009 | -- | $166,000 -4.6% |
| 2007 | -- | $174,000 +4.8% |
| 2006 | -- | $166,000 +2.5% |
| 2005 | -- | $162,000 +2.5% |
| 2001 | $2,275 +7.1% | $158,000 +8.2% |
| 2000 | $2,124 | $146,000 |
Find assessor info on the county website
Monthly payment
Est. payment
Payment breakdown
Explore the cost of this home by adjusting the details. Changes won't be saved.Climate risks
Neighborhood: 98038
Nearby schools
Schools provided by the listing agent
- Elementary: Rock Creek Elem
- Middle: Summit Trail Middle School
Source: NWMLS as distributed by MLS GRID. This data may not be complete. We recommend contacting the local school district to confirm school assignments for this home.
Similar homes
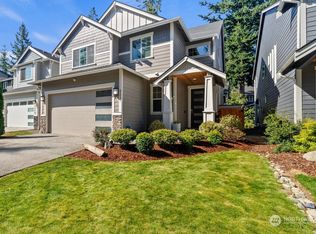
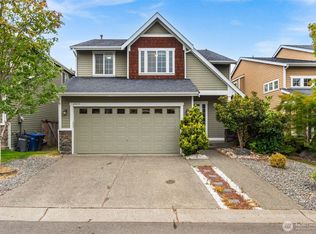
- $799,9504 bd3 ba2.3k sqftBelmont Woods Div 02, Maple Valley, WA 98038Active
 MLS ID #2578628, Talia Bills. NWMLS as distributed by MLS GRID
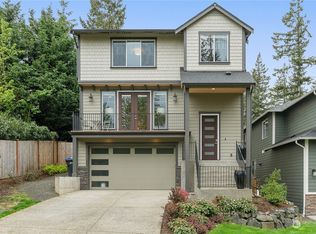
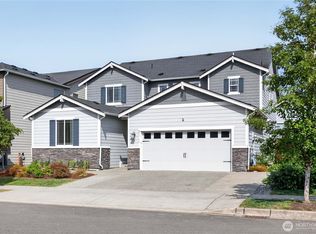
 - $875,0004 bd4 ba3.3k sqft24015 221st Lane SE, Maple Valley, WA 98038Active
 MLS ID #2577378, Braeden Zurfluh. NWMLS as distributed by MLS GRID
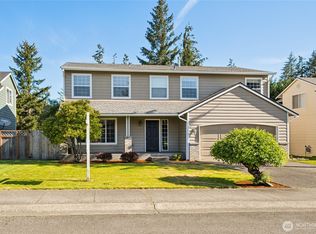
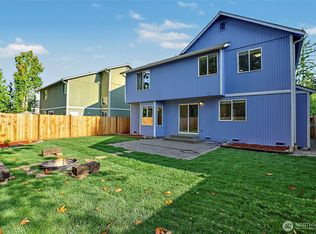
 - $999,9505 bd5 ba3.1k sqftNorthpoint At Maple Center, Maple Valley, WA 98038Active
 MLS ID #2559060, Bradley Hanson. NWMLS as distributed by MLS GRID
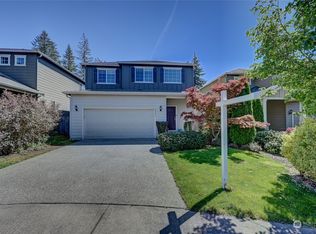
 - $739,9504 bd3 ba2.1k sqft23929 SE 249th Street, Maple Valley, WA 98038Active
 MLS ID #2555326, Melissa Samsell. NWMLS as distributed by MLS GRID
