Start your next chapter with a brand-new roof, new carpet, fresh interior paint, and approximately 3,200 square feet of room to spread out. This 4-bedroom, 2.5-bath Kent home features a custom kitchen with stainless steel appliances and a wine refrigerator, plus generous living areas with flexibility for working from home, hobbies, and entertaining. Gather for movie nights with built-in speakers or create the game room you’ve always wanted. Outside, an attractive water feature and established apple trees add charm to the outdoor setting. A two-car garage and low HOA dues of approximately $250 per year add everyday practicality. Convenient access to Hwy 18 connects you to destinations throughout the region. Space to gather, room to recharge, and major updates already completed—come explore the possibilities.
Active
Listed by: Rain Town Realty + JPAR • Andy Carter
Price cut: $10K (10/9)
$820,000
14020 SE 282nd Street, Kent, WA 98042
4beds
3,200sqft
Single Family Residence
Built in 2004
5,732 Square Feet Lot
$806,700 Zestimate®
$256/sqft
$21/mo HOA
What's special
Established apple treesTwo-car garageAttractive water featureFresh interior paintWine refrigeratorBrand-new roofNew carpet
- --
- on Zillow
- 250
- views
- 6
- saves
Zillow last checked:
Listing updated:
Listed by:
Andy Carter,
Rain Town Realty + JPAR
Source: NWMLS as distributed by MLS GRID,MLS#: 2574226
Facts & features
Interior
Bedrooms & bathrooms
- Bedrooms: 4
- Bathrooms: 3
- Full bathrooms: 2
- 1/2 bathrooms: 1
- Main level bathrooms: 1
Primary bedroom
- Level: Second
Bedroom
- Level: Second
Bedroom
- Level: Second
Bedroom
- Level: Second
Bathroom full
- Level: Second
Bathroom full
- Level: Second
Other
- Level: Main
Bonus room
- Level: Main
Dining room
- Level: Main
Entry hall
- Level: Main
Kitchen with eating space
- Level: Main
Living room
- Level: Main
Rec room
- Level: Main
Heating
- Fireplace, Forced Air, Electric, Natural Gas
Cooling
- None
Appliances
- Included: Dishwasher, Disposal, Double Oven, Dryer, Microwave, Refrigerator, See Remarks, Stove(s)/Range(s), Washer, Dishwasher(s), Dryer(s), Garbage Disposal, Microwave(s), Refrigerator(s), Washer(s), Water Heater Location: Garage
Features
- Dining Room
- Flooring: Hardwood, Carpet
- Basement: None
- Number of fireplaces: 2
- Fireplace features: Gas, Main Level: 1, Upper Level: 1, Fireplace
Interior area
- Total structure area: 3,200
- Total interior livable area: 3,200 sqft
Property
Parking
- Total spaces: 2
- Parking features: Attached Garage
- Has attached garage: Yes
- Covered spaces: 2
Features
- Levels: Two
- Stories: 2
- Entry location: Main
- Patio & porch: Dining Room, Fireplace, Vaulted Ceiling(s), Walk-In Closet(s), Wine/Beverage Refrigerator
- Has view: Yes
- View description: Territorial
Lot
- Size: 5,732 Square Feet
- Residential vegetation: Fruit Trees
Details
- Parcel number: 7885800260
- Special conditions: Standard
Construction
Type & style
- Home type: SingleFamily
- Architectural style: 2 Story
- Property subtype: Single Family Residence
Materials
- Metal/Vinyl
- Foundation: Poured Concrete
- Roof: Composition
Condition
- Year built: 2004
- Major remodel year: 2004
Utilities & green energy
- Electric: Company: PSE
- Sewer: Sewer Connected, Company: Soos Creek Water & Sewer
- Water: Public, Company: Lake Meridian Water District
- Utilities for property: Xfinity, Xfinity
Community & HOA
Community
- Features: CCRs
- Subdivision: Lake Meridian
HOA
- Services included: Common Area Maintenance
- HOA fee: $250 annually
- HOA phone: 253-754-6600
Location
- Region: Kent
Financial & listing details
- Price per square foot: $256/sqft
- Tax assessed value: $772,000
- Annual tax amount: $7,625
- Date on market: 8/27/2026
- Listing terms: Conventional,FHA,VA Loan
- Inclusions: Dishwasher(s), Double Oven, Dryer(s), Garbage Disposal, Microwave(s), Refrigerator(s), See Remarks, Stove(s)/Range(s), Washer(s)
Estimated market value
$806,700
$766,000 - $847,000
$3,868/mo
Price history
| Date | Event | Price |
|---|---|---|
| 10/9/2026 | Price change | $820,000-1.2%$256/sqft |
Source:  NWMLS as distributed by MLS GRID #2574226 Report a problem NWMLS as distributed by MLS GRID #2574226 Report a problem | ||
| 8/27/2026 | Listed for sale | $830,000+127.4%$259/sqft |
Source: NWMLS as distributed by MLS GRID #2574226 Report a problem | ||
| 5/17/2005 | Sold | $365,000+17.8%$114/sqft |
Source: NWMLS as distributed by MLS GRID #25036972 Report a problem | ||
| 5/14/2004 | Sold | $309,900$97/sqft |
Source: Public Record Report a problem | ||
Public tax history
| Year | Property taxes | Tax assessment |
|---|---|---|
| 2025 | $8,470 +11.1% | $772,000 +4% |
| 2024 | $7,625 +8.6% | $742,000 +13.6% |
| 2023 | $7,022 -8% | $653,000 -9.6% |
| 2022 | $7,635 +11.5% | $722,000 +27.6% |
| 2021 | $6,849 +8.9% | $566,000 +14.6% |
| 2020 | $6,292 -1% | $494,000 -1.2% |
| 2019 | $6,355 +9.8% | $500,000 +5.3% |
| 2018 | $5,788 +4.7% | $475,000 +16.7% |
| 2017 | $5,530 +10.2% | $407,000 +6.3% |
| 2016 | $5,019 | $383,000 +8.5% |
| 2015 | $5,019 | $353,000 +2.3% |
| 2014 | $5,019 | $345,000 +25% |
| 2013 | $5,019 | $276,000 +5.7% |
| 2012 | -- | $261,000 -13% |
| 2011 | -- | $300,000 -0.3% |
| 2010 | -- | $301,000 |
| 2009 | -- | $301,000 -3.8% |
| 2007 | -- | $313,000 +2% |
| 2006 | -- | $307,000 +1.7% |
| 2005 | -- | $302,000 |
Find assessor info on the county website
Monthly payment
Est. payment
Payment breakdown
Explore the cost of this home by adjusting the details. Changes won't be saved.Climate risks
Neighborhood: 98042
Nearby schools
Schools provided by the listing agent
- Elementary: Horizon Elem
- Middle: Cedar Heights Jnr Hi
- High: Kentlake High
Source: NWMLS as distributed by MLS GRID. This data may not be complete. We recommend contacting the local school district to confirm school assignments for this home.


Similar homes
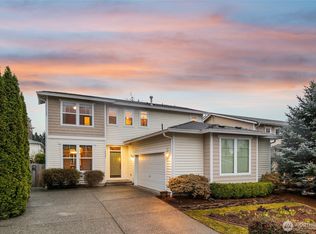
- $829,9905 bd3 ba3k sqftKingsley Glen, Kent, WA 98042Active
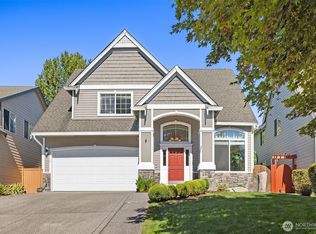 MLS ID #2581285, Zahra Jalalian-Lechak. NWMLS as distributed by MLS GRID
 - $829,9504 bd3 ba3k sqftCrofton Hills, Covington, WA 98042Active
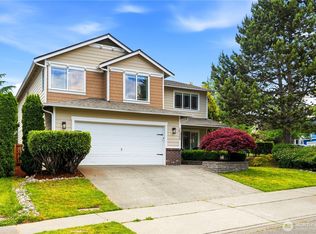 MLS ID #2585296, Janae Hansen. NWMLS as distributed by MLS GRID
 - $795,0005 bd4 ba3.2k sqft17803 SE 257th Street, Covington, WA 98042Active
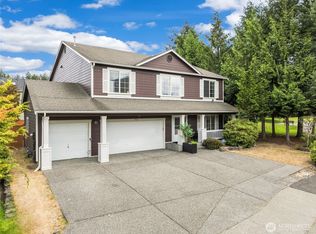 MLS ID #2576542, Kappie Durr. NWMLS as distributed by MLS GRID
 - $849,9904 bd3 ba2.7k sqft25707 207th Place SE, Covington, WA 98042Active
 MLS ID #2588640, Linus Lu. NWMLS as distributed by MLS GRID
