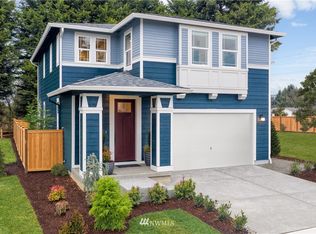
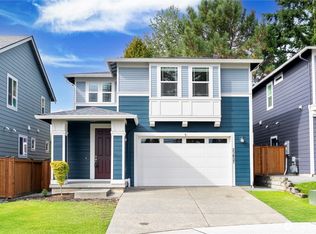
Welcome home to this inviting 2020-built, 4-bedroom home in a conveniently located Kent neighborhood, minutes from shopping, dining, parks, schools, and commuter routes. The fenced backyard and covered patio are perfect for relaxing or entertaining, backing to a peaceful, tree-lined backdrop. Inside, the open-concept main level centers on a cozy gas fireplace and a beautifully appointed kitchen with rich cabinetry, Quartz counters, tile backsplash and stainless-steel appliances. The spacious dining area flows easily to outdoor space, just right for the seasons when you're living outdoors. A special feature on the main floor: full bedroom with adjacent bathroom; ideal for guests, multigenerational living, or a home office. Upstairs hosts a large primary suite with walk-in closet, while two additional bedrooms share a second full bath, plus a versatile bonus area with a full view of Mt Rainier. The 2-car garage offers ample storage plus a built-in EV charger. A neighborhood playground is just steps away, and within two blocks you'll find a local nursery, Arbor Heights 360 skatepark, and Clark Lake Park. Move-in ready and thoughtfully designed - don't miss this Kent gem!
Active
Listed by: Windermere Real Estate Co. • Donald Kenney • 206-910-0732
$795,000
11526 SE 238th Street, Kent, WA 98031
4beds
2,340sqft
Single Family Residence
Built in 2020
5,732 Square Feet Lot
$786,100 Zestimate®
$340/sqft
$116/mo HOA
What's special
Covered patioCozy gas fireplaceBeautifully appointed kitchenFenced backyardTile backsplashSpacious dining areaRich cabinetry
- --
- on Zillow
- 430
- views
- 37
- saves
Zillow last checked:
Listing updated:
Listed by:
Donald Kenney 206-910-0732 dkenney@windermere.com,
Windermere Real Estate Co.,
Shannon Parks-Beck 502-443-3544,
Windermere Real Estate Co.
Source: NWMLS as distributed by MLS GRID,MLS#: 2579998
Facts & features
Interior
Bedrooms & bathrooms
- Bedrooms: 4
- Bathrooms: 3
- Full bathrooms: 2
- 3/4 bathrooms: 1
- Main level bathrooms: 1
- Main level bedrooms: 1
Primary bedroom
- Level: Second
Bedroom
- Level: Second
Bedroom
- Level: Second
Bedroom
- Level: Main
Bathroom full
- Level: Second
Bathroom three quarter
- Level: Main
Bathroom full
- Level: Second
Bonus room
- Level: Second
Dining room
- Level: Main
Entry hall
- Level: Main
Kitchen with eating space
- Level: Main
Living room
- Level: Main
Utility room
- Level: Main
Heating
- Fireplace, Forced Air, Electric, Natural Gas
Cooling
- Forced Air
Appliances
- Included: Dishwasher, Disposal, Dryer, Microwave, Refrigerator, Stove(s)/Range(s), Tankless Water Heater, Washer, Dishwasher(s), Dryer(s), Garbage Disposal, Microwave(s), Refrigerator(s), Washer(s), Water Heater: Tankless, Water Heater Location: Garage
Features
- Bath Off Primary, Ceiling Fan(s), Dining Room
- Flooring: Ceramic Tile, Engineered Hardwood, Carpet
- Windows: Dbl Pane/Storm Window
- Basement: None
- Number of fireplaces: 1
- Fireplace features: Gas, Main Level: 1, Fireplace
Interior area
- Total structure area: 2,340
- Total interior livable area: 2,340 sqft
Property
Parking
- Total spaces: 4
- Parking features: Attached Garage
- Has attached garage: Yes
- Covered spaces: 2
- Uncovered spaces: 2
Features
- Levels: Two
- Stories: 2
- Entry location: Main
- Patio & porch: Bath Off Primary, Ceiling Fan(s), Dbl Pane/Storm Window, Dining Room, Fireplace, Security System, SMART Wired, Sprinkler System, Walk-In Closet(s), Water Heater
- Has view: Yes
- View description: Mountain(s)
Lot
- Size: 5,732 Square Feet
- Features: Corner Lot, Curbs, Paved, Sidewalk, Electric Car Charging, Fenced-Fully, Patio, Sprinkler System
- Topography: Level
- Residential vegetation: Garden Space
Details
- Parcel number: 4248500010
- Zoning: NR2
- Special conditions: Standard
Construction
Type & style
- Home type: SingleFamily
- Architectural style: 2 Story
- Property subtype: Single Family Residence
Materials
- Cement Planked, Wood Siding, Cement Plank
- Foundation: Poured Concrete
- Roof: Composition
Condition
- Year built: 2020
Utilities & green energy
- Electric: Company: Puget Sound Energy
- Sewer: Sewer Connected, Company: City of Kent
- Water: Public, Company: City of Kent
- Utilities for property: Xfinity, Xfinity, Centurylink
Community & HOA
Community
- Features: Playground
- Security: Security System
- Subdivision: East Hill
HOA
- Services included: Common Area Maintenance
- HOA fee: $116 monthly
- HOA phone: 253-848-1947
Location
- Region: Kent
Financial & listing details
- Price per square foot: $340/sqft
- Tax assessed value: $795,000
- Annual tax amount: $7,688
- Date on market: 9/10/2026
- Listing terms: Conventional
- Inclusions: Dishwasher(s), Dryer(s), Garbage Disposal, Microwave(s), Refrigerator(s), Stove(s)/Range(s), Washer(s)
Estimated market value
$786,100
$747,000 - $825,000
$3,899/mo
Price history
| Date | Event | Price |
|---|---|---|
| 9/10/2026 | Listed for sale | $795,000+20.5%$340/sqft |
Source:  NWMLS as distributed by MLS GRID #2579998 Report a problem | ||
| 11/13/2020 | Sold | $659,542$282/sqft |
Source: Public Record Report a problem | ||
Public tax history
| Year | Property taxes | Tax assessment |
|---|---|---|
| 2025 | $8,528 +10.9% | $795,000 +3.9% |
| 2024 | $7,688 +9.1% | $765,000 +14.2% |
| 2023 | $7,048 -8.1% | $670,000 -9.2% |
| 2022 | $7,669 +12.1% | $738,000 +28.1% |
| 2021 | $6,843 | $576,000 |
Find assessor info on the county website
Monthly payment
Est. payment
Payment breakdown
Explore the cost of this home by adjusting the details. Changes won't be saved.Climate risks
Neighborhood: 98031
Nearby schools
Schools provided by the listing agent
- Elementary: Park Orchard Elem
- Middle: Meridian Jnr High
- High: Kentwood High
Source: NWMLS as distributed by MLS GRID. This data may not be complete. We recommend contacting the local school district to confirm school assignments for this home.

Similar homes
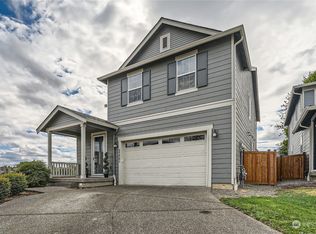
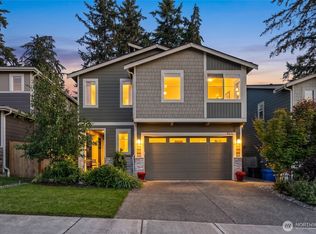
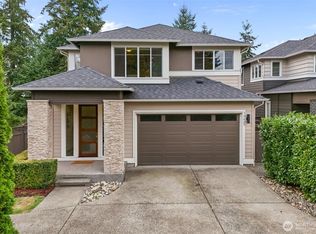
- $899,0005 bd3 ba2.8k sqft9633 S 209th Street, Kent, WA 98031Active
 MLS ID #2534164, Kyle Fox. NWMLS as distributed by MLS GRID
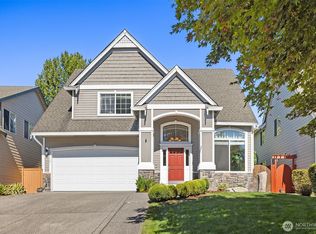
- $785,0004 bd3 ba2.5k sqft30625 120th Court SE, Auburn, WA 98092Active
 MLS ID #2582854, Elizabeth Hake. NWMLS as distributed by MLS GRID
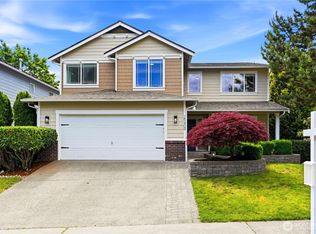
- $829,9905 bd3 ba3k sqftKingsley Glen, Kent, WA 98042Active
 MLS ID #2581285, Zahra Jalalian-Lechak. NWMLS as distributed by MLS GRID
- $829,9504 bd3 ba3k sqftCrofton Hills, Covington, WA 98042Active
 MLS ID #2585296, Janae Hansen. NWMLS as distributed by MLS GRID
