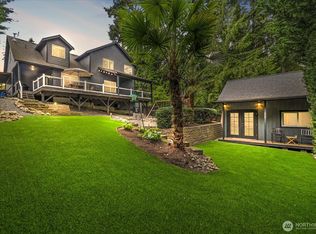
Peacefully positioned among the trees on a quiet Lake Tapps street, this spacious 5-bedroom home offers a beautiful blend of natural surroundings, abundant light and an enviable location for enjoying all that Lake Tapps has to offer. A grand two-story entry welcomes you into an inviting circular floor plan, with a bright kitchen and dining nook opening to the main living space, plus a separate dining room with access to the deck. Upstairs, the expansive primary suite is a true retreat, featuring peaceful old-growth forest views, a sitting area, generous walk-in closet and spacious ensuite bath. Three additional bedrooms and a freshly updated full bath complete the upper level. The finished lower level adds exceptional flexibility with an additional bedroom, wet bar, recently updated 3/4 bath and bonus living space with access to a wooded backyard with trails and tucked-away spaces to explore. An unfinished full-height storage area provides even more functional space. Just down the street, a neighborhood trail leads directly to North Lake Tapps Park, offering residents convenient access to the lake, swimming, trails and recreation - an incredible extension of your own backyard, bringing lake days within easy reach. Complete with a generous 3-car garage with a dedicated workshop alcove, A/C for year-round comfort, and plenty of storage, this special home is ready for its next chapter.
Active
Listed by: Windermere Real Estate/PSR Inc • Genevieve Stoll
$895,000
1514 201st Avenue E, Lake Tapps, WA 98391
5beds
3,249sqft
Single Family Residence
Built in 1999
0.43 Acres Lot
$880,700 Zestimate®
$275/sqft
$17/mo HOA
What's special
Bright kitchenPeaceful old-growth forest viewsExpansive primary suiteSpacious ensuite bathGenerous walk-in closetWet barPlenty of storage
- 32 days
- 837
- 77
Likely to sell faster than
Zillow last checked:
Listing updated:
Listed by:
Genevieve Stoll,
Windermere Real Estate/PSR Inc
Source: NWMLS as distributed by MLS GRID,MLS#: 2565271
Facts & features
Interior
Bedrooms & bathrooms
- Bedrooms: 5
- Bathrooms: 4
- Full bathrooms: 2
- 3/4 bathrooms: 1
- 1/2 bathrooms: 1
- Main level bathrooms: 1
Primary bedroom
- Level: Second
Bedroom
- Level: Second
Bedroom
- Level: Second
Bedroom
- Level: Second
Bedroom
- Level: Lower
Bathroom full
- Level: Second
Bathroom full
- Level: Second
Bathroom three quarter
- Level: Lower
Other
- Level: Lower
Other
- Level: Main
Dining room
- Level: Main
Entry hall
- Level: Main
Great room
- Level: Main
Kitchen with eating space
- Level: Main
Living room
- Level: Main
Rec room
- Level: Lower
Utility room
- Level: Lower
Heating
- Fireplace, Forced Air, Electric, Natural Gas
Cooling
- Has cooling: Yes
Appliances
- Included: Dishwasher, Disposal, Double Oven, Dryer, Microwave, Refrigerator, Stove(s)/Range(s), Washer, Dishwasher(s), Dryer(s), Garbage Disposal, Microwave(s), Refrigerator(s), Washer(s), Water Heater: Gas, Water Heater Location: Downstairs Mechanical Room
Features
- Bath Off Primary, Ceiling Fan(s), Dining Room
- Flooring: Ceramic Tile, Engineered Hardwood, Vinyl Plank, Carpet
- Windows: Dbl Pane/Storm Window, Skylight(s)
- Basement: Daylight,Finished
- Number of fireplaces: 2
- Fireplace features: Gas, Main Level: 1, Upper Level: 1, Fireplace
Interior area
- Total structure area: 3,249
- Total interior livable area: 3,249 sqft
Property
Parking
- Total spaces: 6
- Parking features: Attached Garage
- Has attached garage: Yes
- Covered spaces: 3
- Uncovered spaces: 3
Features
- Levels: Two
- Stories: 2
- Entry location: Main
- Patio & porch: Bath Off Primary, Ceiling Fan(s), Dbl Pane/Storm Window, Dining Room, Fireplace, Fireplace (Primary Bedroom), Jetted Tub, Security System, Skylight(s), Vaulted Ceiling(s), Walk-In Closet(s), Water Heater, Wet Bar
- Spa features: Bath
- Has view: Yes
- View description: Territorial
Lot
- Size: 0.43 Acres
- Features: Cul-De-Sac, Dead End Street, Paved, Cable TV, Deck, Fenced-Partially, Gas Available, High Speed Internet, Sprinkler System
- Topography: Level,Partial Slope
- Residential vegetation: Garden Space, Wooded
Details
- Parcel number: 7001080280
- Special conditions: Standard
- Other equipment: Leased Equipment: None
Construction
Type & style
- Home type: SingleFamily
- Architectural style: Contemporary,2 Stories w/Bsmnt
- Property subtype: Single Family Residence
Materials
- Wood Siding, Wood Products
- Foundation: Poured Concrete
- Roof: Composition
Condition
- Good
- Year built: 1999
- Major remodel year: 2006
Utilities & green energy
- Electric: Company: Puget Sound Energy
- Sewer: Septic Tank, Company: Septic
- Water: Public, Company: City of Bonney Lake
Community & HOA
Community
- Features: CCRs
- Security: Security System
- Subdivision: Lake Tapps
HOA
- Services included: Common Area Maintenance
- HOA fee: $200 annually
- HOA phone: 425-306-6766
Location
- Region: Lake Tapps
Financial & listing details
- Price per square foot: $275/sqft
- Tax assessed value: $869,100
- Annual tax amount: $8,661
- Date on market: 8/6/2026
- Cumulative days on market: 33 days
- Listing terms: Conventional
- Inclusions: Dishwasher(s), Double Oven, Dryer(s), Garbage Disposal, Leased Equipment, Microwave(s), Refrigerator(s), Stove(s)/Range(s), Washer(s)
Estimated market value
$880,700
$837,000 - $925,000
$4,183/mo
Price history
| Date | Event | Price |
|---|---|---|
| 8/7/2026 | Listed for sale | $895,000+54.3%$275/sqft |
Source:  NWMLS as distributed by MLS GRID #2565271 Report a problem NWMLS as distributed by MLS GRID #2565271 Report a problem | ||
| 4/13/2017 | Sold | $580,000-1.5%$179/sqft |
Source: NWMLS as distributed by MLS GRID #1081346 Report a problem | ||
| 3/4/2017 | Pending sale | $589,000$181/sqft |
Source: John L Scott Real Estate #1081346 Report a problem | ||
| 2/24/2017 | Listed for sale | $589,000+122.4%$181/sqft |
Source: John L Scott Real Estate #1081346 Report a problem | ||
| 12/20/1999 | Sold | $264,849$82/sqft |
Source: Public Record Report a problem | ||
Public tax history
| Year | Property taxes | Tax assessment |
|---|---|---|
| 2025 | $8,662 +4.3% | $869,100 +8.1% |
| 2024 | $8,303 +10.2% | $803,900 +5.9% |
| 2023 | $7,537 +4.8% | $758,800 +3.4% |
| 2022 | $7,195 -0.4% | $733,800 +14.8% |
| 2021 | $7,223 +13.4% | $639,200 +21.7% |
| 2019 | $6,370 -0.7% | $525,200 +5.1% |
| 2018 | $6,414 +18.8% | $499,900 +21.1% |
| 2017 | $5,400 +4.4% | $412,900 +27.3% |
| 2016 | $5,171 | $324,400 +1.1% |
| 2014 | $5,171 +14.8% | $320,900 +11.7% |
| 2013 | $4,505 | $287,300 +7.2% |
| 2012 | -- | $267,900 -6.3% |
| 2011 | -- | $286,000 -5.7% |
| 2010 | -- | $303,200 -14.6% |
| 2009 | -- | $355,000 -8.1% |
| 2008 | $4,296 | $386,300 -0.2% |
| 2007 | $4,296 +19% | $387,100 +62.4% |
| 2002 | $3,609 +2.4% | $238,400 |
| 2001 | $3,526 | $238,400 +8.5% |
| 2000 | $3,526 | $219,700 |
Find assessor info on the county website
Monthly payment
Est. payment
Payment breakdown
Explore the cost of this home by adjusting the details. Changes won't be saved.Climate risks
Neighborhood: 98391
Nearby schools
Schools provided by the listing agent
- Elementary: Lake Tapps Elem
- Middle: North Tapps Mid
Source: NWMLS as distributed by MLS GRID. This data may not be complete. We recommend contacting the local school district to confirm school assignments for this home.

Similar homes
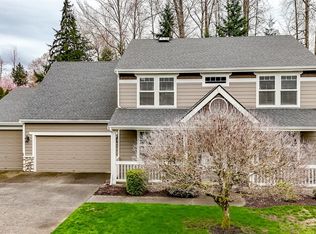
- $995,0004 bd3 ba3.1k sqftEstates At Bowman Lake, Lake Tapps, WA 98391Active
 MLS ID #2519569, Tara L. Maxwell. NWMLS as distributed by MLS GRID
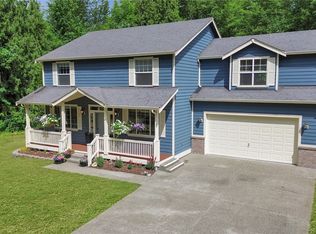
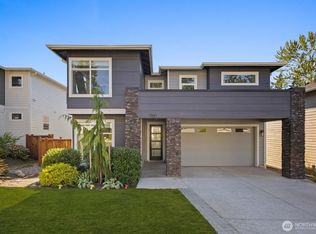
 - $810,0005 bd3 ba2.8k sqft7881 198th Avenue Pl E, Bonney Lake, WA 98391Active
 MLS ID #2574589, Laura Lynn. NWMLS as distributed by MLS GRID
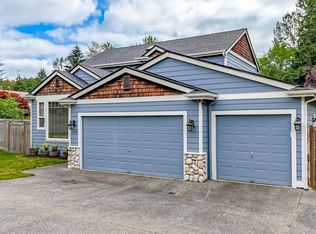
 - $1,049,9504 bd3 ba3.2k sqftQuiet Water, Lake Tapps, WA 98391Active
 MLS ID #2541136, Melanni Rezek. NWMLS as distributed by MLS GRID
 - $799,0006 bd4 ba3k sqft7518 185th Avenue E, Bonney Lake, WA 98391Active
 MLS ID #2517837, Kamran Mostofi. NWMLS as distributed by MLS GRID
