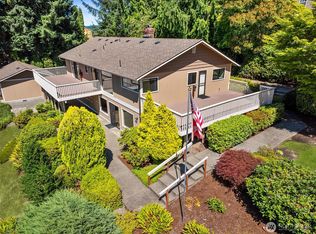
Big views. Flexible spaces. Low-maintenance living. Welcome to your Puyallup retreat, where sweeping views of the Puyallup Valley, Tacoma skyline, Olympic Mountains, and Puget Sound steal the show. And the sunsets? They're pretty spectacular, too! Tucked into a quiet neighborhood, this home offers privacy, natural light, and room to spread out without spending your weekends maintaining a big yard. The spacious main level is perfect for everyday living and entertaining, while the fully finished lower level opens up a world of possibilities. With its own private entrance, full kitchen, laundry, and living areas, it's ideal for multigenerational living, extended guests, potential rental income, a home office, creative studio, gaming headquarters, or a separate hangout space. Whether you're working from home, hosting friends, pursuing hobbies, or simply craving a little breathing room, this layout adapts to your lifestyle. Thoughtful updates, incredible views, and convenient access to shopping, dining, parks, and commuter routes make this a home that's big on possibilities without the big yard maintenance. More space for living. Less time on yard work. And a view that never gets old.
Active
Listed by: Rain Town Realty + JPAR • Shaun Sierts • 425-736-8482
Price cut: $25K (9/25)
$800,000
1316 Valley View Drive, Puyallup, WA 98372
5beds
4,360sqft
Single Family Residence
Built in 1991
0.27 Acres Lot
$791,600 Zestimate®
$183/sqft
$-- HOA
What's special
Natural lightFully finished lower levelQuiet neighborhoodThoughtful updatesSpacious main level
- --
- on Zillow
- 617
- views
- 74
- saves
Zillow last checked:
Listing updated:
Listed by:
Shaun Sierts 425-736-8482 shaun.sierts@raintownrealty.com,
Rain Town Realty + JPAR,
Hannah Krajnik 206-379-3439,
Rain Town Realty + JPAR
Source: NWMLS as distributed by MLS GRID,MLS#: 2574430
Facts & features
Interior
Bedrooms & bathrooms
- Bedrooms: 5
- Bathrooms: 4
- Full bathrooms: 3
- 3/4 bathrooms: 1
- Main level bathrooms: 3
- Main level bedrooms: 4
Primary bedroom
- Level: Main
Bedroom
- Level: Lower
Bedroom
- Level: Main
Bedroom
- Level: Main
Bedroom
- Level: Main
Bathroom full
- Level: Lower
Bathroom full
- Level: Main
Bathroom full
- Level: Main
Bathroom three quarter
- Level: Main
Dining room
- Level: Main
Entry hall
- Level: Main
Family room
- Level: Lower
Kitchen with eating space
- Level: Main
Kitchen without eating space
- Level: Lower
Living room
- Level: Main
Rec room
- Level: Lower
Utility room
- Level: Main
Heating
- Forced Air, Electric, Natural Gas
Cooling
- Has cooling: Yes
Appliances
- Included: Dishwasher, Disposal, Microwave, Refrigerator, Stove(s)/Range(s), Dishwasher(s), Garbage Disposal, Microwave(s), Refrigerator(s), Water Heater: Gas, Water Heater Location: Basement
Features
- Bath Off Primary, Dining Room
- Flooring: Laminate, Vinyl Plank, Carpet
- Windows: Dbl Pane/Storm Window
- Basement: Daylight,Finished
- Has fireplace: No
Interior area
- Total structure area: 4,360
- Total interior livable area: 4,360 sqft
Property
Parking
- Total spaces: 2
- Parking features: Driveway, Attached Garage, Off Street
- Has attached garage: Yes
- Covered spaces: 2
Features
- Levels: One
- Stories: 1
- Entry location: Main
- Patio & porch: Second Kitchen, Second Primary Bedroom, Bath Off Primary, Dbl Pane/Storm Window, Dining Room, Vaulted Ceiling(s), Walk-In Closet(s), Water Heater
- Has view: Yes
- View description: City, Mountain(s), Sound, Territorial
- Has water view: Yes
- Water view: Sound
Lot
- Size: 0.27 Acres
- Features: Paved, Secluded, Cable TV, Deck, Fenced-Fully, Gas Available, High Speed Internet, Patio
- Topography: Level,Partial Slope
- Residential vegetation: Brush, Fruit Trees, Garden Space
Details
- Parcel number: 4805000220
- Special conditions: Standard
Construction
Type & style
- Home type: SingleFamily
- Architectural style: 1 Story w/Bsmnt.
- Property subtype: Single Family Residence
Materials
- Wood Siding, Wood Products
- Foundation: Poured Concrete
- Roof: Composition
Condition
- Year built: 1991
- Major remodel year: 2006
Utilities & green energy
- Electric: Company: PSE
- Sewer: Sewer Connected, Company: City of Puyallup
- Water: Public, Company: City of Puyallup
Community & HOA
Community
- Subdivision: Puyallup
Location
- Region: Puyallup
Financial & listing details
- Price per square foot: $183/sqft
- Tax assessed value: $817,100
- Annual tax amount: $8,909
- Date on market: 8/29/2026
- Listing terms: Conventional,FHA,VA Loan
- Inclusions: Dishwasher(s), Garbage Disposal, Microwave(s), Refrigerator(s), Stove(s)/Range(s)
Estimated market value
$791,600
$752,000 - $831,000
$4,251/mo
Price history
| Date | Event | Price |
|---|---|---|
| 9/25/2026 | Price change | $800,000-3%$183/sqft |
Source:  NWMLS as distributed by MLS GRID #2574430 Report a problem NWMLS as distributed by MLS GRID #2574430 Report a problem | ||
| 8/29/2026 | Listed for sale | $825,000+17.9%$189/sqft |
Source: NWMLS as distributed by MLS GRID #2574430 Report a problem | ||
| 12/10/2021 | Sold | $700,000+0%$161/sqft |
Source: NWMLS as distributed by MLS GRID #1860053 Report a problem | ||
| 11/11/2021 | Pending sale | $699,950$161/sqft |
Source: NWMLS as distributed by MLS GRID #1860053 Report a problem | ||
| 11/4/2021 | Listed for sale | $699,950+50.5%$161/sqft |
Source: NWMLS as distributed by MLS GRID #1860053 Report a problem | ||
| 4/21/2021 | Sold | $465,000-12.3%$107/sqft |
Source: Public Record Report a problem | ||
| 9/20/2019 | Sold | $530,000-3.6%$122/sqft |
Source: NWMLS as distributed by MLS GRID #1476642 Report a problem | ||
| 7/9/2019 | Pending sale | $549,950$126/sqft |
Source: Redfin Corp. #1476642 Report a problem | ||
| 6/18/2019 | Listed for sale | $549,950+25%$126/sqft |
Source: Redfin Corp. #1476642 Report a problem | ||
| 4/29/2016 | Sold | $440,000+2.4%$101/sqft |
Source: NWMLS as distributed by MLS GRID #908862 Report a problem | ||
| 3/30/2016 | Pending sale | $429,500$99/sqft |
Source: Windermere Real Estate/West Campus, Inc. #908862 Report a problem | ||
| 3/24/2016 | Listed for sale | $429,500+82.4%$99/sqft |
Source: Windermere Real Estate/West Campus, Inc. #908862 Report a problem | ||
| 8/7/2015 | Sold | $235,500-3.6%$54/sqft |
Source: NWMLS as distributed by MLS GRID #814370 Report a problem | ||
| 7/22/2015 | Pending sale | $244,400$56/sqft |
Source: Windermere Real Estate/Puyallup Inc. #814370 Report a problem | ||
| 7/6/2015 | Listed for sale | $244,400-18.6%$56/sqft |
Source: Windermere Real Estate/Puyallup Inc. #814370 Report a problem | ||
| 5/29/2015 | Sold | $300,412$69/sqft |
Source: Public Record Report a problem | ||
Public tax history
| Year | Property taxes | Tax assessment |
|---|---|---|
| 2025 | $8,744 -1.9% | $817,100 +1.6% |
| 2024 | $8,909 +20.1% | $804,500 +6.4% |
| 2023 | $7,415 +0.5% | $756,300 -2% |
| 2022 | $7,375 +31.1% | $771,800 +52.7% |
| 2021 | $5,624 +10.1% | $505,400 +12.4% |
| 2019 | $5,107 -2.7% | $449,800 +7.7% |
| 2018 | $5,250 +5.9% | $417,700 +9.6% |
| 2017 | $4,957 +10.2% | $381,000 +23.5% |
| 2016 | $4,497 | $308,500 +3.6% |
| 2014 | $4,497 +18% | $297,900 +15.6% |
| 2013 | $3,810 | $257,600 +3.5% |
| 2012 | -- | $249,000 -20.4% |
| 2011 | -- | $312,800 -6.9% |
| 2010 | -- | $336,000 -6.6% |
| 2009 | -- | $359,900 -7.1% |
| 2008 | $4,176 +0% | $387,400 -2.9% |
| 2007 | $4,176 +20.3% | $398,800 +71.7% |
| 2002 | $3,473 +3.7% | $232,200 -0.3% |
| 2001 | $3,349 | $233,000 +7.3% |
| 2000 | $3,349 | $217,200 |
Find assessor info on the county website
Monthly payment
Est. payment
Payment breakdown
Explore the cost of this home by adjusting the details. Changes won't be saved.Climate risks
Neighborhood: 98372
Similar homes
- $950,0005 bd4 ba4.4k sqft2110 26th Place SE, Puyallup, WA 98372Active
 MLS ID #2546814, Kim Archambeau. NWMLS as distributed by MLS GRID
 - $875,0004 bd5 ba3k sqftFairview Heights, Puyallup, WA 98372Active
 MLS ID #2547909, Nicole K Potts. NWMLS as distributed by MLS GRID
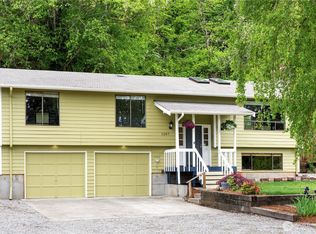
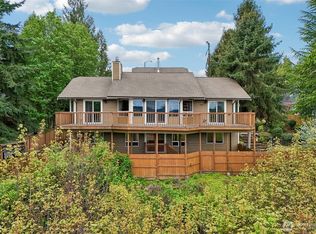
 - $779,0004 bd3 ba2.8k sqft709 22nd Street SW, Puyallup, WA 98371Active
 MLS ID #2593366, Jeffrey A. Costello. NWMLS as distributed by MLS GRID
 - $759,9504 bd3 ba2.5k sqft3530 24th Avenue SE, Puyallup, WA 98374Active
 MLS ID #2584172, Michelle Love. NWMLS as distributed by MLS GRID
