Beautifully designed and perfectly positioned near Lake Tapps, this spacious home offers 2,858 sq ft of stylish, comfortable living with room to truly spread out. The main level welcomes you with a light-filled office featuring floor-to-ceiling windows, a formal dining space, and an open-concept kitchen and living area made for both everyday living and entertaining. The kitchen is a standout with an oversized island, abundant cabinetry, a walk-in pantry, and windows that fill the space with natural light. Dual fireplaces create a warm connection between the indoor living area and the covered outdoor space, making it easy to enjoy the home year-round. Upstairs, four bedrooms provide plenty of flexibility, including a spacious primary suite with a five-piece bath, soaking tub, step-in shower, and walk-in closet. A large bonus room, already wired for a movie setup, is ready for game nights, movie marathons, or a cozy second living space. Outside, the fully fenced backyard offers room to entertain, play, garden, or simply unwind. With generous storage, a versatile floor plan, a two-car garage, and potential for short-term rental use, this Lake Tapps home blends comfort, function, and lifestyle beautifully.
Active
Listed by: COMPASS • Laura Lynn
$810,000
7881 198th Avenue Pl E, Bonney Lake, WA 98391
5beds
2,858sqft
Single Family Residence
Built in 2022
8,764 Square Feet Lot
$-- Zestimate®
$283/sqft
$60/mo HOA
What's special
Formal dining spaceCovered outdoor spaceTwo-car garageWalk-in pantry
- 1 hour
- 24
- 3
Zillow last checked:
Listing updated:
Listed by:
Laura Lynn,
COMPASS
Source: NWMLS as distributed by MLS GRID,MLS#: 2574589
Facts & features
Interior
Bedrooms & bathrooms
- Bedrooms: 5
- Bathrooms: 3
- Full bathrooms: 2
- 1/2 bathrooms: 1
- Main level bathrooms: 1
- Main level bedrooms: 1
Primary bedroom
- Level: Second
Bedroom
- Level: Second
Bedroom
- Level: Second
Bedroom
- Level: Second
Bedroom
- Level: Main
Bathroom full
- Level: Second
Bathroom full
- Level: Second
Other
- Level: Main
Bonus room
- Level: Second
Den office
- Level: Main
Dining room
- Level: Main
Entry hall
- Level: Main
Kitchen with eating space
- Level: Main
Living room
- Level: Main
Utility room
- Level: Second
Heating
- Fireplace, Forced Air, Heat Pump, Natural Gas
Cooling
- Forced Air
Appliances
- Included: Dishwasher, Disposal, Dryer, Microwave, Refrigerator, Stove(s)/Range(s), Washer, Dishwasher(s), Dryer(s), Garbage Disposal, Microwave(s), Refrigerator(s), Washer(s)
Features
- Bath Off Primary, Dining Room, High Tech Cabling, Pantry
- Flooring: Ceramic Tile, Engineered Hardwood, Carpet
- Doors: French Doors
- Windows: Dbl Pane/Storm Window
- Basement: None
- Number of fireplaces: 2
- Fireplace features: Gas, Main Level: 2, Fireplace
Interior area
- Total structure area: 2,858
- Total interior livable area: 2,858 sqft
Property
Parking
- Total spaces: 2
- Parking features: Attached Garage
- Has attached garage: Yes
- Covered spaces: 2
Features
- Levels: Two
- Stories: 2
- Entry location: Main
- Patio & porch: Bath Off Primary, Dbl Pane/Storm Window, Dining Room, Fireplace, French Doors, High Tech Cabling, Pantry, Walk-In Closet(s), Wine Cellar, Wine/Beverage Refrigerator
- Has view: Yes
- View description: Territorial
Lot
- Size: 8,764 Square Feet
- Features: Cul-De-Sac, Curbs, Sidewalk, Fenced-Fully, Gas Available, High Speed Internet, Outdoor Fireplace, Patio
- Topography: Level,Partial Slope,Terraces
- Residential vegetation: Garden Space
Details
- Parcel number: 7002430030
- Zoning description: Jurisdiction: City
- Special conditions: Standard
Construction
Type & style
- Home type: SingleFamily
- Architectural style: Contemporary,2 Story
- Property subtype: Single Family Residence
Materials
- Cement Planked, Stone, Cement Plank
- Foundation: Poured Concrete
- Roof: Composition
Condition
- Very Good
- Year built: 2022
Details
- Builder name: MTT Homes
Utilities & green energy
- Sewer: Sewer Connected
- Water: Public
- Utilities for property: Xfinity
Community & HOA
Community
- Features: CCRs
- Subdivision: Bonney Lake
HOA
- Services included: Common Area Maintenance, Sewer, Water
- HOA fee: $60 monthly
- HOA phone: 360-512-3820
Location
- Region: Bonney Lake
Financial & listing details
- Price per square foot: $283/sqft
- Tax assessed value: $808,400
- Annual tax amount: $810,100
- Date on market: 8/27/2026
- Cumulative days on market: 1 day
- Listing terms: Conventional,FHA,VA Loan
- Inclusions: Dishwasher(s), Dryer(s), Garbage Disposal, Microwave(s), Refrigerator(s), Stove(s)/Range(s), Washer(s)
Estimated market value
Not available
Estimated sales range
Not available
Not available
Price history
| Date | Event | Price |
|---|---|---|
| 8/28/2026 | Listed for sale | $810,000$283/sqft |
Source:  NWMLS as distributed by MLS GRID #2574589 Report a problem NWMLS as distributed by MLS GRID #2574589 Report a problem | ||
| 10/4/2023 | Sold | $810,000-2.4%$283/sqft |
Source: NWMLS as distributed by MLS GRID #2144697 Report a problem | ||
| 9/1/2023 | Pending sale | $830,000$290/sqft |
Source: NWMLS as distributed by MLS GRID #2144697 Report a problem | ||
| 7/28/2023 | Listed for sale | $830,000-1.4%$290/sqft |
Source: NWMLS as distributed by MLS GRID #NWM2144697 Report a problem | ||
| 6/6/2022 | Sold | $841,383+2.6%$294/sqft |
Source: NWMLS as distributed by MLS GRID #1888927 Report a problem | ||
| 2/15/2022 | Pending sale | $819,950$287/sqft |
Source: NWMLS as distributed by MLS GRID #1888927 Report a problem | ||
| 2/13/2022 | Listed for sale | $819,950$287/sqft |
Source: NWMLS as distributed by MLS GRID #1888927 Report a problem | ||
Public tax history
| Year | Property taxes | Tax assessment |
|---|---|---|
| 2025 | $9,284 -0.7% | $808,400 -2.3% |
| 2024 | $9,350 +21.6% | $827,100 +9.3% |
| 2023 | $7,691 -0.2% | $756,800 -3.6% |
| 2022 | $7,709 | $784,800 |
Find assessor info on the county website
Monthly payment
Est. payment
Payment breakdown
Explore the cost of this home by adjusting the details. Changes won't be saved.Climate risks
Neighborhood: 98391
Nearby schools
Schools provided by the listing agent
- Elementary: Emerald Hills Elem
- Middle: Lakeridge Middle
- High: Bonney Lake High
Source: NWMLS as distributed by MLS GRID. This data may not be complete. We recommend contacting the local school district to confirm school assignments for this home.


Similar homes
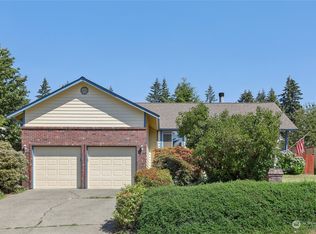
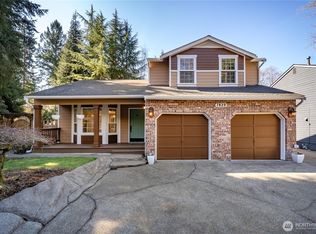
- $739,0005 bd3 ba2.2k sqft18103 81st St E, Bonney Lake, WA 98391Active
 MLS ID #2574155, Tatyana Ursekile. NWMLS as distributed by MLS GRID
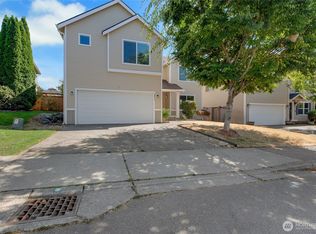
 - $699,9005 bd4 ba3.6k sqftBrookside 3, Bonney Lake, WA 98391Active
 MLS ID #2574529, Jaryd Ruffner. NWMLS as distributed by MLS GRID
 - $865,0005 bd3 ba2.7k sqft18505 68th Street E, Bonney Lake, WA 98391Active
 MLS ID #2572424, Nancy L. Lee. NWMLS as distributed by MLS GRID
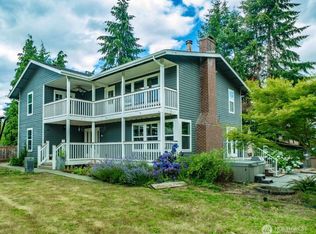
 - $785,0003 bd3 ba2.6k sqft7815 W. Tapps Hwy E, Bonney Lake, WA 98391Active
 MLS ID #2556083, Eric Moehrle. NWMLS as distributed by MLS GRID
