Welcome to elevated living in this impeccably updated 2013 Benjamin Ryan residence in the sought-after Orchard Grove II community.NO HOA! Designed with sophistication and comfort in mind, this 4-bedroom, 3-bathroom home with dedicated office offers refined finishes and exceptional functionality throughout. The main level features soaring 9-foot ceilings, wide-plank LVP flooring, and a seamless open-concept design ideal for both everyday living and upscale entertaining. A designer powder room showcases a floating vanity with under-cabinet lighting. The elegant living and family rooms are anchored by a gas fireplace with custom accent wall, flowing effortlessly into the dining space and chef-inspired kitchen. Outfitted with 42” cabinetry, full-height backsplash, dramatic waterfall island, walk-in pantry, stainless steel appliances, and a smart TV-screen refrigerator, this kitchen is truly a showpiece. Upstairs, enjoy three spacious secondary bedrooms, a convenient laundry room, and a Jack-and-Jill bath. The oversized primary suite is a private retreat featuring a luxurious 5-piece bath with quartz countertops, soaking tub, custom shower, and dual walk-in closets. Complete with a 3-car garage, modern metal stair railing with motion lighting, fully fenced yard, storage shed, and charming front and back porches. Prime access to Highway 410. Absolutely move-in ready.
Active
Listed by: eXp Realty • Aleksandr Frankov
$699,999
8307 184th Avenue E, Bonney Lake, WA 98391
4beds
2,550sqft
:
Get pre-qualified$4,307/mo
Single Family Residence
Built in 2013
7,940 Square Feet Lot
$694,100 Zestimate®
$275/sqft
$-- HOA
What's special
Chef-inspired kitchenDesigner powder roomDedicated officeOversized primary suiteSoaking tubCustom showerDual walk-in closets
- 9 days |
- 797 |
- 65 |
Likely to sell faster than
Zillow last checked:
Listing updated:
Listed by:
Aleksandr Frankov,
eXp Realty
Source: NWMLS as distributed by MLS GRID,MLS#: 2565303
Facts & features
Interior
Bedrooms & bathrooms
- Bedrooms: 4
- Bathrooms: 3
- Full bathrooms: 2
- 1/2 bathrooms: 1
- Main level bathrooms: 1
Bedroom
- Level: Second
Bedroom
- Level: Second
Heating
- Fireplace, Forced Air, Natural Gas
Cooling
- None
Appliances
- Included: Dishwasher, Microwave, Refrigerator, Stove(s)/Range(s), Dishwasher(s), Microwave(s), Refrigerator(s)
Features
- Bath Off Primary, Dining Room, Pantry
- Flooring: Vinyl Plank
- Windows: Dbl Pane/Storm Window
- Basement: None
- Number of fireplaces: 1
- Fireplace features: Gas, Main Level: 1, Fireplace
Interior area
- Total structure area: 2,550
- Total interior livable area: 2,550 sqft
Property
Parking
- Total spaces: 6
- Parking features: Attached Garage
- Has attached garage: Yes
- Covered spaces: 3
- Uncovered spaces: 3
Features
- Levels: Two
- Stories: 2
- Entry location: Main
- Patio & porch: Bath Off Primary, Dbl Pane/Storm Window, Dining Room, Fireplace, Pantry, Walk-In Closet(s)
- Has view: Yes
- View description: Territorial
Lot
- Size: 7,940 Square Feet
- Features: Paved, Cable TV, Fenced-Fully, Gas Available, High Speed Internet, Patio
- Topography: Level
Details
- Parcel number: 7002450170
- Zoning description: Jurisdiction: City
- Special conditions: Standard
Construction
Type & style
- Home type: SingleFamily
- Architectural style: 2 Story
- Property subtype: Single Family Residence
Materials
- Cement/Concrete
- Foundation: Poured Concrete
- Roof: Composition
Condition
- Updated/Remodeled
- Year built: 2013
- Major remodel year: 2013
Utilities & green energy
- Electric: Company: PSE
- Sewer: Sewer Connected, Company: City of Bonney Lake
- Water: Public, Company: City of Bonney Lake
Community & HOA
Community
- Subdivision: Bonney Lake
Location
- Region: Bonney Lake
Financial & listing details
- Price per square foot: $275/sqft
- Tax assessed value: $574,700
- Annual tax amount: $6,501
- Date on market: 3/27/2026
- Cumulative days on market: 141 days
- Listing terms: Conventional,VA Loan
- Inclusions: Dishwasher(s), Microwave(s), Refrigerator(s), Stove(s)/Range(s)
Estimated market value
$694,100
$659,000 - $729,000
$3,402/mo
Price history
| Date | Event | Price |
|---|---|---|
| 8/5/2026 | Listed for sale | $699,999-6.7%$275/sqft |
Source: eXp Realty #2565303 Report a problem | ||
| 6/23/2026 | Listing removed | $749,999$294/sqft |
Source: eXp Realty #2524055 Report a problem | ||
| 6/22/2026 | Price change | $749,999+4.2%$294/sqft |
Source: eXp Realty #2524055 Report a problem | ||
| 6/4/2026 | Price change | $719,999-2.7%$282/sqft |
Source: eXp Realty #2524055 Report a problem | ||
| 5/14/2026 | Listed for sale | $739,999-1.3%$290/sqft |
Source: eXp Realty #2524055 Report a problem | ||
| 5/12/2026 | Listing removed | $749,777$294/sqft |
Source: eXp Realty #2479439 Report a problem | ||
| 4/28/2026 | Price change | $749,777-1.3%$294/sqft |
Source: eXp Realty #2479439 Report a problem | ||
| 4/20/2026 | Price change | $759,777-3.8%$298/sqft |
Source: eXp Realty #2479439 Report a problem | ||
| 4/3/2026 | Price change | $789,777-1.3%$310/sqft |
Source: eXp Realty #2479439 Report a problem | ||
| 2/11/2026 | Listed for sale | $799,777+45.2%$314/sqft |
Source: eXp Realty #2479439 Report a problem | ||
| 12/29/2025 | Sold | $550,960+41.3%$216/sqft |
Source:  NWMLS as distributed by MLS GRID #2463877 Report a problem NWMLS as distributed by MLS GRID #2463877 Report a problem | ||
| 4/14/2017 | Sold | $390,000+1.6%$153/sqft |
Source: NWMLS as distributed by MLS GRID #1078927 Report a problem | ||
| 4/9/2017 | Pending sale | $384,000$151/sqft |
Source: Toril Sells Houses Team #1078927 Report a problem | ||
| 2/16/2017 | Listed for sale | $384,000+22.1%$151/sqft |
Source: Toril Sells Houses Team #1078927 Report a problem | ||
| 12/16/2013 | Sold | $314,430$123/sqft |
Source: NWMLS as distributed by MLS GRID #564802 Report a problem | ||
Public tax history
| Year | Property taxes | Tax assessment |
|---|---|---|
| 2024 | $6,501 +21.5% | $574,700 +9.2% |
| 2023 | $5,351 -1.2% | $526,200 -4.6% |
| 2022 | $5,419 -9.1% | $551,300 +7.9% |
| 2021 | $5,964 +21.5% | $510,900 +20.9% |
| 2019 | $4,911 -4.3% | $422,500 +6% |
| 2018 | $5,129 +18.4% | $398,500 +8.9% |
| 2017 | $4,332 +15.8% | $366,100 +25.4% |
| 2016 | $3,742 | $292,000 +10.4% |
| 2014 | $3,742 | $264,600 +67.3% |
| 2013 | -- | $158,200 |
Find assessor info on the county website
Monthly payment
Est. payment
Payment breakdown
Explore the cost of this home by adjusting the details. Changes won't be saved.Climate risks
Neighborhood: 98391
Nearby schools
GreatSchools rating
- 9/10Bonney Lake Elementary SchoolGrades: PK-5Distance: 0.3 mi
- 9/10Lakeridge Middle SchoolGrades: 6-8Distance: 1.5 mi
- 9/10Bonney Lake High SchoolGrades: 9-12Distance: 1.6 mi
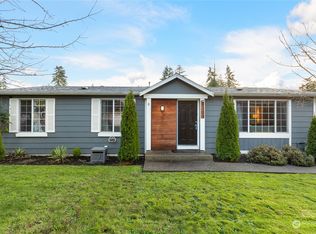
- $450,0003 bd2 ba1.1k sqft8308 183rd Ave E, Bonney Lake, WA 98391Sold
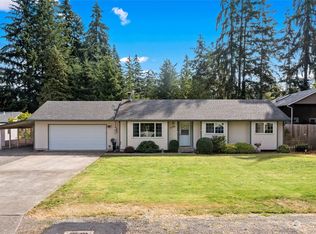
- $899,0004 bd3 ba3.1k sqft8301 183rd Ave E, Bonney Lake, WA 98391For Sale

- $365,0002 bd1 ba1.1k sqft8402 184th Ave E, Bonney Lake, WA 98391Sold

- $499,9503 bd2 ba1.1k sqft8208 185th Ave E, Bonney Lake, WA 98391Sold
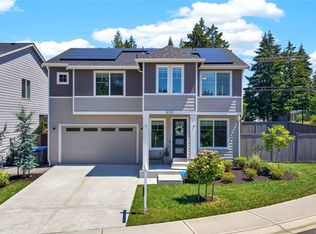
- $746,5004 bd3 ba3.1k sqft8203 183rd Ave E, Bonney Lake, WA 98390Off Market
- $600,0004 bd3 ba2.1k sqft18508 84th St E, Bonney Lake, WA 98391Sold
- $617,4004 bd3 ba2.2k sqft8106 183rd Ave E, Bonney Lake, WA 98390Off Market
- $533,5002 bd2 ba1.7k sqft8208 183rd Ave E, Bonney Lake, WA 98390Off Market
A local agent can set up tours, give advice and negotiate with sellers.
Similar homes
- $688,0003 bd3 ba1.9k sqft10610 203rd Avenue E, Bonney Lake, WA 98391Active
 MLS ID #2568386, Roman Shulyak. NWMLS as distributed by MLS GRID
 - $749,9994 bd3 ba2.5k sqft19757 119TH Street E, Bonney Lake, WA 98391Active
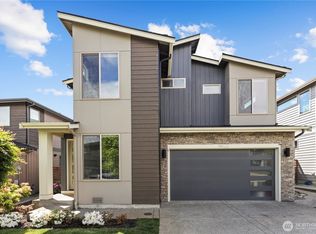
 MLS ID #2545866, Anmol Singh. NWMLS as distributed by MLS GRID
 - $699,9873 bd3 ba2.5k sqft14622 199th Avenue E, Bonney Lake, WA 98391Contingent
 MLS ID #2525728, Anastasia Miles. NWMLS as distributed by MLS GRID
 - $739,0005 bd3 ba2.8k sqft18303 131st Street E, Bonney Lake, WA 98391Active
 MLS ID #2553140, Rebecca Alloway. NWMLS as distributed by MLS GRID
 - $797,0004 bd4 ba2.7k sqftEagle Ridge At Tehaleh Phase 1, Bonney Lake, WA 98391ActiveMLS ID #2562195, Alysia Beyrouty. NWMLS as distributed by MLS GRID
- $695,0003 bd2 ba1.8k sqftFalling Water Div 3 Ph 2, Bonney Lake, WA 98391ActiveMLS ID #2532122, Darlene Heseltine. NWMLS as distributed by MLS GRID
- $749,9004 bd4 ba2.7k sqft12983 187th Avenue Ct E, Bonney Lake, WA 98391ActiveMLS ID #2522510, Tami Spurbeck. NWMLS as distributed by MLS GRID
- $625,0004 bd3 ba2.5k sqftTyee Ridge At Tehaleh, Bonney Lake, WA 98391ActiveMLS ID #2510206, Joseph Q. Bauman. NWMLS as distributed by MLS GRID
- $805,0002 bd2 ba1.9k sqft14618 185th Avenue E, Bonney Lake, WA 98391ActiveMLS ID #2550844, Robert Loyal. NWMLS as distributed by MLS GRID
- $899,0005 bd3 ba3.1k sqftStone Creek, Bonney Lake, WA 98391ActiveMLS ID #2558656, Britney McCartin. NWMLS as distributed by MLS GRID
- $835,0002 bd3 ba2.1k sqft14308 189th Avenue Ct E, Bonney Lake, WA 98391ActiveMLS ID #2537910, Bradley Hanson. NWMLS as distributed by MLS GRID
- $689,9504 bd3 ba2.6k sqftVillages At South Hill, Puyallup, WA 98374ActiveMLS ID #2511843, Abbey Beal. NWMLS as distributed by MLS GRID
- $689,9504 bd3 ba2.7k sqft17657 130th Ave E, Puyallup, WA 98374ActiveMLS ID #2560461, Patrick Fitzgerald Hender. NWMLS as distributed by MLS GRID
- $799,9905 bd4 ba2.9k sqftCedar Estates, Bonney Lake, WA 98391ContingentMLS ID #2480349, Cathy Hudson. NWMLS as distributed by MLS GRID
- $699,9505 bd3 ba2.6k sqft17513 124th Avenue Ct E, Puyallup, WA 98374ActiveMLS ID #2560579, Abbey Beal. NWMLS as distributed by MLS GRID
- $865,0002 bd3 ba2.1k sqft18915 143rd Street E, Bonney Lake, WA 98391ActiveMLS ID #2537907, Bradley Hanson. NWMLS as distributed by MLS GRID
- $649,9504 bd3 ba2.6k sqft12105 172nd Street Ct E, Puyallup, WA 98374ActiveMLS ID #2559681, Musab El-Himri. NWMLS as distributed by MLS GRID
- $899,9504 bd3 ba3k sqft19456 116th Street Ct E, Bonney Lake, WA 98391New ConstructionTrumark Homes
- $724,9505 bd4 ba2.8k sqft12903 83rd Avenue Ct E, Puyallup, WA 98373ActiveMLS ID #2561309, Nikki Leske. NWMLS as distributed by MLS GRID
- $950,0005 bd3 ba3k sqft2707 162nd Avenue Ct E, Lake Tapps, WA 98391ActiveMLS ID #2541954, Ashley Heerman. NWMLS as distributed by MLS GRID
