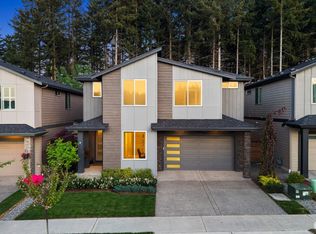
Welcome home to this stunning, modern 2023-built design in the highly sought-after Tehaleh community—as close to brand new as you will ever find! Designed with sleek finishes, this home features luxury vinyl plank (LVP) flooring, a main-floor office, and a chef's kitchen with stainless steel appliances and quartz counters. Located in the highly desirable Sumner/Bonney Lake School District. An entertainer's dream, the light-filled great room seamlessly connects through huge patio sliders to a large covered back deck—perfect for hosting summer BBQs or enjoying warm, tranquil evenings against the greenbelt and wetlands with peekaboo Mt. Rainier views. Upstairs, a massive flexible loft offers endless possibilities—ideal for a home theater, game room, or second living room. In addition to the private junior en suite, the primary suite serves as a spa-like retreat complete with a luxury bath and walk-in closet. Bonus Extras: Custom high-end garage storage cabinets, overhead racks, central A/C, and an EV-ready 240V outlet. Turnkey modern perfection in an unbeatable setting—schedule your tour today!
Active
Listed by: Redfin • Tami Spurbeck
Price cut: $27.1K (8/13)
$749,900
12983 187th Avenue Ct E, Bonney Lake, WA 98391
4beds
2,759sqft
Single Family Residence
Built in 2023
3,598 Square Feet Lot
$747,600 Zestimate®
$272/sqft
$93/mo HOA
What's special
Massive flexible loftSleek finishesLuxury bathMain-floor officePrivate junior en suiteWalk-in closetLight-filled great room
- 107 days
- 280
- 17
Zillow last checked:
Listing updated:
Listed by:
Tami Spurbeck,
Redfin
Source: NWMLS as distributed by MLS GRID,MLS#: 2522510
Facts & features
Interior
Bedrooms & bathrooms
- Bedrooms: 4
- Bathrooms: 4
- Full bathrooms: 3
- 1/2 bathrooms: 1
- Main level bathrooms: 1
Primary bedroom
- Level: Second
Bedroom
- Level: Second
Bedroom
- Level: Second
Bedroom
- Level: Second
Bathroom full
- Level: Second
Bathroom full
- Level: Second
Bathroom full
- Level: Second
Other
- Level: Main
Bonus room
- Level: Second
Den office
- Level: Main
Dining room
- Level: Main
Entry hall
- Level: Main
Heating
- Fireplace, Forced Air, Heat Pump, High Efficiency (Unspecified), Electric, Natural Gas
Cooling
- Heat Pump, High Efficiency (Unspecified)
Appliances
- Included: Dishwasher, Disposal, Dryer, Microwave, See Remarks, Stove(s)/Range(s), Washer, Dishwasher(s), Dryer(s), Garbage Disposal, Microwave(s), Washer(s), Water Heater Location: garage
Features
- Bath Off Primary, Dining Room
- Flooring: Ceramic Tile, Laminate, Carpet
- Windows: Dbl Pane/Storm Window
- Basement: None
- Number of fireplaces: 1
- Fireplace features: Gas, Main Level: 1, Fireplace
Interior area
- Total structure area: 2,759
- Total interior livable area: 2,759 sqft
Video & virtual tour
Property
Parking
- Total spaces: 4
- Parking features: Driveway, Attached Garage
- Has attached garage: Yes
- Covered spaces: 2
- Uncovered spaces: 2
Features
- Levels: Two
- Stories: 2
- Entry location: Main
- Patio & porch: Bath Off Primary, Dbl Pane/Storm Window, Dining Room, Fireplace, Walk-In Closet(s)
- Has view: Yes
- View description: Mountain(s), Partial
Lot
- Size: 3,598 Square Feet
- Features: Paved, Sidewalk, Cable TV, Deck, Fenced-Fully, High Speed Internet
- Residential vegetation: Wooded
Details
- Parcel number: 7003054500
- Special conditions: Standard
Construction
Type & style
- Home type: SingleFamily
- Architectural style: Contemporary,2 Story
- Property subtype: Single Family Residence
Materials
- Cement Planked, Stone, Cement Plank
- Foundation: Poured Concrete
- Roof: Composition
Condition
- Year built: 2023
Details
- Builder name: Mainvue
Utilities & green energy
- Electric: Company: PSE
- Sewer: Sewer Connected, Company: Pierce County Sewer
- Water: Public, Company: TPU
- Utilities for property: Xfinity, Xfnity
Community & HOA
Community
- Features: Athletic Court, Clubhouse, Park, Playground, Trail(s)
- Subdivision: Tehaleh
HOA
- Services included: Common Area Maintenance
- HOA fee: $93 monthly
Location
- Region: Bonney Lake
Financial & listing details
- Price per square foot: $272/sqft
- Tax assessed value: $720,800
- Annual tax amount: $8,613
- Date on market: 5/13/2026
- Cumulative days on market: 108 days
- Listing terms: Conventional,FHA,VA Loan
- Inclusions: Dishwasher(s), Dryer(s), Garbage Disposal, Microwave(s), See Remarks, Stove(s)/Range(s), Washer(s)
Estimated market value
$747,600
$710,000 - $785,000
$3,865/mo
Price history
| Date | Event | Price |
|---|---|---|
| 8/13/2026 | Price change | $749,900-3.5%$272/sqft |
Source:  NWMLS as distributed by MLS GRID #2522510 Report a problem NWMLS as distributed by MLS GRID #2522510 Report a problem | ||
| 6/26/2026 | Price change | $777,000-1.5%$282/sqft |
Source: NWMLS as distributed by MLS GRID #2522510 Report a problem | ||
| 5/14/2026 | Listed for sale | $789,000+5.6%$286/sqft |
Source: NWMLS as distributed by MLS GRID #2522510 Report a problem | ||
| 5/30/2023 | Sold | $746,995$271/sqft |
Source: NWMLS as distributed by MLS GRID #2008342 Report a problem | ||
| 2/7/2023 | Pending sale | $746,995$271/sqft |
Source: NWMLS as distributed by MLS GRID #NWM2008342 Report a problem | ||
| 2/2/2023 | Price change | $746,995-5.1%$271/sqft |
Source: NWMLS as distributed by MLS GRID #2008342 Report a problem | ||
| 10/17/2022 | Listed for sale | $786,850$285/sqft |
Source: NWMLS as distributed by MLS GRID #2008342 Report a problem | ||
Public tax history
| Year | Property taxes | Tax assessment |
|---|---|---|
| 2025 | $8,613 +4.1% | $720,800 +2.9% |
| 2024 | $8,270 +20.6% | $700,700 +9.1% |
| 2023 | $6,859 +300.9% | $642,000 +279.7% |
| 2022 | $1,711 -2.6% | $169,100 +15.9% |
| 2021 | $1,756 | $145,900 |
Find assessor info on the county website
Monthly payment
Est. payment
Payment breakdown
Explore the cost of this home by adjusting the details. Changes won't be saved.Climate risks
Neighborhood: 98391
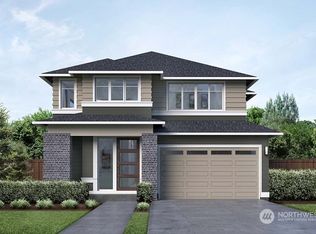
- $739,6004 bd4 ba2.7k sqft12979 187th Avenue Ct E, Bonney Lake, WA 98391Off Market
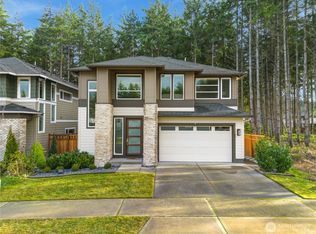
- $755,0004 bd3 ba2.7k sqft13007 187th Avenue Ct E, Bonney Lake, WA 98391Sold
- $743,1004 bd3 ba2.7k sqft12973 187th Avenue Ct E, Bonney Lake, WA 98391Off Market
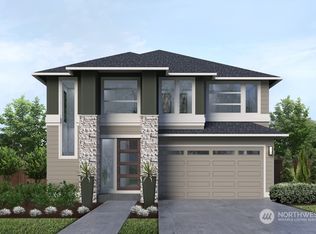
- $783,0984 bd3 ba2.8k sqft12969 187th Avenue Ct E, Bonney Lake, WA 98391Sold
Similar homes
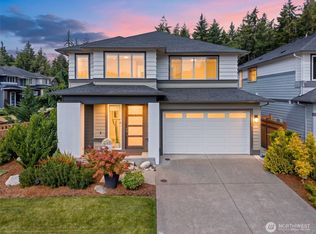
- $797,0004 bd4 ba2.7k sqftEagle Ridge At Tehaleh Phase 1, Bonney Lake, WA 98391Active
 MLS ID #2562195, Alysia Beyrouty. NWMLS as distributed by MLS GRID
 - $780,0004 bd3 ba3.1k sqft19121 129th Street E, Bonney Lake, WA 98391Active
 MLS ID #2512399, Austin Robertson. NWMLS as distributed by MLS GRID
 - $749,9994 bd3 ba2.5k sqft19757 119TH Street E, Bonney Lake, WA 98391Active
 MLS ID #2545866, Anmol Singh. NWMLS as distributed by MLS GRID
 - $699,0003 bd3 ba2.3k sqft13409 Edmunds Parkway E, Bonney Lake, WA 98391Active
 MLS ID #2518035, Christopher Dalto. NWMLS as distributed by MLS GRID
