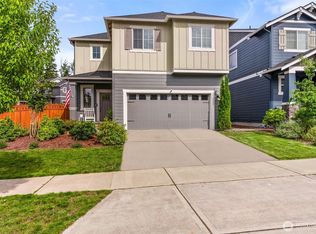
Better than new, this Edina floor plan by MainVue Homes offers modern design and low maintenance living on a desirable corner lot in Tehaleh. The open concept main level features a spacious great room with a gas fireplace, a chef inspired kitchen with quartz countertops, premium stainless-steel appliances, abundant cabinetry, an oversized island, and a dedicated den/office, perfect for working from home. Upstairs, you'll find four generously sized bedrooms, including a luxurious primary suite with a spa inspired bath and expansive walk-in closet, plus a junior suite with its own private bath, ideal for guests or multi-generational living. A versatile loft provides additional space for a media room, playroom, or secondary living area with views of Mt. Rainier. Enjoy the covered deck and professionally installed turf for beautiful, low maintenance outdoor living year round. An EV ready garage adds everyday convenience with ample storage options for tools, outdoor gear and more. Located in the highly sought-after Sumner-Bonney Lake School District and surrounded by Tehaleh's exceptional amenities, including 40+ miles of trails, parks, a dog park, and bike park, this home delivers the lifestyle you've been searching for.
Active
Listed by: Windermere Real Estate/PSK Inc • Alysia Beyrouty
$797,000
13128 187th Avenue Ct E, Bonney Lake, WA 98391
4beds
2,791sqft
Single Family Residence
Built in 2021
4,569 Square Feet Lot
$789,600 Zestimate®
$286/sqft
$93/mo HOA
What's special
- 29 days
- 346
- 30
Zillow last checked:
Listing updated:
Listed by:
Alysia Beyrouty,
Windermere Real Estate/PSK Inc,
Derek Catherall,
Windermere Real Estate/PSK Inc
Source: NWMLS as distributed by MLS GRID,MLS#: 2562195
Facts & features
Interior
Bedrooms & bathrooms
- Bedrooms: 4
- Bathrooms: 4
- Full bathrooms: 3
- 1/2 bathrooms: 1
- Main level bathrooms: 1
Primary bedroom
- Level: Second
Bedroom
- Level: Second
Bedroom
- Level: Second
Bedroom
- Level: Second
Bathroom full
- Level: Second
Bathroom full
- Level: Second
Bathroom full
- Level: Second
Other
- Level: Main
Bonus room
- Level: Second
Den office
- Level: Main
Dining room
- Level: Main
Entry hall
- Level: Main
Kitchen with eating space
- Level: Main
Living room
- Level: Main
Utility room
- Level: Second
Heating
- Fireplace, 90%+ High Efficiency, Fireplace Insert, Forced Air, Heat Pump, Natural Gas
Cooling
- 90%+ High Efficiency, Forced Air, Heat Pump
Appliances
- Included: Dishwasher, Disposal, Dryer, Microwave, Refrigerator, Stove(s)/Range(s), Washer, Dishwasher(s), Dryer(s), Garbage Disposal, Microwave(s), Refrigerator(s), Washer(s), Water Heater: Tankless, Water Heater Location: Garage
Features
- Bath Off Primary, Dining Room, High Tech Cabling, Pantry
- Flooring: Ceramic Tile, Laminate, Vinyl, Vinyl Plank, Carpet
- Windows: Dbl Pane/Storm Window
- Basement: None
- Number of fireplaces: 1
- Fireplace features: Gas, Main Level: 1, Fireplace
Interior area
- Total structure area: 2,791
- Total interior livable area: 2,791 sqft
Property
Parking
- Total spaces: 2
- Parking features: Driveway, Attached Garage
- Has attached garage: Yes
- Covered spaces: 2
Features
- Levels: Two
- Stories: 2
- Entry location: Main
- Patio & porch: Second Primary Bedroom, Bath Off Primary, Dbl Pane/Storm Window, Dining Room, Fireplace, High Tech Cabling, Pantry, Walk-In Closet(s), Water Heater
- Has view: Yes
- View description: Mountain(s)
Lot
- Size: 4,569 Square Feet
- Features: Corner Lot, Curbs, Paved, Sidewalk, Cable TV, Deck, Electric Car Charging, Fenced-Fully, Gas Available, High Speed Internet, Outbuildings, Sprinkler System
- Topography: Level
- Residential vegetation: Garden Space
Details
- Parcel number: 7002980620
- Special conditions: Standard
Construction
Type & style
- Home type: SingleFamily
- Architectural style: Contemporary,2 Story
- Property subtype: Single Family Residence
Materials
- Cement Planked, Wood Products, Cement Plank
- Foundation: Poured Concrete
- Roof: Composition
Condition
- Very Good
- Year built: 2021
Details
- Builder name: MainVue Homes
Utilities & green energy
- Electric: Company: Puget Sound Energy
- Sewer: Sewer Connected, Company: Pierce County Sewer
- Water: Public, Company: Tacoma Public Utilities
Community & HOA
Community
- Features: Athletic Court, CCRs, Park, Playground, Trail(s)
- Subdivision: Tehaleh
HOA
- Services included: Common Area Maintenance
- HOA fee: $93 monthly
- HOA phone: 480-367-2626
Location
- Region: Bonney Lake
Financial & listing details
- Price per square foot: $286/sqft
- Tax assessed value: $717,000
- Annual tax amount: $8,568
- Date on market: 7/29/2026
- Cumulative days on market: 31 days
- Listing terms: Conventional,FHA,VA Loan
- Inclusions: Dishwasher(s), Dryer(s), Garbage Disposal, Microwave(s), Refrigerator(s), Stove(s)/Range(s), Washer(s)
Estimated market value
$789,600
$750,000 - $829,000
$3,892/mo
Price history
| Date | Event | Price |
|---|---|---|
| 7/30/2026 | Listed for sale | $797,000+0.7%$286/sqft |
Source:  NWMLS as distributed by MLS GRID #2562195 Report a problem NWMLS as distributed by MLS GRID #2562195 Report a problem | ||
| 3/9/2022 | Sold | $791,636$284/sqft |
Source: NWMLS as distributed by MLS GRID #1842493 Report a problem | ||
| 12/10/2021 | Pending sale | $791,636+0.6%$284/sqft |
Source: NWMLS as distributed by MLS GRID #1842493 Report a problem | ||
| 9/20/2021 | Listed for sale | $786,636$282/sqft |
Source: NWMLS as distributed by MLS GRID #1842493 Report a problem | ||
Public tax history
| Year | Property taxes | Tax assessment |
|---|---|---|
| 2025 | $8,568 +4.1% | $717,000 +2.8% |
| 2024 | $8,233 +16.7% | $697,500 +5.6% |
| 2023 | $7,053 +5% | $660,600 +1.6% |
| 2022 | $6,714 +258.8% | $649,900 +317.9% |
| 2021 | $1,871 | $155,500 |
Find assessor info on the county website
Monthly payment
Est. payment
Payment breakdown
Explore the cost of this home by adjusting the details. Changes won't be saved.Climate risks
Neighborhood: 98391
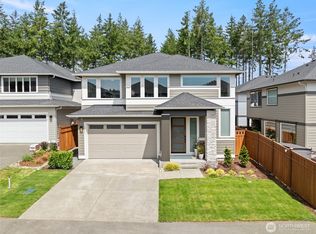
- $860,0004 bd3 ba2.8k sqft18731 131st Street Ct E, Bonney Lake, WA 98391Sold
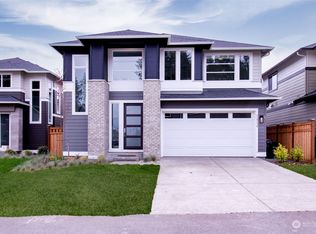
- $809,5004 bd4 ba2.8k sqft18738 131st Street Ct E, Bonney Lake, WA 98391Sold
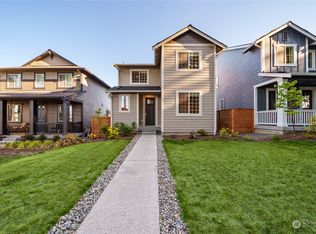
- $570,0004 bd3 ba1.9k sqft18809 131st Street Ct E, Bonney Lake, WA 98391Sold
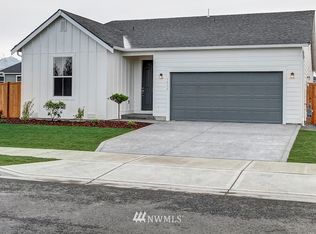
- $596,0003 bd2 ba1.4k sqft18701 132nd Ave E, Bonney Lake, WA 98391Off Market
Similar homes
- $780,0004 bd3 ba3.1k sqft19121 129th Street E, Bonney Lake, WA 98391Active
 MLS ID #2512399, Austin Robertson. NWMLS as distributed by MLS GRID
 - $749,9994 bd3 ba2.5k sqft19757 119TH Street E, Bonney Lake, WA 98391Active
 MLS ID #2545866, Anmol Singh. NWMLS as distributed by MLS GRID
 - $750,0005 bd3 ba2.9k sqft14825 TYEE Drive E, Bonney Lake, WA 98391Active
 MLS ID #2572610, Vadim Polishchuk. NWMLS as distributed by MLS GRID
 - $805,0002 bd2 ba1.9k sqft14618 185th Avenue E, Bonney Lake, WA 98391Active
 MLS ID #2550844, Robert Loyal. NWMLS as distributed by MLS GRID
