Must See this much sought-after really beautiful 1925 sq. ft "Refresh" home model in the centrally located Glacier Peak neighborhood of the 55+ Trilogy at Tehaleh community. This one story 2 bedroom, 1 & 3/4 bath home is perfect for personal enjoyment, and for entertainment of friends & relatives. Home also has seperate roomy enclosed den. Covered entry faces east. Back of home faces west into a sumptuous greenbelt. The home has beautifully landscaped fully fenced yard. The great room layout includes a beautiful kitchen area, large quartz countertop, large dining area, sumptuous living room area, & smaller living space next to fireplace for relaxed comfortable personal use, & entertainment of home guests. Upgrades & Enhancements include: Air-conditioning, Natural Gas fireplace, Top quality window coverings throughout, smart workspace in laundry room adjacent to garage includes extra storage cabinets, Luxurious Primary bath has spacious walk in shower w/ upgraded tile, & double vanity w/ high grade quartz countertops adjacent to large walk in closet space. Covered back patio includes roll down sun, rain and wind screen. Home has leaf filter gutter covers with transferable warranty to new home owners. This home is impeccably maintained. Named a "Master Planned Community of the Year". The lodge includes indoor pool, golf sim. room, fitness class room, special hobby room. Pickle ball courts, and miles of trails. Close to Bonney Lake for shopping, dining, and entertainment.
Active
Listed by: John L. Scott R.E. Lake Tapps • Robert Loyal
$805,000
14618 185th Avenue E, Bonney Lake, WA 98391
2beds
1,925sqft
:
Get pre-qualified$5,427/mo
Single Family Residence
Built in 2017
6,978 Square Feet Lot
$795,300 Zestimate®
$418/sqft
$415/mo HOA
What's special
Natural gas fireplaceBeautiful kitchen areaLarge quartz countertopLarge dining areaGreat room layoutCovered entry faces east
- 3 days |
- 218 |
- 11 |
Likely to sell faster than
Zillow last checked:
Listing updated:
Listed by:
Robert Loyal,
John L. Scott R.E. Lake Tapps
Source: NWMLS as distributed by MLS GRID,MLS#: 2550844
Facts & features
Interior
Bedrooms & bathrooms
- Bedrooms: 2
- Bathrooms: 2
- Full bathrooms: 1
- 3/4 bathrooms: 1
- Main level bathrooms: 2
- Main level bedrooms: 2
Primary bedroom
- Level: Main
Bedroom
- Level: Main
Bathroom full
- Level: Main
Bathroom three quarter
- Level: Main
Den office
- Level: Main
Dining room
- Level: Main
Entry hall
- Level: Main
Kitchen with eating space
- Level: Main
Living room
- Level: Main
Utility room
- Level: Main
Heating
- Fireplace, Forced Air, Electric, Natural Gas
Cooling
- Forced Air
Appliances
- Included: Dishwasher, Disposal, Dryer, Microwave, Refrigerator, Stove(s)/Range(s), Tankless Water Heater, Washer, Dishwasher(s), Dryer(s), Garbage Disposal, Microwave(s), Refrigerator(s), Washer(s), Water Heater: Tankless, Water Heater Location: Garage
Features
- Bath Off Primary, Dining Room, Pantry
- Flooring: Engineered Hardwood, See Remarks
- Windows: Dbl Pane/Storm Window
- Basement: None
- Number of fireplaces: 1
- Fireplace features: Gas, Main Level: 1, Fireplace
Interior area
- Total structure area: 1,925
- Total interior livable area: 1,925 sqft
Property
Parking
- Total spaces: 2
- Parking features: Attached Garage
- Has attached garage: Yes
- Covered spaces: 2
Features
- Levels: One
- Stories: 1
- Entry location: Main
- Patio & porch: Bath Off Primary, Dbl Pane/Storm Window, Dining Room, Fireplace, Pantry, Water Heater
- Has view: Yes
- View description: See Remarks
Lot
- Size: 6,978 Square Feet
- Dimensions: 55' x 124' x 55' x 127'
- Features: Cul-De-Sac, Curbs, Paved, Sidewalk, Cable TV, Fenced-Fully, Gas Available, High Speed Internet, Irrigation, Patio
- Topography: Level
- Residential vegetation: Garden Space
Details
- Parcel number: 7002620410
- Zoning description: Jurisdiction: County
- Special conditions: Standard
- Other equipment: Leased Equipment: none
Construction
Type & style
- Home type: SingleFamily
- Architectural style: 1 Story
- Property subtype: Single Family Residence
Materials
- Brick, Cement Planked, Wood Siding, Wood Products, Cement Plank
- Foundation: Slab
- Roof: Composition
Condition
- Year built: 2017
- Major remodel year: 2017
Details
- Builder name: Shea Construction Co.
Utilities & green energy
- Electric: Company: Puget Sound Energy
- Sewer: Sewer Connected, Company: Pierce County Sewer
- Water: See Remarks, Company: City of Tacoma
- Utilities for property: Comcast, Comcast
Community & HOA
Community
- Features: Age Restriction, Athletic Court, CCRs, Clubhouse, Trail(s)
- Senior community: Yes
- Subdivision: Tehaleh
HOA
- Services included: Common Area Maintenance, Maintenance Grounds, See Remarks
- HOA fee: $415 monthly
- HOA phone: 253-472-0825
Location
- Region: Bonney Lake
Financial & listing details
- Price per square foot: $418/sqft
- Tax assessed value: $710,100
- Annual tax amount: $8,485
- Date on market: 8/2/2026
- Cumulative days on market: 5 days
- Listing terms: Conventional,FHA,VA Loan
- Inclusions: Dishwasher(s), Dryer(s), Garbage Disposal, Leased Equipment, Microwave(s), Refrigerator(s), Stove(s)/Range(s), Washer(s)
Estimated market value
$795,300
$756,000 - $835,000
$2,769/mo
Price history
| Date | Event | Price |
|---|---|---|
| 8/3/2026 | Listed for sale | $805,000+49.1%$418/sqft |
Source:  NWMLS as distributed by MLS GRID #2550844 Report a problem NWMLS as distributed by MLS GRID #2550844 Report a problem | ||
| 3/21/2018 | Sold | $540,058$281/sqft |
Source: Public Record Report a problem | ||
Public tax history
| Year | Property taxes | Tax assessment |
|---|---|---|
| 2024 | $8,378 +19.9% | $710,100 +8.5% |
| 2023 | $6,987 +1.7% | $654,300 -1.6% |
| 2022 | $6,868 -7% | $665,200 +10.4% |
| 2021 | $7,383 +9.8% | $602,400 +17.4% |
| 2019 | $6,722 +464.1% | $512,900 -0.9% |
| 2018 | $1,191 | $517,500 +531.9% |
| 2017 | -- | $81,900 |
Find assessor info on the county website
Monthly payment
Est. payment
Payment breakdown
Explore the cost of this home by adjusting the details. Changes won't be saved.Climate risks
Neighborhood: 98391
Nearby schools
GreatSchools rating
- 8/10Tehaleh Heights Elementary SchoolGrades: PK-5Distance: 0.6 mi
- 7/10Mountain View Middle SchoolGrades: 6-8Distance: 2.6 mi
- 9/10Bonney Lake High SchoolGrades: 9-12Distance: 2.7 mi
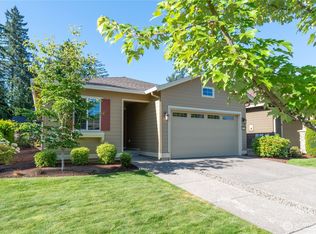
- $595,0002 bd2 ba1.5k sqft18518 146th St E, Bonney Lake, WA 98391Sold
- $705,0002 bd2 ba1.7k sqft18519 146th St E, Bonney Lake, WA 98391Sold

- $807,5002 bd2 ba1.9k sqft14513 184th Ave E, Bonney Lake, WA 98391Sold

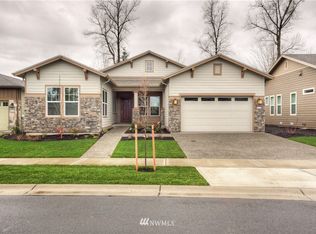
- $781,7002 bd3 ba2.3k sqft14604 184th Avenue Ct E, Bonney Lake, WA 98391Off Market
- $667,5002 bd2 ba1.7k sqft14511 184th Ave E, Bonney Lake, WA 98391Sold
- $769,0002 bd3 ba2.3k sqft14510 184th Ave E, Bonney Lake, WA 98391Sold
- $765,0002 bd3 ba2.1k sqft18413 145th St E, Bonney Lake, WA 98391Sold
- $650,0002 bd2 ba1.4k sqft18808 146th St E, Bonney Lake, WA 98391Sold
A local agent can set up tours, give advice and negotiate with sellers.
Similar homes
- $815,0002 bd2 ba1.7k sqftTrilogy At Tehaleh, Bonney Lake, WA 98391Active
 MLS ID #2554354, Michael Renard. NWMLS as distributed by MLS GRID
 - $835,0002 bd3 ba2.1k sqft14308 189th Avenue Ct E, Bonney Lake, WA 98391Active
 MLS ID #2537910, Bradley Hanson. NWMLS as distributed by MLS GRID
 - $850,0002 bd3 ba2.3k sqft18718 145th Street E, Bonney Lake, WA 98391Active
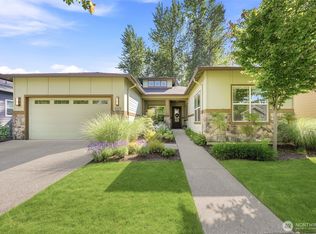 MLS ID #2550702, Angela Nebeker. NWMLS as distributed by MLS GRID
 - $799,9502 bd3 ba2.1k sqftTehaleh, Bonney Lake, WA 98391Active
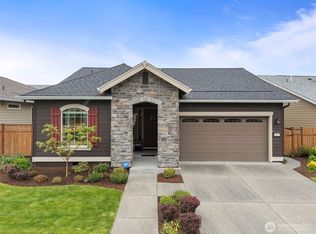 MLS ID #2548001, Shane Lewandowski. NWMLS as distributed by MLS GRID
 - $814,9002 bd3 ba2.1k sqftTrilogy At Tehaleh, Bonney Lake, WA 98391ActiveMLS ID #2537094, Sarah Screen. NWMLS as distributed by MLS GRID
- $865,0002 bd3 ba2.1k sqft18915 143rd Street E, Bonney Lake, WA 98391ActiveMLS ID #2537907, Bradley Hanson. NWMLS as distributed by MLS GRID
- $797,0004 bd4 ba2.7k sqftEagle Ridge At Tehaleh Phase 1, Bonney Lake, WA 98391ActiveMLS ID #2562195, Alysia Beyrouty. NWMLS as distributed by MLS GRID
- $699,9994 bd3 ba2.5k sqft8307 184th Avenue E, Bonney Lake, WA 98391ActiveMLS ID #2565303, Aleksandr Frankov. NWMLS as distributed by MLS GRID
- $759,9002 bd2 ba1.7k sqftTrilogy At Tehaleh, Bonney Lake, WA 98391ActiveMLS ID #2529003, Sarah Screen. NWMLS as distributed by MLS GRID
- $659,0002 bd2 ba1.5k sqftTrilogy At Tehaleh, Bonney Lake, WA 98391ActiveMLS ID #2535690, Emily Peña Howell. NWMLS as distributed by MLS GRID
- $630,0003 bd2 ba2.2k sqftInspiration Ridge At Tehaleh, Bonney Lake, WA 98391ActiveMLS ID #2550207, Tami Spurbeck. NWMLS as distributed by MLS GRID
- $674,5002 bd2 ba1.7k sqftTrilogy, Bonney Lake, WA 98391ActiveMLS ID #2533593, Kimberly Fraser. NWMLS as distributed by MLS GRID
- $749,0004 bd3 ba2.8k sqft13103 183rd Avenue E, Bonney Lake, WA 98391ActiveMLS ID #2547496, Maci Goethals. NWMLS as distributed by MLS GRID
- $739,0005 bd3 ba2.8k sqft18303 131st Street E, Bonney Lake, WA 98391ActiveMLS ID #2553140, Rebecca Alloway. NWMLS as distributed by MLS GRID
- $634,9002 bd3 ba1.6k sqft17922 151st Street E, Bonney Lake, WA 98391ActiveMLS ID #2492907, Janet Erickson. NWMLS as distributed by MLS GRID
- $699,9873 bd3 ba2.5k sqft14622 199th Avenue E, Bonney Lake, WA 98391ContingentMLS ID #2525728, Anastasia Miles. NWMLS as distributed by MLS GRID
- $599,9504 bd3 ba2.4k sqftInspiration Ridge, Bonney Lake, WA 98391ActiveMLS ID #2542917, Kimberly Fraser. NWMLS as distributed by MLS GRID
- $777,0004 bd4 ba2.7k sqft12983 187th Avenue Ct E, Bonney Lake, WA 98391ActiveMLS ID #2522510, Kristie Roof. NWMLS as distributed by MLS GRID
- $849,0003 bd3 ba2.3k sqftGlacier Pointe At Tehaleh, Bonney Lake, WA 98391ActiveMLS ID #2552975, Britney McCartin. NWMLS as distributed by MLS GRID
- $699,9993 bd3 ba2.5k sqft14430 199th Avenue E, Bonney Lake, WA 98391ContingentMLS ID #2482539, Kevin E Rickels. NWMLS as distributed by MLS GRID
