Welcome to this spacious 3-bedroom, 2-bathroom single-level rambler on a premier corner lot in the highly coveted Tehaleh community! Perfectly blending modern features with an unbeatable location, this home boasts a bright, functional 2,216 sq ft floor plan complete with central A/C and gorgeous engineered hardwoods. Designed for comfortable living, home features a dedicated laundry room, generously sized secondary bedrooms, and an oversized primary suite acting as your own private retreat—complete with a spa-like 5-piece bath and a large walk-in closet. Step outside to your fully fenced, expansive corner yard. Complete with a cozy outdoor fireplace, this space is absolutely perfect for year-round entertaining. Bring your fresh interior paint ideas to match your personal style, and your gardening tools to spruce up the landscaping and create the yard of your dreams! Enjoy your morning coffee at the famous Tehaleh Post & Pour, or explore nearby dining and shopping. This property is perfect for anyone looking to add light cosmetic updates in a prime location. The seller is highly motivated and has priced this home to sell. Don't miss this incredible opportunity to get into Washington's top master-planned community at an unmatched value, surrounded by parks and miles of pristine trails right outside your door!
Active
Listed by: Redfin • Tami Spurbeck
Price cut: $20K (7/25)
$630,000
18316 134th Street E, Bonney Lake, WA 98391
3beds
2,216sqft
:
Get pre-qualified$4,019/mo
Single Family Residence
Built in 2016
9,226 Square Feet Lot
$628,800 Zestimate®
$284/sqft
$96/mo HOA
What's special
Generously sized secondary bedroomsLarge walk-in closetPremier corner lotGorgeous engineered hardwoodsDedicated laundry roomCozy outdoor fireplace
- 16 days |
- 305 |
- 13 |
Likely to sell faster than
Zillow last checked:
Listing updated:
Listed by:
Tami Spurbeck,
Redfin
Source: NWMLS as distributed by MLS GRID,MLS#: 2550207
Facts & features
Interior
Bedrooms & bathrooms
- Bedrooms: 3
- Bathrooms: 2
- Full bathrooms: 2
- Main level bathrooms: 2
- Main level bedrooms: 3
Primary bedroom
- Level: Main
Bedroom
- Level: Main
Bedroom
- Level: Main
Bathroom full
- Level: Main
Bathroom full
- Level: Main
Bonus room
- Level: Main
Den office
- Level: Main
Dining room
- Level: Main
Entry hall
- Level: Main
Kitchen with eating space
- Level: Main
Utility room
- Level: Main
Heating
- Baseboard, Electric, Natural Gas
Cooling
- Has cooling: Yes
Appliances
- Included: Dishwasher, Dryer, Microwave, Refrigerator, Stove(s)/Range(s), Washer, Dishwasher(s), Dryer(s), Microwave(s), Refrigerator(s), Washer(s)
Features
- Flooring: Engineered Hardwood
- Basement: None
- Has fireplace: No
Interior area
- Total structure area: 2,216
- Total interior livable area: 2,216 sqft
Property
Parking
- Total spaces: 2
- Parking features: Driveway, Attached Garage
- Has attached garage: Yes
- Covered spaces: 2
Features
- Levels: One
- Stories: 1
- Entry location: Main
- Has view: Yes
- View description: Mountain(s)
Lot
- Size: 9,226 Square Feet
- Features: Corner Lot, Drought Resistant Landscape, Open Lot, Sidewalk, Deck, Irrigation, Sprinkler System
- Topography: Partial Slope
- Residential vegetation: Fruit Trees, Garden Space
Details
- Parcel number: 7002541770
- Special conditions: Standard
Construction
Type & style
- Home type: SingleFamily
- Architectural style: 1 Story
- Property subtype: Single Family Residence
Materials
- See Remarks, Wood Products
- Foundation: Concrete Ribbon, See Remarks
- Roof: Composition
Condition
- Year built: 2016
Utilities & green energy
- Electric: Company: PSE
- Sewer: Sewer Connected, Company: Pierce CO Utilities
- Water: Public, Company: Tacoma Utility
- Utilities for property: Comcast
Community & HOA
Community
- Features: Park, Playground, Trail(s)
- Subdivision: Tehaleh
HOA
- HOA fee: $96 monthly
Location
- Region: Bonney Lake
Financial & listing details
- Price per square foot: $284/sqft
- Tax assessed value: $652,100
- Annual tax amount: $7,732
- Date on market: 7/8/2026
- Cumulative days on market: 18 days
- Listing terms: Conventional,FHA,VA Loan
- Inclusions: Dishwasher(s), Dryer(s), Microwave(s), Refrigerator(s), Stove(s)/Range(s), Washer(s)
Estimated market value
$628,800
$597,000 - $660,000
$3,252/mo
Price history
| Date | Event | Price |
|---|---|---|
| 7/25/2026 | Price change | $630,000-3.1%$284/sqft |
Source:  NWMLS as distributed by MLS GRID #2550207 Report a problem NWMLS as distributed by MLS GRID #2550207 Report a problem | ||
| 7/9/2026 | Listed for sale | $650,000+62.5%$293/sqft |
Source: NWMLS as distributed by MLS GRID #2550207 Report a problem | ||
| 3/30/2017 | Sold | $399,990$181/sqft |
Source: NWMLS as distributed by MLS GRID #1044535 Report a problem | ||
| 2/17/2017 | Pending sale | $399,990$181/sqft |
Source: John L Scott Real Estate #1044535 Report a problem | ||
| 10/21/2016 | Listed for sale | $399,990$181/sqft |
Source: John L Scott Real Estate #1044535 Report a problem | ||
Public tax history
| Year | Property taxes | Tax assessment |
|---|---|---|
| 2024 | $7,732 +19.5% | $652,100 +8.3% |
| 2023 | $6,469 +1.9% | $602,200 -1.5% |
| 2022 | $6,351 -4.2% | $611,400 +13.7% |
| 2021 | $6,631 +22.7% | $537,600 +23.8% |
| 2019 | $5,404 -1.2% | $434,200 +5.3% |
| 2018 | $5,470 +318.9% | $412,500 +12.1% |
| 2017 | $1,306 +2890.2% | $367,900 +354.8% |
| 2016 | $44 | $80,900 |
Find assessor info on the county website
Monthly payment
Est. payment
Payment breakdown
Explore the cost of this home by adjusting the details. Changes won't be saved.Climate risks
Neighborhood: 98391
Nearby schools
GreatSchools rating
- 8/10Tehaleh Heights Elementary SchoolGrades: PK-5Distance: 0.5 mi
- 7/10Mountain View Middle SchoolGrades: 6-8Distance: 2.3 mi
- 9/10Bonney Lake High SchoolGrades: 9-12Distance: 2.3 mi
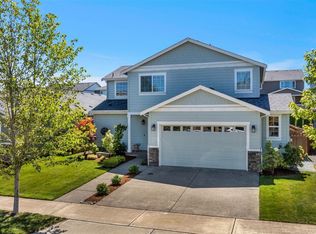
- $649,9504 bd3 ba2.2k sqft18322 134th St E, Bonney Lake, WA 98391For Sale
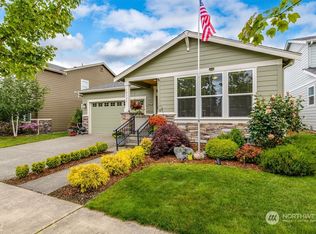
- $685,0003 bd2 ba2.2k sqft18326 134th St E, Bonney Lake, WA 98391Sold
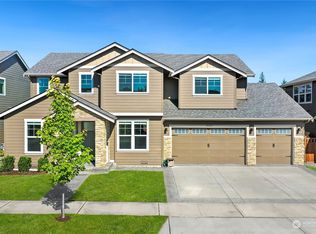
- $825,0004 bd3 ba3k sqft18321 134th St E, Bonney Lake, WA 98391Sold
- $899,9504 bd3 ba3k sqft18314 133rd St E, Bonney Lake, WA 98391For Sale

- $835,0004 bd3 ba2.7k sqft18330 133rd St E, Bonney Lake, WA 98391Sold
- $660,0003 bd3 ba2.1k sqft13507 183rd Avenue Ct E, Bonney Lake, WA 98391Sold
- $925,0004 bd3 ba3k sqft18413 134th St E, Bonney Lake, WA 98391Sold
- $1,215,0005 bd3 ba3.8k sqft18313 133rd St E, Bonney Lake, WA 98391Sold
A local agent can set up tours, give advice and negotiate with sellers.
Similar homes
- $599,9504 bd3 ba2.4k sqftInspiration Ridge, Bonney Lake, WA 98391Active
 MLS ID #2542917, Kimberly Fraser. NWMLS as distributed by MLS GRID
 - $659,9503 bd3 ba2.3k sqftNaches Terrace, Bonney Lake, WA 98391Active
 MLS ID #2543562, Heidi J Reano. NWMLS as distributed by MLS GRID
 - $639,9504 bd3 ba2.3k sqftWoodbriar Village, Bonney Lake, WA 98391Active
 MLS ID #2544728, Anna Kazimirets. NWMLS as distributed by MLS GRID
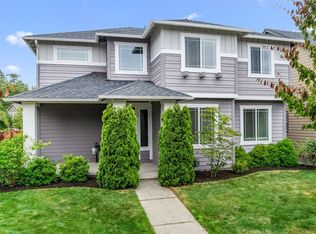
 - $749,0004 bd3 ba2.8k sqft13103 183rd Avenue E, Bonney Lake, WA 98391Active
 MLS ID #2547496, Maci Goethals. NWMLS as distributed by MLS GRID
 - $635,0004 bd3 ba2.5k sqftTyee Ridge At Tehaleh, Bonney Lake, WA 98391ActiveMLS ID #2510206, Joseph Q. Bauman. NWMLS as distributed by MLS GRID
- $674,5002 bd2 ba1.7k sqftTrilogy, Bonney Lake, WA 98391ActiveMLS ID #2533593, Kimberly Fraser. NWMLS as distributed by MLS GRID
- $669,9503 bd3 ba2.3k sqftHemminger Lake Ridge, Bonney Lake, WA 98391ActiveMLS ID #2551830, Maria Kuehlthau. NWMLS as distributed by MLS GRID
- $569,0003 bd3 ba1.6k sqft13149 E 188th Avenue, Bonney Lake, WA 98391ActiveMLS ID #2542092, Melinda Dammel. NWMLS as distributed by MLS GRID
- $693,0004 bd4 ba2.8k sqft21204 113th Street Ct E, Bonney Lake, WA 98391ActiveMLS ID #2557258, Bryan Adams. NWMLS as distributed by MLS GRID
- $699,9993 bd3 ba2.5k sqft14430 199th Avenue E, Bonney Lake, WA 98391ContingentMLS ID #2482539, Kevin E Rickels. NWMLS as distributed by MLS GRID
- $775,0004 bd3 ba3k sqft18439 138th Street E, Bonney Lake, WA 98391ActiveMLS ID #2508576, Tulasi Prakash. NWMLS as distributed by MLS GRID
- $589,0002 bd2 ba1.4k sqftWhitman At Cascadia A, Bonney Lake, WA 98391ActiveMLS ID #2499798, Elizabeth Johnson. NWMLS as distributed by MLS GRID
- $850,0002 bd3 ba2.3k sqft18718 145th Street E, Bonney Lake, WA 98391ActiveMLS ID #2550702, Angela Nebeker. NWMLS as distributed by MLS GRID
- $759,9002 bd2 ba1.7k sqftTrilogy At Tehaleh, Bonney Lake, WA 98391ActiveMLS ID #2529003, Sarah Screen. NWMLS as distributed by MLS GRID
- $799,9502 bd3 ba2.1k sqftTehaleh, Bonney Lake, WA 98391ActiveMLS ID #2548001, Shane Lewandowski. NWMLS as distributed by MLS GRID
- $749,9994 bd3 ba2.5k sqft19757 119TH Street E, Bonney Lake, WA 98391ActiveMLS ID #2545866, Anmol Singh. NWMLS as distributed by MLS GRID
- $777,0004 bd3 ba2.7k sqftFennel Ridge, Bonney Lake, WA 98391ActiveMLS ID #2533120, Ryan Allie. NWMLS as distributed by MLS GRID
- $805,0002 bd3 ba2.1k sqftTriology At Tehaleh Ph Iii, Bonney Lake, WA 98391ActiveMLS ID #2487200, Meilyn Johanna Mikinka. NWMLS as distributed by MLS GRID
- $550,0001 bd2 ba1.4k sqftTrilogy, Bonney Lake, WA 98391ActiveMLS ID #2541266, Christina Anne Peterson. NWMLS as distributed by MLS GRID
- $625,0003 bd3 ba2.5k sqft6301 122nd St Ct E, Puyallup, WA 98373ActiveMLS ID #2551489, Kim Archambeau. NWMLS as distributed by MLS GRID
