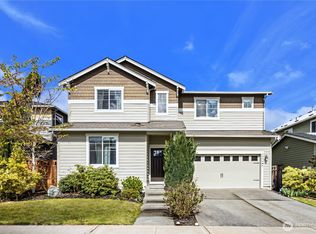
Welcome to the home you’ve been waiting for in Trilogy at Tehaleh! This open-concept gem features a gourmet kitchen with an oversized island, generous cabinetry, and plenty of room for entertaining. Wake up to tranquil backyard views from your sunlit primary suite, complete with an ensuite bath featuring a spa-inspired double shower with built-in seating and a generous walk-in closet. Guests will enjoy their own private ensuite, and the versatile bonus space is ideal for a home office, hobby room, or creative retreat. Enjoy the ease of a low-maintenance backyard, HOA-maintained front yard, and built-in sprinklers. Sun-filled living spaces throughout create a bright, welcoming atmosphere. Explore more than 30 miles of scenic trails and indulge in the community clubhouse amenities, including pickleball, an indoor pool, fitness center, golf simulator, dining, events, and more. Embrace a vibrant, active lifestyle that blends comfort, elegance, and adventure in one of the region’s premier 55+ communities.
Active
Listed by: RE/MAX Exclusive • Meilyn Johanna Mikinka
$805,000
18937 146th Street E, Bonney Lake, WA 98391
2beds
2,136sqft
:
Get pre-qualified$5,367/mo
Single Family Residence
Built in 2016
5,414 Square Feet Lot
$794,200 Zestimate®
$377/sqft
$415/mo HOA
What's special
Low-maintenance backyardGourmet kitchenOversized islandSunlit primary suiteTranquil backyard viewsEnsuite bathGenerous walk-in closet
- 145 days |
- 112 |
- 3 |
Zillow last checked:
Listing updated:
Listed by:
Meilyn Johanna Mikinka,
RE/MAX Exclusive
Source: NWMLS as distributed by MLS GRID,MLS#: 2487200
Facts & features
Interior
Bedrooms & bathrooms
- Bedrooms: 2
- Bathrooms: 3
- Full bathrooms: 1
- 3/4 bathrooms: 1
- 1/2 bathrooms: 1
- Main level bathrooms: 3
- Main level bedrooms: 2
Primary bedroom
- Level: Main
Bedroom
- Level: Main
Bathroom full
- Level: Main
Bathroom three quarter
- Level: Main
Other
- Level: Main
Den office
- Level: Main
Entry hall
- Level: Main
Great room
- Level: Main
Kitchen with eating space
- Level: Main
Other
- Level: Main
Utility room
- Level: Main
Heating
- Fireplace, 90%+ High Efficiency, Forced Air, Electric, Natural Gas
Cooling
- 90%+ High Efficiency, Forced Air
Appliances
- Included: Dishwasher, Disposal, Dryer, Microwave, Refrigerator, Stove(s)/Range(s), Tankless Water Heater, Washer, Dishwasher(s), Dryer(s), Garbage Disposal, Microwave(s), Refrigerator(s), Washer(s), Water Heater: Gas, Water Heater Location: Garage
Features
- Flooring: Ceramic Tile, Hardwood, Vinyl, Carpet
- Doors: French Doors
- Windows: Dbl Pane/Storm Window
- Basement: None
- Number of fireplaces: 1
- Fireplace features: Gas, Main Level: 1, Fireplace
Interior area
- Total structure area: 2,136
- Total interior livable area: 2,136 sqft
Property
Parking
- Total spaces: 2
- Parking features: Driveway, Attached Garage
- Has attached garage: Yes
- Covered spaces: 2
Features
- Levels: One
- Stories: 1
- Entry location: Main
- Patio & porch: Dbl Pane/Storm Window, Fireplace, French Doors, Sprinkler System, Walk-In Closet(s), Water Heater
- Pool features: Community
- Has view: Yes
- View description: Territorial
Lot
- Size: 5,414 Square Feet
- Dimensions: 5416
- Features: Curbs, Paved, Sidewalk, Athletic Court
- Topography: Level
- Residential vegetation: Garden Space
Details
- Parcel number: 7002551590
- Zoning description: Jurisdiction: County
- Special conditions: Standard
Construction
Type & style
- Home type: SingleFamily
- Architectural style: Craftsman,1 Story
- Property subtype: Single Family Residence
Materials
- Cement/Concrete, Stone
- Foundation: Poured Concrete
- Roof: Composition
Condition
- Very Good
- Year built: 2016
- Major remodel year: 2016
Details
- Builder name: Shea Homes
Utilities & green energy
- Electric: Company: Puget Sound Energy
- Sewer: Sewer Connected, Company: Pierce County Sewer
- Water: Public, Company: Tacoma Public Utilities
- Utilities for property: Comcast, Comcast
Community & HOA
Community
- Features: Age Restriction, Athletic Court, CCRs, Clubhouse, Park, Playground, Trail(s)
- Senior community: Yes
- Subdivision: Tehaleh
HOA
- Services included: Common Area Maintenance, Concierge, Maintenance Grounds, Road Maintenance
- HOA fee: $415 monthly
- HOA phone: 425-897-3400
Location
- Region: Bonney Lake
Financial & listing details
- Price per square foot: $377/sqft
- Tax assessed value: $727,900
- Annual tax amount: $8,665
- Date on market: 3/4/2026
- Cumulative days on market: 147 days
- Listing terms: Conventional,FHA,USDA Loan,VA Loan
- Inclusions: Dishwasher(s), Dryer(s), Garbage Disposal, Microwave(s), Refrigerator(s), Stove(s)/Range(s), Washer(s)
Estimated market value
$794,200
$754,000 - $834,000
$3,049/mo
Price history
| Date | Event | Price |
|---|---|---|
| 3/5/2026 | Listed for sale | $805,000+53.4%$377/sqft |
Source:  NWMLS as distributed by MLS GRID #2487200 Report a problem NWMLS as distributed by MLS GRID #2487200 Report a problem | ||
| 9/28/2017 | Sold | $524,634$246/sqft |
Source: NWMLS as distributed by MLS GRID #1125553 Report a problem | ||
| 7/14/2017 | Price change | $524,634-1.9%$246/sqft |
Source: Shea Homes-Trilogy Report a problem | ||
| 7/12/2017 | Price change | $534,634+0.9%$250/sqft |
Source: Shea Homes-Trilogy Report a problem | ||
| 7/8/2017 | Price change | $529,634+0.6%$248/sqft |
Source: Shea Homes-Trilogy Report a problem | ||
| 7/4/2017 | Price change | $526,634+0.2%$247/sqft |
Source: Shea Homes-Trilogy Report a problem | ||
| 6/6/2017 | Price change | $525,589-0.9%$246/sqft |
Source: Shea Homes-Trilogy Report a problem | ||
| 6/4/2017 | Price change | $530,589+1.7%$248/sqft |
Source: Shea Homes-Trilogy Report a problem | ||
| 5/4/2017 | Listed for sale | $521,589$244/sqft |
Source: Shea Homes-Trilogy Report a problem | ||
Public tax history
| Year | Property taxes | Tax assessment |
|---|---|---|
| 2024 | $8,584 +16.8% | $727,900 +5.6% |
| 2023 | $7,349 +4.5% | $689,000 +1.1% |
| 2022 | $7,030 -6.9% | $681,300 +10.5% |
| 2021 | $7,554 +8.7% | $616,700 +16.7% |
| 2019 | $6,952 -5% | $528,400 -1.3% |
| 2018 | $7,321 +496.6% | $535,600 +7.7% |
| 2017 | $1,227 | $497,200 |
| 2016 | -- | -- |
Find assessor info on the county website
Monthly payment
Est. payment
Payment breakdown
Explore the cost of this home by adjusting the details. Changes won't be saved.Climate risks
Neighborhood: 98391
Nearby schools
GreatSchools rating
- 8/10Tehaleh Heights Elementary SchoolGrades: PK-5Distance: 0.9 mi
- 7/10Mountain View Middle SchoolGrades: 6-8Distance: 2.5 mi
- 9/10Bonney Lake High SchoolGrades: 9-12Distance: 2.6 mi
Schools provided by the listing agent
- Elementary: Tehaleh Heights Elementary
- Middle: Mtn View Middle
- High: Bonney Lake High
Source: NWMLS as distributed by MLS GRID. This data may not be complete. We recommend contacting the local school district to confirm school assignments for this home.
- $636,0002 bd2 ba1.4k sqft18920 145th St E, Bonney Lake, WA 98391Sold

- $835,0002 bd3 ba2.1k sqft14505 189th Avenue Ct E, Bonney Lake, WA 98391Sold
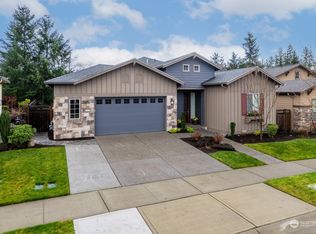
- $949,9503 bd3 ba2.6k sqft14521 189th Avenue Ct E, Bonney Lake, WA 98391Sold

- $709,9502 bd2 ba1.5k sqft18912 145th St E, Bonney Lake, WA 98391Sold
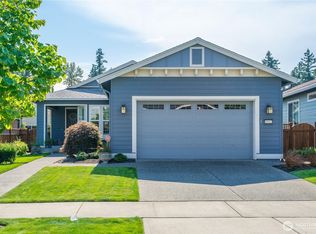
- $766,6002 bd3 ba2.4k sqft14402 189th St E, Bonney Lake, WA 98391Off Market
- $710,3002 bd2 ba1.8k sqft18616 146th Street E Avenue Ct E, Bonney Lake, WA 98391Off Market
- $778,5002 bd3 ba2.1k sqft14506 184th Avenue Ct E, Bonney Lake, WA 98391Off Market
- $775,0002 bd3 ba2.3k sqft18914 146th St E, Bonney Lake, WA 98391Pending
A local agent can set up tours, give advice and negotiate with sellers.
Similar homes
- $799,9502 bd3 ba2.1k sqftTehaleh, Bonney Lake, WA 98391Active
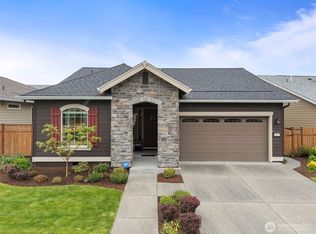 MLS ID #2548001, Shane Lewandowski. NWMLS as distributed by MLS GRID
 - $814,9002 bd3 ba2.1k sqftTrilogy At Tehaleh, Bonney Lake, WA 98391Active
 MLS ID #2537094, Sarah Screen. NWMLS as distributed by MLS GRID
 - $759,9002 bd2 ba1.7k sqftTrilogy At Tehaleh, Bonney Lake, WA 98391Active
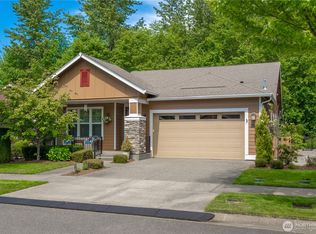 MLS ID #2529003, Sarah Screen. NWMLS as distributed by MLS GRID
 - $775,0004 bd3 ba3k sqft18439 138th Street E, Bonney Lake, WA 98391Active
 MLS ID #2508576, Tulasi Prakash. NWMLS as distributed by MLS GRID
 - $659,0002 bd2 ba1.5k sqftTrilogy At Tehaleh, Bonney Lake, WA 98391ActiveMLS ID #2535690, Emily Peña Howell. NWMLS as distributed by MLS GRID
- $750,0005 bd3 ba2.8k sqft18303 131st Street E, Bonney Lake, WA 98391ActiveMLS ID #2553140, Rebecca Alloway. NWMLS as distributed by MLS GRID
- $648,8884 bd3 ba2.6k sqft15415 201st Avenue E, Bonney Lake, WA 98391ActiveMLS ID #2558321, Garrett Ortolf. NWMLS as distributed by MLS GRID
- $749,0004 bd3 ba2.8k sqft13103 183rd Avenue E, Bonney Lake, WA 98391ActiveMLS ID #2547496, Maci Goethals. NWMLS as distributed by MLS GRID
- $630,0003 bd2 ba2.2k sqftInspiration Ridge At Tehaleh, Bonney Lake, WA 98391ActiveMLS ID #2550207, Tami Spurbeck. NWMLS as distributed by MLS GRID
- $790,0004 bd3 ba3.1k sqft19121 129th Street E, Bonney Lake, WA 98391ActiveMLS ID #2512399, Austin Robertson. NWMLS as distributed by MLS GRID
- $699,0004 bd3 ba3k sqft12129 178th Avenue E, Bonney Lake, WA 98391ActiveMLS ID #2557181, Betsy Leishman. NWMLS as distributed by MLS GRID
- $674,5002 bd2 ba1.7k sqftTrilogy, Bonney Lake, WA 98391ActiveMLS ID #2533593, Kimberly Fraser. NWMLS as distributed by MLS GRID
- $675,0005 bd3 ba2.9k sqft18721 138th Street Ct E, Bonney Lake, WA 98391ActiveMLS ID #2542751, Austin Robertson. NWMLS as distributed by MLS GRID
- $599,9504 bd3 ba2.4k sqftInspiration Ridge, Bonney Lake, WA 98391ActiveMLS ID #2542917, Kimberly Fraser. NWMLS as distributed by MLS GRID
- $780,0004 bd4 ba2.6k sqft21316 115th Street Ct E, Bonney Lake, WA 98391ActiveMLS ID #2528531, Brian Pham. NWMLS as distributed by MLS GRID
- $634,9002 bd3 ba1.6k sqft17922 151st Street E, Bonney Lake, WA 98391ActiveMLS ID #2492907, Janet Erickson. NWMLS as distributed by MLS GRID
- $899,0005 bd3 ba3.1k sqftStone Creek, Bonney Lake, WA 98391ActiveMLS ID #2558656, Britney McCartin. NWMLS as distributed by MLS GRID
- $693,0004 bd4 ba2.8k sqft21204 113th Street Ct E, Bonney Lake, WA 98391ActiveMLS ID #2557258, Bryan Adams. NWMLS as distributed by MLS GRID
- $655,0004 bd4 ba2.9k sqftCopperfield, Bonney Lake, WA 98391ActiveMLS ID #2559054, Kimber Lee. NWMLS as distributed by MLS GRID
- $714,9994 bd3 ba2.5k sqft17813 77th Street E, Bonney Lake, WA 98391ActiveMLS ID #2548135, Kayla LaRance. NWMLS as distributed by MLS GRID
