Impeccably maintained and featuring one of the most desirable floor plans in Falling Water, this exceptional home blends timeless quality, thoughtful updates, and rare backyard privacy. Enjoy a peek-a-boo view of Mt. Rainier from the back deck while overlooking the beautifully landscaped backyard and expansive open space beyond. The well-appointed main floor offers a dedicated office, formal dining room, spacious living areas, and a butler's pantry that provides exceptional convenience and storage. Quality finishes include upgraded doors and window trim, classic wainscoting, crown moulding, rich hardwood floors, and gas stove. Major system updates include central A/C (2019), a new furnace (2022), a new water heater (2026), and a premium upgraded roof, offering years of comfort and peace of mind. Upstairs, the spacious primary suite features a luxurious five-piece bath, a large bonus room, upstairs laundry, and exceptional storage throughout. The oversized three-car garage includes storage that stays with the home, while the elevated deck and separate backyard patio create inviting outdoor living spaces to enjoy the peaceful surroundings. Consistent professional pest control and meticulous maintenance reflect the exceptional pride of ownership found throughout. Located in the highly sought-after Sumner-Bonney Lake School District, this move-in ready home offers the perfect combination of quality craftsmanship, functional living, unique privacy, and an unbeatable location.
Pending
Listed by: eXp Realty • Betsy Leishman
$699,000
12129 178th Avenue E, Bonney Lake, WA 98391
4beds
3,038sqft
:
Get pre-qualified$4,496/mo
Single Family Residence
Built in 2010
6,507 Square Feet Lot
$-- Zestimate®
$230/sqft
$99/mo HOA
What's special
Separate backyard patioBeautifully landscaped backyardUpstairs laundryDedicated officeLarge bonus roomRich hardwood floorsCrown moulding
- 9 days |
- 540 |
- 38 |
Likely to sell faster than
Zillow last checked:
Listing updated:
Listed by:
Betsy Leishman,
eXp Realty
Source: NWMLS as distributed by MLS GRID,MLS#: 2557181
Facts & features
Interior
Bedrooms & bathrooms
- Bedrooms: 4
- Bathrooms: 3
- Full bathrooms: 2
- 1/2 bathrooms: 1
- Main level bathrooms: 1
Primary bedroom
- Level: Second
Bedroom
- Level: Second
Bedroom
- Level: Second
Bedroom
- Level: Second
Bathroom full
- Level: Second
Bathroom full
- Level: Second
Other
- Level: Main
Bonus room
- Level: Second
Den office
- Level: Main
Dining room
- Level: Main
Entry hall
- Level: Main
Family room
- Level: Main
Kitchen with eating space
- Level: Main
Utility room
- Level: Second
Heating
- Fireplace, 90%+ High Efficiency, Electric, Natural Gas
Cooling
- Has cooling: Yes
Appliances
- Included: Dishwasher, Dryer, Microwave, Refrigerator, Stove(s)/Range(s), Washer, Dishwasher(s), Dryer(s), Microwave(s), Refrigerator(s), Washer(s), Water Heater: Gas, Water Heater Location: Garage
Features
- Bath Off Primary, Ceiling Fan(s), Dining Room
- Flooring: Engineered Hardwood, Laminate, Carpet
- Doors: French Doors
- Windows: Dbl Pane/Storm Window
- Basement: None
- Number of fireplaces: 1
- Fireplace features: Gas, Lower Level: 1, Fireplace
Interior area
- Total structure area: 3,038
- Total interior livable area: 3,038 sqft
Video & virtual tour
Property
Parking
- Total spaces: 6
- Parking features: Driveway, Attached Garage, Off Street
- Has attached garage: Yes
- Covered spaces: 3
- Uncovered spaces: 3
Features
- Levels: Two
- Stories: 2
- Entry location: Main
- Patio & porch: Bath Off Primary, Ceiling Fan(s), Dbl Pane/Storm Window, Dining Room, Fireplace, French Doors, Security System, Walk-In Closet(s), Water Heater
- Has view: Yes
- View description: Mountain(s), Partial, Territorial
Lot
- Size: 6,507 Square Feet
- Features: Corner Lot, Curbs, Paved, Sidewalk, Deck, Fenced-Fully, Gas Available, High Speed Internet, Outbuildings, Patio
- Topography: Level
Details
- Parcel number: 7002060470
- Special conditions: Standard
Construction
Type & style
- Home type: SingleFamily
- Architectural style: Craftsman,2 Story
- Property subtype: Single Family Residence
Materials
- Brick, Cement Planked, Wood Siding, Wood Products, Cement Plank
- Foundation: Poured Concrete
- Roof: Composition
Condition
- Year built: 2010
Utilities & green energy
- Electric: Company: PSE
- Sewer: Septic Tank, Company: Septic
- Water: Public, Company: Tacoma Public Utility
- Utilities for property: Xfinity
Community & HOA
Community
- Features: CCRs, Park, Playground
- Security: Security System
- Subdivision: Falling Water
HOA
- Services included: Common Area Maintenance, Sewer
- HOA fee: $99 monthly
Location
- Region: Bonney Lake
Financial & listing details
- Price per square foot: $230/sqft
- Tax assessed value: $659,400
- Annual tax amount: $8,122
- Date on market: 7/22/2026
- Cumulative days on market: 10 days
- Listing terms: Conventional,FHA,USDA Loan,VA Loan
- Inclusions: Dishwasher(s), Dryer(s), Microwave(s), Refrigerator(s), Stove(s)/Range(s), Washer(s)
Estimated market value
Not available
Estimated sales range
Not available
Not available
Price history
| Date | Event | Price |
|---|---|---|
| 8/1/2026 | Pending sale | $699,000$230/sqft |
Source:  NWMLS as distributed by MLS GRID #2557181 Report a problem NWMLS as distributed by MLS GRID #2557181 Report a problem | ||
| 7/23/2026 | Listed for sale | $699,000+102.3%$230/sqft |
Source: NWMLS as distributed by MLS GRID #2557181 Report a problem | ||
| 6/28/2010 | Sold | $345,548$114/sqft |
Source: NWMLS as distributed by MLS GRID #42081 Report a problem | ||
Public tax history
| Year | Property taxes | Tax assessment |
|---|---|---|
| 2024 | $7,801 +17.6% | $659,400 +6.5% |
| 2023 | $6,632 +1.6% | $619,400 -1.7% |
| 2022 | $6,525 +4% | $630,300 +23.9% |
| 2021 | $6,272 +13.7% | $508,900 +14% |
| 2019 | $5,516 -3% | $446,500 +6% |
| 2018 | $5,687 +16.6% | $421,300 +10% |
| 2017 | $4,877 +3.3% | $382,900 +13.8% |
| 2016 | $4,721 | $336,500 +7.7% |
| 2014 | $4,721 +0.3% | $312,300 +4.7% |
| 2013 | $4,708 | $298,200 +3.4% |
| 2012 | -- | $288,500 -0.8% |
| 2011 | -- | $290,900 -8.9% |
| 2010 | -- | $319,300 +238.2% |
| 2009 | -- | $94,400 -3.7% |
| 2008 | $1,028 +8% | $98,000 |
| 2007 | $951 | $98,000 |
Find assessor info on the county website
Monthly payment
Est. payment
Payment breakdown
Explore the cost of this home by adjusting the details. Changes won't be saved.Climate risks
Neighborhood: 98391
Nearby schools
GreatSchools rating
- 7/10Victor Falls Elementary SchoolGrades: PK-5Distance: 0.9 mi
- 7/10Mountain View Middle SchoolGrades: 6-8Distance: 1.7 mi
- 9/10Bonney Lake High SchoolGrades: 9-12Distance: 1.5 mi
Schools provided by the listing agent
- Elementary: Victor Falls Elem
- Middle: Mtn View Middle
- High: Bonney Lake High
Source: NWMLS as distributed by MLS GRID. This data may not be complete. We recommend contacting the local school district to confirm school assignments for this home.
- $660,0004 bd3 ba2.2k sqft12114 178th Ave E, Bonney Lake, WA 98391Sold

- $565,6003 bd2 ba1.6k sqft17721 122nd Stct E, Bonney Lake, WA 98391Off Market

- $705,0004 bd3 ba2.9k sqft12120 178th Ave E, Bonney Lake, WA 98391Sold

- $530,0004 bd3 ba2k sqft12106 178th Ave E, Bonney Lake, WA 98391Sold

- $620,1003 bd2 ba1.9k sqft17808 122nd Stct E, Bonney Lake, WA 98391Off Market
- $621,5003 bd2 ba1.8k sqft17804 122nd Stct E, Bonney Lake, WA 98391Off Market
- $617,6003 bd2 ba1.9k sqft17709 122nd Stct E, Bonney Lake, WA 98391Off Market
- $725,0004 bd3 ba2.5k sqft17822 122nd Street Ct E, Bonney Lake, WA 98391Sold
A local agent can set up tours, give advice and negotiate with sellers.
Similar homes
- $725,0004 bd3 ba3k sqftColumbia Vista At Cascadia, Bonney Lake, WA 98391Active
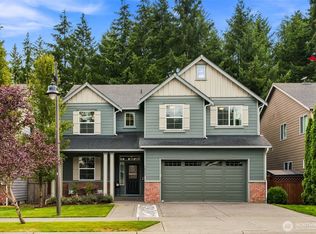 MLS ID #2559481, Elizabeth Johnson. NWMLS as distributed by MLS GRID
 - $655,0004 bd4 ba2.9k sqftCopperfield, Bonney Lake, WA 98391Active
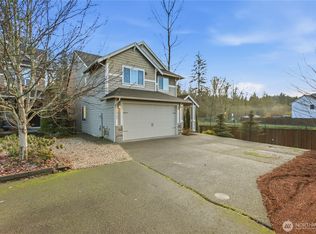 MLS ID #2559054, Kimber Lee. NWMLS as distributed by MLS GRID
 - $629,0004 bd3 ba2.2k sqft12014 181st Avenue E, Bonney Lake, WA 98391Active
 MLS ID #2548285, Serena Diaz. NWMLS as distributed by MLS GRID
 - $749,0004 bd3 ba2.8k sqft13103 183rd Avenue E, Bonney Lake, WA 98391Active
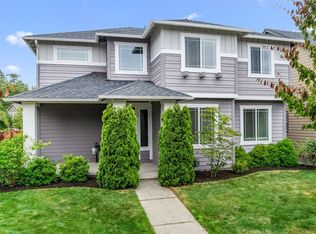 MLS ID #2547496, Maci Goethals. NWMLS as distributed by MLS GRID
 - $599,9994 bd3 ba2k sqft17942 122nd Street Ct E, Bonney Lake, WA 98391ActiveMLS ID #2480398, Kyle Rossman. NWMLS as distributed by MLS GRID
- $665,0005 bd3 ba2.9k sqft18721 138th Street Ct E, Bonney Lake, WA 98391ActiveMLS ID #2542751, Austin Robertson. NWMLS as distributed by MLS GRID
- $790,0004 bd3 ba3.1k sqft19121 129th Street E, Bonney Lake, WA 98391ActiveMLS ID #2512399, Austin Robertson. NWMLS as distributed by MLS GRID
- $899,9503 bd3 ba2.3k sqft18806 101st Street Ct E, Bonney Lake, WA 98391ActiveMLS ID #2557827, Christy Lee Naumann. NWMLS as distributed by MLS GRID
- $775,0004 bd3 ba3k sqft18439 138th Street E, Bonney Lake, WA 98391ActiveMLS ID #2508576, Tulasi Prakash. NWMLS as distributed by MLS GRID
- $710,0004 bd3 ba1.8k sqft16216 23rd St E, Lake Tapps, WA 98391ActiveMLS ID #2538792, Adam Lensegrav. NWMLS as distributed by MLS GRID
- $780,0004 bd4 ba2.6k sqft21316 115th Street Ct E, Bonney Lake, WA 98391ActiveMLS ID #2528531, Brian Pham. NWMLS as distributed by MLS GRID
- $725,0004 bd3 ba2.7k sqft8119 172nd Avenue E, Sumner, WA 98390ActiveMLS ID #2506054, Lillian Morrow. NWMLS as distributed by MLS GRID
- $750,0005 bd3 ba3.2k sqft13427 169th Street Ct E, Puyallup, WA 98374ActiveMLS ID #2561102, Korey J Pisha. NWMLS as distributed by MLS GRID
- $749,0004 bd3 ba2.6k sqft6908 83rd Street Ct E, Puyallup, WA 98371ActiveMLS ID #2562218, Jodie Weir. NWMLS as distributed by MLS GRID
- $625,0003 bd3 ba1.8k sqftWildwood Crest Estates, Puyallup, WA 98374ActiveMLS ID #2552462, Stacy Skoog. NWMLS as distributed by MLS GRID
- $719,0004 bd3 ba2.3k sqft5913 164th Avenue Ct E, Sumner, WA 98390ActiveMLS ID #2533675, Mitchell Dean Baldridge. NWMLS as distributed by MLS GRID
- $849,9996 bd3 ba3.9k sqft20106 101st Street E, Bonney Lake, WA 98391ActiveMLS ID #2534729, Christie Nelson. NWMLS as distributed by MLS GRID
- $799,0004 bd3 ba2.4k sqftBohemian Estates (A), Lake Tapps, WA 98391ActiveMLS ID #2487621, Uriel Cabadas-Ortiz. NWMLS as distributed by MLS GRID
- $665,0004 bd3 ba3.3k sqftCedars Bend Div. 2, Orting, WA 98360ActiveMLS ID #2495381, Jill Adams. NWMLS as distributed by MLS GRID
- $799,9502 bd3 ba2.1k sqftTehaleh, Bonney Lake, WA 98391ActiveMLS ID #2548001, Shane Lewandowski. NWMLS as distributed by MLS GRID
