Greenbelt backing with a salmon creek behind the home, professionally installed high-end putting green, covered outdoor living area, 4 bedrooms upstairs, Sumner location. A rare private setting where protected green space sits directly behind the property with no future development, creating a quiet natural backdrop that defines both the home and the backyard experience. The fully fenced outdoor space is designed for year-round use and entertaining, featuring a professionally installed and meticulously maintained high-end putting green, covered gazebo, solar lighting, patio space, and open territorial views framed by the greenbelt. Inside, a spacious entry offers room for a second living space and a formal dining room, setting a flexible and functional tone before flowing into a main level designed for connection and everyday living. The kitchen anchors the home and opens seamlessly into the family room, creating an open-concept layout that extends naturally to the backyard for easy indoor-outdoor living. Upstairs, all bedrooms are located on one level, including a spacious primary suite with a full 5-piece ensuite bath, along with three additional bedrooms and a walk-in laundry room that adds everyday convenience. Additional features include central A/C, gas fireplace, attached garage, and ample storage, all in a Sumner location that offers quick access to shopping, dining, parks, schools, and commuter routes while maintaining a quieter residential feel. No HOA!
Active
Listed by: Hawkins Poe • Mitchell Dean Baldridge
Price cut: $16K (6/26)
$719,000
5913 164th Avenue Ct E, Sumner, WA 98390
4beds
2,339sqft
:
Get pre-qualified$4,477/mo
Single Family Residence
Built in 2013
7,326 Square Feet Lot
$717,100 Zestimate®
$307/sqft
$-- HOA
What's special
- 61 days |
- 286 |
- 25 |
Zillow last checked:
Listing updated:
Listed by:
Mitchell Dean Baldridge,
Hawkins Poe
Source: NWMLS as distributed by MLS GRID,MLS#: 2533675
Facts & features
Interior
Bedrooms & bathrooms
- Bedrooms: 4
- Bathrooms: 3
- Full bathrooms: 2
- 1/2 bathrooms: 1
- Main level bathrooms: 1
Primary bedroom
- Level: Second
Bedroom
- Level: Second
Bedroom
- Level: Second
Bedroom
- Level: Second
Bathroom full
- Level: Second
Bathroom full
- Level: Second
Other
- Level: Main
Dining room
- Level: Main
Entry hall
- Level: Main
Family room
- Level: Main
Kitchen with eating space
- Level: Main
Heating
- Fireplace, Forced Air, Electric, Natural Gas
Cooling
- Has cooling: Yes
Appliances
- Included: Dishwasher, Disposal, Dryer, Microwave, Refrigerator, Washer, Dishwasher(s), Dryer(s), Garbage Disposal, Microwave(s), Refrigerator(s), Washer(s)
Features
- Bath Off Primary, Ceiling Fan(s), Pantry
- Flooring: Laminate, Vinyl, Carpet
- Windows: Dbl Pane/Storm Window
- Number of fireplaces: 1
- Fireplace features: Gas, Lower Level: 1, Fireplace
Interior area
- Total structure area: 2,339
- Total interior livable area: 2,339 sqft
Video & virtual tour
Property
Parking
- Total spaces: 4
- Parking features: Driveway, Attached Garage
- Has attached garage: Yes
- Covered spaces: 2
- Uncovered spaces: 2
Features
- Levels: Two
- Stories: 2
- Entry location: Main
- Patio & porch: Bath Off Primary, Ceiling Fan(s), Dbl Pane/Storm Window, Fireplace, Pantry, Sprinkler System, Walk-In Closet(s)
- Has view: Yes
- View description: See Remarks, Territorial
Lot
- Size: 7,326 Square Feet
- Features: Cul-De-Sac, Curbs, Dead End Street, Paved, Cabana/Gazebo, Cable TV, Fenced-Fully, Gas Available, Patio, Sprinkler System
Details
- Parcel number: 7002050070
- Special conditions: Standard
Construction
Type & style
- Home type: SingleFamily
- Architectural style: 2 Story
- Property subtype: Single Family Residence
Materials
- Cement/Concrete, Wood Products
- Foundation: Poured Concrete
- Roof: Composition
Condition
- Year built: 2013
Utilities & green energy
- Sewer: Sewer Connected
- Water: Public
Community & HOA
Community
- Subdivision: Sumner
Location
- Region: Sumner
Financial & listing details
- Price per square foot: $307/sqft
- Tax assessed value: $704,300
- Annual tax amount: $8,244
- Date on market: 6/4/2026
- Cumulative days on market: 61 days
- Listing terms: Conventional,FHA,VA Loan
- Inclusions: Dishwasher(s), Dryer(s), Garbage Disposal, Microwave(s), Refrigerator(s), Washer(s)
Estimated market value
$717,100
$681,000 - $753,000
$3,695/mo
Price history
| Date | Event | Price |
|---|---|---|
| 6/26/2026 | Price change | $719,000-2.2%$307/sqft |
Source:  NWMLS as distributed by MLS GRID #2533675 Report a problem NWMLS as distributed by MLS GRID #2533675 Report a problem | ||
| 6/4/2026 | Listed for sale | $735,000+153.4%$314/sqft |
Source: NWMLS as distributed by MLS GRID #2533675 Report a problem | ||
| 3/8/2013 | Sold | $290,000+1.8%$124/sqft |
Source: NWMLS as distributed by MLS GRID #439371 Report a problem | ||
| 2/8/2013 | Pending sale | $284,950$122/sqft |
Source: Keller Williams - Tacoma #411175 Report a problem | ||
| 11/16/2012 | Listed for sale | $284,950+533.2%$122/sqft |
Source: Keller Williams - Tacoma #411175 Report a problem | ||
| 9/10/2012 | Sold | $45,000-23.7%$19/sqft |
Source: NWMLS as distributed by MLS GRID #317609 Report a problem | ||
| 8/15/2012 | Pending sale | $59,000$25/sqft |
Source: Keller Williams - Tacoma #317609 Report a problem | ||
| 2/16/2012 | Listed for sale | $59,000$25/sqft |
Source: Keller Williams - Tacoma #317609 Report a problem | ||
| 12/3/2011 | Listing removed | $59,000$25/sqft |
Source: Windermere Real Estate/West Campus, Inc. #123803 Report a problem | ||
| 11/9/2011 | Price change | $59,000-34.4%$25/sqft |
Source: Windermere Real Estate/West Campus, Inc. #123803 Report a problem | ||
| 4/13/2011 | Listed for sale | $90,000$38/sqft |
Source: Windermere Real Estate/West Campus, Inc. #123803 Report a problem | ||
Public tax history
| Year | Property taxes | Tax assessment |
|---|---|---|
| 2024 | $8,244 +23.1% | $704,300 +8.7% |
| 2023 | $6,699 +2.7% | $647,700 0% |
| 2022 | $6,525 -2.6% | $648,000 +14.3% |
| 2021 | $6,700 +24.8% | $566,700 +23% |
| 2019 | $5,368 -5.6% | $460,800 +7.2% |
| 2018 | $5,689 +19.8% | $430,000 +6.9% |
| 2017 | $4,748 +23.3% | $402,200 +26.2% |
| 2016 | $3,851 | $318,600 +10.1% |
| 2014 | $3,851 +419.6% | $289,300 +4.1% |
| 2013 | $741 | $278,000 +445.1% |
| 2012 | -- | $51,000 -49.5% |
| 2009 | -- | $101,000 -13.1% |
| 2008 | $1,249 +8% | $116,200 |
| 2007 | $1,156 | $116,200 |
Find assessor info on the county website
Monthly payment
Est. payment
Payment breakdown
Explore the cost of this home by adjusting the details. Changes won't be saved.Climate risks
Neighborhood: 98390
Nearby schools
GreatSchools rating
- 8/10Daffodil Valley Elementary SchoolGrades: PK-5Distance: 0.9 mi
- 9/10Sumner Middle SchoolGrades: 6-8Distance: 1.4 mi
- 7/10Sumner Senior High SchoolGrades: 9-12Distance: 1.1 mi
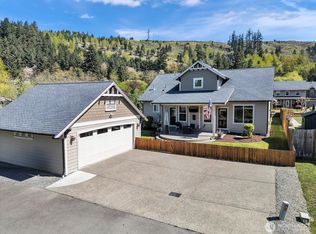
- $725,0003 bd3 ba2.2k sqft5912 164th Avenue Ct E, Sumner, WA 98390Sold
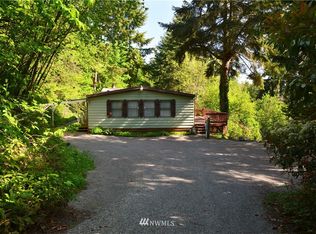
- $--3 bd2 ba1.7k sqft5722 Sumner Tapps Hwy E, Sumner, WA 98390Off Market
- $500,0002 bd1 ba912 sqft5802 162nd Ave E, Sumner, WA 98390Sold

- $745,0004 bd4 ba1.9k sqft16313 64th St E, Sumner, WA 98390Sold

- $569,0002 bd2 ba1.4k sqft16101 60th St E, Sumner, WA 98390For Sale
- $815,0004 bd2 ba2.1k sqft16421 64th St E, Sumner, WA 98390Sold
- $600,0002 bd1 ba936 sqft5607 162nd Ave E, Sumner, WA 98390Sold
- $680,0003 bd3 ba1.6k sqft16219 64th St E, Sumner, WA 98390Sold
A local agent can set up tours, give advice and negotiate with sellers.
Similar homes
- $725,0004 bd3 ba2.7k sqft8119 172nd Avenue E, Sumner, WA 98390Active
 MLS ID #2506054, Lillian Morrow. NWMLS as distributed by MLS GRID
 - $700,0004 bd3 ba2.5k sqft14505 148th Street E, Orting, WA 98360Active
 MLS ID #2562677, Sharon Orgill. NWMLS as distributed by MLS GRID
 - $699,9004 bd3 ba2.6k sqft13425 189th Avenue E, Bonney Lake, WA 98391Active
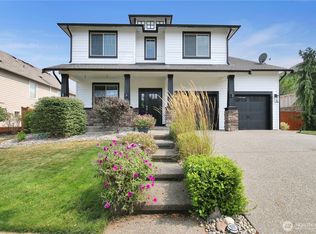 MLS ID #2531629, Cheri Tanis. NWMLS as distributed by MLS GRID
 - $655,0004 bd4 ba2.9k sqftCopperfield, Bonney Lake, WA 98391Active
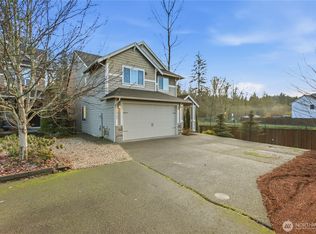 MLS ID #2559054, Kimber Lee. NWMLS as distributed by MLS GRID
 - $699,9005 bd3 ba2.6k sqftEdgeview, Auburn, WA 98092ActiveMLS ID #2545598, Rebecca Alloway. NWMLS as distributed by MLS GRID
- $730,0004 bd3 ba2.4k sqft1504 29th Street NW, Puyallup, WA 98371ActiveMLS ID #2529636, Cathlene Torgerson. NWMLS as distributed by MLS GRID
- $749,0004 bd3 ba2.8k sqft13103 183rd Avenue E, Bonney Lake, WA 98391ActiveMLS ID #2547496, Maci Goethals. NWMLS as distributed by MLS GRID
- $799,0004 bd3 ba2.4k sqftBohemian Estates (A), Lake Tapps, WA 98391ActiveMLS ID #2487621, Uriel Cabadas-Ortiz. NWMLS as distributed by MLS GRID
- $629,0004 bd3 ba2.2k sqft12014 181st Avenue E, Bonney Lake, WA 98391ActiveMLS ID #2548285, Serena Diaz. NWMLS as distributed by MLS GRID
- $719,9503 bd3 ba2.8k sqft10610 SE 325th Place, Auburn, WA 98092ActiveMLS ID #2554972, Megan DeHan. NWMLS as distributed by MLS GRID
- $659,9994 bd3 ba2.7k sqft1009 29th Street NW, Puyallup, WA 98371ActiveMLS ID #2557300, Tanya Palacios. NWMLS as distributed by MLS GRID
- $730,0004 bd3 ba2.9k sqft3266 Phillips Avenue, Enumclaw, WA 98022ActiveMLS ID #2558394, Karen Arlt. NWMLS as distributed by MLS GRID
- $714,9504 bd3 ba2.7k sqft16506 88th Avenue Ct E, Puyallup, WA 98375ActiveMLS ID #2518548, Denny L. Woyak. NWMLS as distributed by MLS GRID
- $675,0003 bd2 ba1.8k sqft1502 12th Avenue SE, Puyallup, WA 98372ActiveMLS ID #2541631, Amy Virago. NWMLS as distributed by MLS GRID
- $665,0005 bd3 ba2.5k sqft3857 Tribute Circle E, Fife, WA 98424ActiveMLS ID #2558482, Josephine Njuguna. NWMLS as distributed by MLS GRID
- $724,9504 bd3 ba2.7k sqftBridges Pud, Auburn, WA 98092ActiveMLS ID #2557495, Joshua D. Hall. NWMLS as distributed by MLS GRID
- $889,9005 bd3 ba3.1k sqft7003 226th Avenue Ct E, Buckley, WA 98321ActiveMLS ID #2560972, Traci Schiffner. NWMLS as distributed by MLS GRID
- $715,0004 bd4 ba2.8k sqft909 SW 338th Street, Federal Way, WA 98023ActiveMLS ID #2556302, Joanna Lee. NWMLS as distributed by MLS GRID
- $780,0004 bd4 ba2.6k sqft21316 115th Street Ct E, Bonney Lake, WA 98391ActiveMLS ID #2528531, Brian Pham. NWMLS as distributed by MLS GRID
- $665,0005 bd3 ba2.9k sqft18721 138th Street Ct E, Bonney Lake, WA 98391ActiveMLS ID #2542751, Austin Robertson. NWMLS as distributed by MLS GRID
