Discover custom comfort in this beautifully crafted Sumner home featuring a main-floor primary suite and thoughtful upgrades throughout. Enjoy peace of mind with a newer Generac generator, new furnace, and top-tier air filtration system. Entertain or host multigenerational living with a second kitchen upstairs—ideal for ADU use. Outdoors, a Rain Bird sprinkler system keeps your landscaping lush, while the oversized detached garage with 18-ft wide door offers easy parking and storage for toys or tools. A rare blend of function, flexibility, and charm!
Sold
Listed by: Real Broker LLC • Joseph Butler
Bought with: eXp Realty
$725,000
5912 164th Avenue Ct E, Sumner, WA 98004
3beds
2,215sqft
Single Family Residence
Built in 2011
7,248 Square Feet Lot
$711,600 Zestimate®
$327/sqft
$3,423 Estimated rent
Home value
$711,600
$662,000 - $769,000
$3,423/mo
Zestimate® history
Owner options
List your home for rent
$3,423/mo
Rent Zestimate®
Find your next renter with Zillow Rental Manager. Plus, with online applications, you can quickly screen prospective tenants – for free.
$3,423/mo
Rent Zestimate®
Refinance and save
$4,490/mo
Est. payment
Refinancing to a lower rate could help reduce your monthly payments and save thousands over the life of the loan.
$4,490/mo
Est. payment
Explore your selling options
Work with a Zillow partner agent
Leverage their expertise and Zillow's premium Showcase listings to get your home seen by more buyers.
Get startedList with your own agent
Get your home in front of millions of buyers by listing it on Zillow.
Learn how to do itSell it yourself
Take full control of how buyers see your home on Zillow by listing For Sale by Owner (FSBO).
List your homeWhat's special
Second kitchen upstairsOversized detached garageMain-floor primary suiteRain bird sprinkler system
Zillow last checked:
Listing updated:
Listed by:
Joseph Butler,
Real Broker LLC,
Katie Wroth,
Real Broker LLC
Bought with:
Rachel Martinez, 106044
eXp Realty
Source: NWMLS as distributed by MLS GRID,MLS#: 2358031
Facts & features
Interior
Bedrooms & bathrooms
- Bedrooms: 3
- Bathrooms: 3
- Full bathrooms: 2
- 3/4 bathrooms: 1
- Main level bathrooms: 2
- Main level bedrooms: 2
Primary bedroom
- Level: Main
- Area: 228
- Dimensions: 19 x 12
Bedroom
- Level: Main
- Area: 168
- Dimensions: 14 x 12
Bedroom
- Area: 165
- Dimensions: 15 x 11
Bathroom full
- Level: Main
- Area: 60
- Dimensions: 10 x 6
Bathroom three quarter
- Level: Main
- Area: 72
- Dimensions: 9 x 8
Bathroom full
- Area: 54
- Dimensions: 9 x 6
Entry hall
- Level: Main
- Area: 189
- Dimensions: 21 x 9
Family room
- Area: 448
- Dimensions: 32 x 14
Kitchen with eating space
- Level: Main
- Area: 304
- Dimensions: 19 x 16
Kitchen without eating space
- Area: 81
- Dimensions: 9 x 9
Living room
- Level: Main
- Area: 273
- Dimensions: 21 x 13
Utility room
- Level: Main
- Area: 36
- Dimensions: 6 x 6
Heating
- Fireplace, 90%+ High Efficiency, Forced Air, Electric, Natural Gas
Cooling
- 90%+ High Efficiency, Forced Air
Appliances
- Included: Dishwasher(s), Dryer(s), Refrigerator(s), Stove(s)/Range(s), Washer(s), Water Heater: Tanked, Water Heater Location: Utility Room
Features
- Bath Off Primary, High Tech Cabling
- Flooring: Engineered Hardwood, Carpet
- Windows: Double Pane/Storm Window
- Basement: None
- Number of fireplaces: 1
- Fireplace features: Gas, Main Level: 1, Fireplace
Interior area
- Total structure area: 2,215
- Total interior livable area: 2,215 sqft
Property
Parking
- Total spaces: 2
- Parking features: Detached Garage
- Garage spaces: 2
Features
- Levels: Two
- Stories: 2
- Entry location: Main
- Patio & porch: Bath Off Primary, Double Pane/Storm Window, Fireplace, High Tech Cabling, Security System, Water Heater
- Has view: Yes
- View description: Territorial
Lot
- Size: 7,248 Square Feet
- Dimensions: 60 x 144.84 x 73.14 x 96.7
- Features: Cul-De-Sac, Paved, Sidewalk, Fenced-Fully, High Speed Internet, Sprinkler System
- Topography: Level
Details
- Parcel number: 7002050030
- Zoning: SUM
- Zoning description: Jurisdiction: City
- Special conditions: Standard
Construction
Type & style
- Home type: SingleFamily
- Architectural style: 2 Story
- Property subtype: Single Family Residence
Materials
- Cement Planked, Cement Plank
- Foundation: Poured Concrete
- Roof: Composition
Condition
- Year built: 2011
- Major remodel year: 2011
Utilities & green energy
- Electric: Company: PSE
- Sewer: Sewer Connected, Company: City of Sumner
- Water: Public, Company: City of Sumner
- Utilities for property: Xfinity, Xfinity
Community & HOA
Community
- Security: Security System
- Subdivision: Sumner
Location
- Region: Sumner
Financial & listing details
- Price per square foot: $327/sqft
- Tax assessed value: $685,500
- Annual tax amount: $6,558
- Date on market: 6/30/2025
- Cumulative days on market: 387 days
- Listing terms: Conventional,FHA,VA Loan
- Inclusions: Dishwasher(s), Dryer(s), Refrigerator(s), Stove(s)/Range(s), Washer(s)
Price history
| Date | Event | Price |
|---|---|---|
| 6/4/2025 | Sold | $725,000+1.4%$327/sqft |
Source:  NWMLS as distributed by MLS GRID #2358031 Report a problem NWMLS as distributed by MLS GRID #2358031 Report a problem | ||
| 4/28/2025 | Pending sale | $715,000$323/sqft |
Source: NWMLS as distributed by MLS GRID #2358031 Report a problem | ||
| 4/23/2025 | Listed for sale | $715,000+8.3%$323/sqft |
Source: NWMLS as distributed by MLS GRID #2358031 Report a problem | ||
| 10/17/2022 | Sold | $660,000+0%$298/sqft |
Source: NWMLS as distributed by MLS GRID #1993854 Report a problem | ||
| 9/13/2022 | Pending sale | $659,950$298/sqft |
Source: NWMLS as distributed by MLS GRID #1993854 Report a problem | ||
| 9/9/2022 | Listed for sale | $659,950+915.3%$298/sqft |
Source: NWMLS as distributed by MLS GRID #1993854 Report a problem | ||
| 9/9/2011 | Sold | $65,000-27.8%$29/sqft |
Source: NWMLS as distributed by MLS GRID #123796 Report a problem | ||
| 8/12/2011 | Pending sale | $90,000$41/sqft |
Source: Windermere Real Estate/West Campus, Inc. #123796 Report a problem | ||
| 4/13/2011 | Listed for sale | $90,000$41/sqft |
Source: Windermere Real Estate/West Campus, Inc. #123796 Report a problem | ||
Public tax history
| Year | Property taxes | Tax assessment |
|---|---|---|
| 2024 | $8,024 +22.4% | $685,500 +8.1% |
| 2023 | $6,558 +2.3% | $634,000 -0.4% |
| 2022 | $6,411 -2.3% | $636,600 +14.7% |
| 2021 | $6,560 +24.6% | $554,900 +22.6% |
| 2019 | $5,264 -6.1% | $452,700 +7.4% |
| 2018 | $5,607 +22.1% | $421,600 +6.4% |
| 2017 | $4,593 +25.3% | $396,400 +31.5% |
| 2016 | $3,665 | $301,400 +9.5% |
| 2014 | $3,665 +9.6% | $275,300 +11.7% |
| 2013 | $3,345 | $246,400 +6.5% |
| 2012 | -- | $231,400 +122.1% |
| 2009 | -- | $104,200 -13% |
| 2008 | $1,287 +8% | $119,800 |
| 2007 | $1,192 | $119,800 |
Find assessor info on the county website
Neighborhood: 98390
Nearby homes
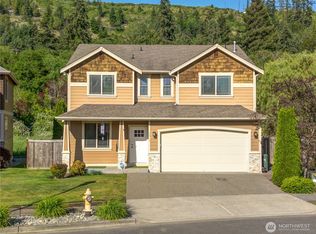
- $719,0004 bd3 ba2.3k sqft5913 164th Avenue Ct E, Sumner, WA 98390For Sale
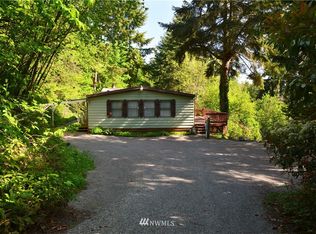
- $--3 bd2 ba1.7k sqft5722 Sumner Tapps Hwy E, Sumner, WA 98390Off Market
- $500,0002 bd1 ba912 sqft5802 162nd Ave E, Sumner, WA 98390Sold

- $569,0002 bd2 ba1.4k sqft16101 60th St E, Sumner, WA 98390For Sale

- $745,0004 bd4 ba1.9k sqft16313 64th St E, Sumner, WA 98390Sold
- $600,0002 bd1 ba936 sqft5607 162nd Ave E, Sumner, WA 98390Sold
- $680,0003 bd3 ba1.6k sqft16219 64th St E, Sumner, WA 98390Sold
- $815,0004 bd2 ba2.1k sqft16421 64th St E, Sumner, WA 98390Sold
Nearby schools
GreatSchools rating
- 8/10Daffodil Valley Elementary SchoolGrades: PK-5Distance: 0.9 mi
- 9/10Sumner Middle SchoolGrades: 6-8Distance: 1.3 mi
- 7/10Sumner Senior High SchoolGrades: 9-12Distance: 1 mi
Schools provided by the listing agent
- Elementary: Daffodil Vly Elem
- Middle: Sumner Middle
- High: Sumner Snr High
Source: NWMLS as distributed by MLS GRID. This data may not be complete. We recommend contacting the local school district to confirm school assignments for this home.
Get a cash offer in 3 minutes
Find out how much your home could sell for in as little as 3 minutes with a no-obligation cash offer.
Estimated market value
$711,600
Get a cash offer in 3 minutes
Find out how much your home could sell for in as little as 3 minutes with a no-obligation cash offer.
Estimated market value
$711,600
- Washington
- Pierce County
- Sumner
- 98390
- 5912 164th Avenue Ct E
Nearby cities
Nearby zip codes
Other Sumner Topics
