Welcome to the Magnolia floor plan at Stewart Crossing! Better than new, this turn key home offers 2,501 SF, 4 bedrooms, 2.5 baths, bonus room & covered patio for entertaining on a premium lot!(7252 SF) Open-concept layout with beautiful kitchen including: quartz slab countertops, stainless appliances, Huntwood soft-close cabinets, and walk in pantry. Separate dining space with slider to back covered patio. Additional Interior upgrades include: custom paint through out home, remote blinds, custom farmhouse shutters, multiple ceiling fans, and 9' ceilings. Oversized vaulted primary suite with massive walk-in closet. Fully fenced & landscaped yard. Gardener’s dream with multiple types berries, roses, vegetable beds, honeysuckle & cypress trees plus 40' + retaining wall on west side of property. ($30K+ in yard upgrades). Lot is private and perfect for sitting out back to enjoy the natural wildlife. Parking for 6, EV charger, spacious 2 garage with overhead storage, trim light package (no hanging holiday lights) & heat pump. This is a must see! Close to schools, freeways for commuting and downtown for shopping.
Active
Listed by: Windermere Prof Partners • Cathlene Torgerson
$730,000
1504 29th Street NW, Puyallup, WA 98371
4beds
2,475sqft
Single Family Residence
Built in 2021
7,252 Square Feet Lot
$726,700 Zestimate®
$295/sqft
$33/mo HOA
What's special
Covered patio for entertainingBeautiful kitchenBonus roomHeat pumpOversized vaulted primary suiteMassive walk-in closetEv charger
- 103 days
- 95
- 2
Zillow last checked:
Listing updated:
Listed by:
Cathlene Torgerson,
Windermere Prof Partners,
Vickie Jennings,
Windermere Prof Partners
Source: NWMLS as distributed by MLS GRID,MLS#: 2529636
Facts & features
Interior
Bedrooms & bathrooms
- Bedrooms: 4
- Bathrooms: 3
- Full bathrooms: 2
- 1/2 bathrooms: 1
- Main level bathrooms: 1
Other
- Level: Main
Bonus room
- Level: Second
Dining room
- Level: Main
Heating
- Fireplace, 90%+ High Efficiency, Forced Air, Heat Pump, Electric, Natural Gas
Cooling
- Heat Pump
Appliances
- Included: Dishwasher, Disposal, Dryer, Microwave, Refrigerator, Stove(s)/Range(s), Washer, Dishwasher(s), Dryer(s), Garbage Disposal, Microwave(s), Refrigerator(s), Washer(s), Water Heater: Gas, Water Heater Location: Garage
Features
- Bath Off Primary, Ceiling Fan(s), Dining Room, Pantry
- Flooring: Ceramic Tile, Laminate, Carpet
- Windows: Dbl Pane/Storm Window
- Basement: None
- Number of fireplaces: 1
- Fireplace features: Gas, Main Level: 1, Fireplace
Interior area
- Total structure area: 2,475
- Total interior livable area: 2,475 sqft
Video & virtual tour
Property
Parking
- Total spaces: 6
- Parking features: Driveway, Attached Garage, Off Street
- Has attached garage: Yes
- Covered spaces: 2
- Uncovered spaces: 4
Features
- Levels: Two
- Stories: 2
- Entry location: Main
- Patio & porch: Bath Off Primary, Ceiling Fan(s), Dbl Pane/Storm Window, Dining Room, Fireplace, Pantry, Security System, SMART Wired, Sprinkler System, Walk-In Closet(s), Water Heater
- Has view: Yes
- View description: Territorial
Lot
- Size: 7,252 Square Feet
- Features: Curbs, Dead End Street, Paved, Sidewalk, Cable TV, Electric Car Charging, Fenced-Fully, Gas Available, High Speed Internet, Patio
- Topography: Level,Partial Slope
- Residential vegetation: Fruit Trees, Garden Space
Details
- Parcel number: 6027430710
- Zoning description: Jurisdiction: City
- Special conditions: Standard
Construction
Type & style
- Home type: SingleFamily
- Architectural style: Contemporary,2 Story
- Property subtype: Single Family Residence
Materials
- Cement Planked, Cement Plank
- Foundation: Poured Concrete
- Roof: Composition
Condition
- Very Good
- Year built: 2021
- Major remodel year: 2021
Details
- Builder name: Lennar
Utilities & green energy
- Electric: Company: Puget Sound Energy
- Sewer: Sewer Connected, Company: City of Puyallup
- Water: Public, Company: City of Puyallup
- Utilities for property: Xfinity, Xfinity
Community & HOA
Community
- Features: CCRs, Park, Playground
- Security: Security System
- Subdivision: Puyallup
HOA
- Services included: Common Area Maintenance
- HOA fee: $400 annually
- HOA phone: 253-848-1947
Location
- Region: Puyallup
Financial & listing details
- Price per square foot: $295/sqft
- Tax assessed value: $673,800
- Annual tax amount: $7,167
- Date on market: 5/28/2026
- Cumulative days on market: 104 days
- Listing terms: Assumable,Conventional,FHA,VA Loan
- Inclusions: Dishwasher(s), Dryer(s), Garbage Disposal, Microwave(s), Refrigerator(s), Stove(s)/Range(s), Washer(s)
Estimated market value
$726,700
$690,000 - $763,000
$3,445/mo
Price history
| Date | Event | Price |
|---|---|---|
| 5/28/2026 | Listed for sale | $730,000+8.2%$295/sqft |
Source:  NWMLS as distributed by MLS GRID #2529636 Report a problem NWMLS as distributed by MLS GRID #2529636 Report a problem | ||
| 12/28/2021 | Sold | $674,950$273/sqft |
Source: Public Record Report a problem | ||
Public tax history
| Year | Property taxes | Tax assessment |
|---|---|---|
| 2025 | $7,167 +4.9% | $673,800 +9.2% |
| 2024 | $6,831 +15.9% | $616,900 +2.3% |
| 2023 | $5,894 -1.4% | $602,800 -3.9% |
| 2022 | $5,976 +275.4% | $627,500 +310.9% |
| 2021 | $1,592 | $152,700 +2113% |
| 2019 | -- | $6,900 |
Find assessor info on the county website
Monthly payment
Est. payment
Payment breakdown
Explore the cost of this home by adjusting the details. Changes won't be saved.Climate risks
Neighborhood: 98371
Nearby schools
Schools provided by the listing agent
- Elementary: Karshner Elem
- Middle: Aylen Jnr High
- High: Puyallup High
Source: NWMLS as distributed by MLS GRID. This data may not be complete. We recommend contacting the local school district to confirm school assignments for this home.

Similar homes
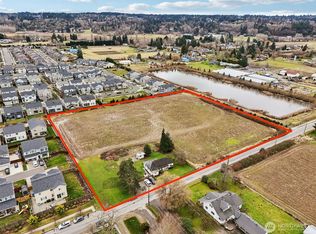
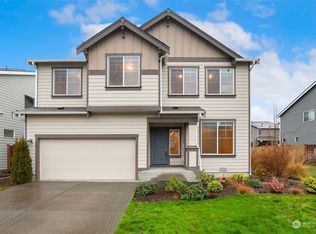
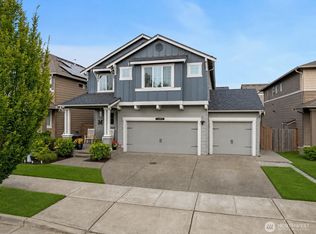
- $674,9505 bd3 ba2.7k sqftStewart Crossing, Puyallup, WA 98371Active
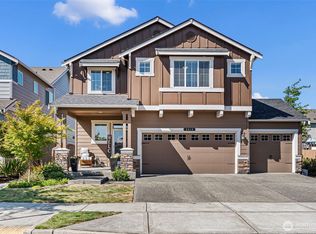 MLS ID #2568457, Lori DeVore. NWMLS as distributed by MLS GRID
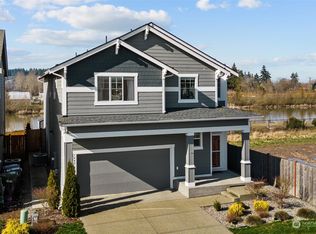
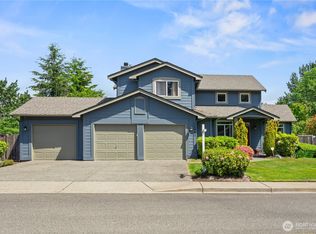
 - $650,0004 bd3 ba2.7k sqft1009 29th Street NW, Puyallup, WA 98371Active
 MLS ID #2557300, Tanya Palacios. NWMLS as distributed by MLS GRID
 - $649,9504 bd3 ba2.7k sqft6424 43rd Street E, Fife, WA 98424Active
 MLS ID #2574389, Khalid Farrah. NWMLS as distributed by MLS GRID
 - $757,5004 bd3 ba2.6k sqft34940 7th Avenue SW, Federal Way, WA 98023Active
 MLS ID #2530867, Josephine Njuguna. NWMLS as distributed by MLS GRID
