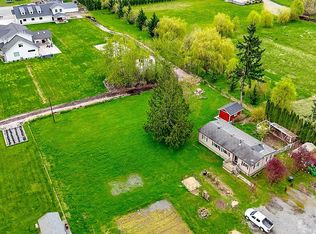
NEW PRICE + $15,000 BUYER CREDIT! With a full-price offer, seller is offering $15,000 toward buyer closing costs~use it to help buy down your interest rate or reduce cash needed at closing! Welcome to your own private retreat on 5+ acres, where peaceful territorial views, space to breathe, and everyday convenience come together beautifully.This custom 3-bedroom, 2.5-bath home offers a bright, open floor plan with vaulted ceilings, a cozy pellet stove, and an updated kitchen featuring slab granite countertops, upgraded cabinetry, and brand-new stainless steel appliances. Fresh paint, new carpet, and new LVP flooring throughout give the home a crisp, move-in-ready feel.The primary suite features its own glass-enclosed deck~the perfect spot for morning coffee while taking in the peaceful surroundings. The den off the familyroom? That was previously used as a small bedroom, it fit a full sized bed, a dresser and a nightstand! And outside? This property was made for entertaining. A wraparound deck, stamped concrete patio, and large gazebo provide plenty of space for summer dinners, gatherings with friends, or simply relaxing and enjoying your own slice of the Pacific Northwest.Private. Peaceful. Updated. And just minutes from everything Sumner has to offer. This is acreage living without giving up convenience.
Active
Listed by: Renaissance Real Estate LLC • Jamie Penrod
Price cut: $5K (10/1)
$769,990
7413 166th Avenue E, Sumner, WA 98390
3beds
2,014sqft
Single Family Residence
Built in 2004
5.2 Acres Lot
$764,800 Zestimate®
$382/sqft
$-- HOA
What's special
Cozy pellet stoveUpdated kitchenPeaceful territorial viewsWraparound deckPeaceful surroundingsLarge gazeboVaulted ceilings
- --
- on Zillow
- 1,039
- views
- 110
- saves
Zillow last checked:
Listing updated:
Listed by:
Jamie Penrod,
Renaissance Real Estate LLC,
Matt Llewellyn,
Renaissance Real Estate LLC
Source: NWMLS as distributed by MLS GRID,MLS#: 2570541
Facts & features
Interior
Bedrooms & bathrooms
- Bedrooms: 3
- Bathrooms: 3
- Full bathrooms: 1
- 3/4 bathrooms: 2
- Main level bathrooms: 1
Primary bedroom
- Level: Second
Bedroom
- Level: Second
Bedroom
- Level: Second
Bathroom full
- Level: Second
Bathroom three quarter
- Level: Second
Bathroom three quarter
- Level: Main
Den office
- Level: Main
Dining room
- Level: Main
Entry hall
- Level: Main
Family room
- Level: Main
Kitchen with eating space
- Level: Main
Living room
- Level: Main
Utility room
- Level: Main
Heating
- Fireplace, Forced Air, Heat Pump, Electric, Pellet
Cooling
- Has cooling: Yes
Appliances
- Included: Dishwasher, Dryer, Refrigerator, Washer, Dishwasher(s), Dryer(s), Refrigerator(s), Washer(s), Water Heater: Electric, Water Heater Location: Garage
Features
- Bath Off Primary, Ceiling Fan(s), Dining Room
- Flooring: Ceramic Tile, Vinyl, Vinyl Plank, Carpet
- Windows: Dbl Pane/Storm Window
- Basement: None
- Number of fireplaces: 1
- Fireplace features: Pellet Stove, Lower Level: 1, Fireplace
Interior area
- Total structure area: 2,014
- Total interior livable area: 2,014 sqft
Video & virtual tour
Property
Parking
- Total spaces: 2
- Parking features: Attached Garage, RV Parking
- Has attached garage: Yes
- Covered spaces: 2
Features
- Levels: Two
- Stories: 2
- Entry location: Main
- Patio & porch: Bath Off Primary, Ceiling Fan(s), Dbl Pane/Storm Window, Dining Room, Fireplace, Vaulted Ceiling(s), Walk-In Closet(s), Water Heater
- Pool features: Above Ground
- Has view: Yes
- View description: Territorial
Lot
- Size: 5.2 Acres
- Features: Paved, Cabana/Gazebo, Cable TV, Deck, Fenced-Partially, High Speed Internet, Outbuildings, RV Parking
- Topography: Level
- Residential vegetation: Brush, Fruit Trees, Garden Space, Wooded
Details
- Parcel number: 0520293062
- Special conditions: Standard
Construction
Type & style
- Home type: SingleFamily
- Architectural style: 2 Story
- Property subtype: Single Family Residence
Materials
- Cement Planked, Cement Plank
- Foundation: Poured Concrete
- Roof: Composition
Condition
- Very Good
- Year built: 2004
- Major remodel year: 2004
Utilities & green energy
- Electric: Company: PSE
- Sewer: Septic Tank, Company: Septic
- Water: Public, Company: City of Sumner
- Utilities for property: Xfinity, Xfinity
Community & HOA
Community
- Subdivision: Sumner Valley
Location
- Region: Sumner
Financial & listing details
- Price per square foot: $382/sqft
- Tax assessed value: $730,300
- Annual tax amount: $8,724
- Date on market: 8/20/2026
- Listing terms: Conventional,FHA,VA Loan
- Inclusions: Above Ground Pool, Dishwasher(s), Dryer(s), Refrigerator(s), Washer(s)
Estimated market value
$764,800
$727,000 - $803,000
$3,427/mo
Price history
| Date | Event | Price |
|---|---|---|
| 10/1/2026 | Price change | $769,990-0.6%$382/sqft |
Source:  NWMLS as distributed by MLS GRID #2570541 Report a problem NWMLS as distributed by MLS GRID #2570541 Report a problem | ||
| 9/24/2026 | Price change | $774,990-1.3%$385/sqft |
Source: NWMLS as distributed by MLS GRID #2570541 Report a problem | ||
| 9/9/2026 | Price change | $784,990-0.6%$390/sqft |
Source: NWMLS as distributed by MLS GRID #2570541 Report a problem | ||
| 9/5/2026 | Price change | $789,990-1.3%$392/sqft |
Source: NWMLS as distributed by MLS GRID #2570541 Report a problem | ||
| 8/20/2026 | Listed for sale | $799,990+100.5%$397/sqft |
Source: NWMLS as distributed by MLS GRID #2570541 Report a problem | ||
| 3/22/2017 | Sold | $399,000$198/sqft |
Source: NWMLS as distributed by MLS GRID #1052016 Report a problem | ||
| 3/20/2017 | Pending sale | $399,000$198/sqft |
Source: Keller Williams - Tacoma #1052016 Report a problem | ||
| 3/20/2017 | Listed for sale | $399,000-3.9%$198/sqft |
Source: Keller Williams - Tacoma #1052016 Report a problem | ||
| 11/30/2015 | Sold | $415,000-15.1%$206/sqft |
Source: Public Record Report a problem | ||
| 4/4/2010 | Listing removed | $489,000$243/sqft |
Source: John L. Scott KMS #29117989 Report a problem | ||
| 10/31/2009 | Price change | $489,000-11.1%$243/sqft |
Source: John L. Scott - KMS Renton #29117989 Report a problem | ||
| 10/19/2009 | Listed for sale | $549,900+423.7%$273/sqft |
Source: John L. Scott - KMS Renton #29117989 Report a problem | ||
| 6/1/2004 | Sold | $105,000$52/sqft |
Source: NWMLS as distributed by MLS GRID #24037931 Report a problem | ||
Public tax history
| Year | Property taxes | Tax assessment |
|---|---|---|
| 2025 | $8,725 +9.8% | $730,300 +8.4% |
| 2024 | $7,947 +17.3% | $674,000 +6.1% |
| 2023 | $6,772 -0.7% | $635,000 -4% |
| 2022 | $6,819 -6.5% | $661,700 +11% |
| 2021 | $7,291 +22.2% | $595,900 +25.1% |
| 2019 | $5,968 +0.8% | $476,200 +3.9% |
| 2018 | $5,923 +0.7% | $458,200 +14.4% |
| 2017 | $5,884 +15.7% | $400,400 +5.9% |
| 2016 | $5,084 | $378,000 +11.8% |
| 2014 | $5,084 +4% | $338,200 +12.6% |
| 2013 | $4,887 | $300,300 -0.2% |
| 2012 | -- | $300,900 -12.5% |
| 2011 | -- | $343,800 -6.1% |
| 2010 | -- | $366,300 -11.4% |
| 2009 | $5,849 +16.2% | $413,200 -3.8% |
| 2008 | $5,032 +7.9% | $429,600 -0.5% |
| 2007 | $4,662 +2264.7% | $431,900 +3355.2% |
| 2002 | $197 | $12,500 |
Find assessor info on the county website
Monthly payment
Est. payment
Payment breakdown
Explore the cost of this home by adjusting the details. Changes won't be saved.Climate risks
Neighborhood: 98390
Nearby schools
Schools provided by the listing agent
- Elementary: Maple Lawn Elem
- Middle: Sumner Middle
- High: Sumner Snr High
Source: NWMLS as distributed by MLS GRID. This data may not be complete. We recommend contacting the local school district to confirm school assignments for this home.
Similar homes
- $--5 bd3 ba2.2k sqft15324se344th St, Auburn, WA 98092Auction
 Auction.com 1
 - $740,0003 bd2 ba2.5k sqft16511 45TH Street Ct E, Lake Tapps, WA 98391Active
 MLS ID #2569212, Jill Phillips. NWMLS as distributed by MLS GRID
 - $645,0003 bd2 ba2.1k sqft1718 Langdon Street, Sumner, WA 98390Active
 MLS ID #2552298, Mick Purdy. NWMLS as distributed by MLS GRID
 - $824,9503 bd3 ba2.5k sqft521 208th Avenue E, Bonney Lake, WA 98391Contingent
 MLS ID #2576167, Carolyn Holt. NWMLS as distributed by MLS GRID
