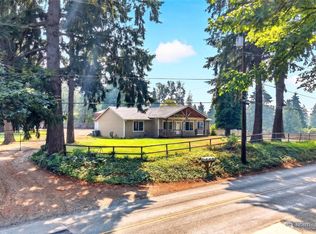
Beautifully updated and full of character, this gorgeous Edgewood rambler offers an exceptional combination of stunning living spaces, outdoor entertaining, and incredible versatility on nearly an acre! Fresh interior paint, rich hardwood floors, new carpet in the bedrooms, and a wood-burning fireplace bring warmth and character throughout. The updated kitchen features granite countertops, custom cabinetry, stainless steel appliances, and a large walk-in pantry. The primary suite features an updated private bath, with two additional bedrooms completing the home, while central A/C and a newer roof add comfort and peace of mind. Step outside and the property really comes to life. A large deck overlooks the heated outdoor pool, while a stamped concrete patio with firepit creates even more space for gathering, entertaining, or simply relaxing in the private backyard. Mature landscaping and a wooded backdrop add to the peaceful setting. Beyond the pool, you'll find an approximately 30' x 25' powered shop, detached one-car garage, two additional powered outbuildings, dedicated garden space, ample parking, and a 30-amp RV power hookup. Whether you're looking for a serious workshop, home office, gym, studio, hobby space, storage, or room for your projects and toys, the possibilities are nearly endless! Come experience everything this incredible property has to offer!
Active
Listed by: Sievers Real Estate • Trevor Wolcott
$839,950
2525 112th Avenue E, Edgewood, WA 98372
3beds
2,060sqft
Single Family Residence
Built in 1951
0.95 Acres Lot
$813,800 Zestimate®
$408/sqft
$-- HOA
What's special
Wood-burning fireplaceAmple parkingPrivate backyardUpdated kitchenMature landscapingDetached one-car garageRich hardwood floors
- --
- on Zillow
- 452
- views
- 42
- saves
Likely to sell faster than
Zillow last checked:
Listing updated:
Listed by:
Trevor Wolcott,
Sievers Real Estate
Source: NWMLS as distributed by MLS GRID,MLS#: 2583269
Facts & features
Interior
Bedrooms & bathrooms
- Bedrooms: 3
- Bathrooms: 2
- Full bathrooms: 2
- Main level bathrooms: 2
- Main level bedrooms: 3
Primary bedroom
- Level: Main
Bedroom
- Level: Main
Bedroom
- Level: Main
Bathroom full
- Level: Main
Bathroom full
- Level: Main
Dining room
- Level: Main
Entry hall
- Level: Main
Family room
- Level: Main
Kitchen with eating space
- Level: Main
Living room
- Level: Main
Utility room
- Level: Main
Heating
- Fireplace, Forced Air, Electric, Natural Gas
Cooling
- Has cooling: Yes
Appliances
- Included: Dishwasher, Dryer, Microwave, Refrigerator, Stove(s)/Range(s), Washer, Dishwasher(s), Dryer(s), Microwave(s), Refrigerator(s), Washer(s)
Features
- Bath Off Primary, Ceiling Fan(s), Dining Room, Pantry
- Flooring: Ceramic Tile, Hardwood, Carpet
- Windows: Dbl Pane/Storm Window
- Basement: None
- Number of fireplaces: 1
- Fireplace features: Wood Burning, Main Level: 1, Fireplace
Interior area
- Total structure area: 2,060
- Total interior livable area: 2,060 sqft
Video & virtual tour
Property
Parking
- Total spaces: 5
- Parking features: Detached Carport, Driveway, Detached Garage, RV Parking
- Has garage: Yes
- Has carport: Yes
- Covered spaces: 5
Features
- Levels: One
- Stories: 1
- Entry location: Main
- Patio & porch: Bath Off Primary, Ceiling Fan(s), Dbl Pane/Storm Window, Dining Room, Fireplace, Pantry
- Pool features: Above Ground
- Has view: Yes
- View description: Territorial
Lot
- Size: 0.95 Acres
- Features: Open Lot, Paved, Cable TV, Deck, Dog Run, Fenced-Partially, High Speed Internet, Outbuildings, RV Parking, Shop
- Topography: Level
- Residential vegetation: Garden Space
Details
- Parcel number: 0420104033
- Special conditions: Standard
Construction
Type & style
- Home type: SingleFamily
- Architectural style: 1 Story
- Property subtype: Single Family Residence
Materials
- Wood Siding
- Foundation: Poured Concrete
- Roof: Composition
Condition
- Year built: 1951
- Major remodel year: 1998
Utilities & green energy
- Electric: Company: PSE
- Sewer: Septic Tank, Company: Septic
- Water: Public, Company: Mt. View Edgewood Water Company
Community & HOA
Community
- Subdivision: Edgewood
Location
- Region: Edgewood
Financial & listing details
- Price per square foot: $408/sqft
- Tax assessed value: $747,700
- Annual tax amount: $8,282
- Date on market: 9/17/2026
- Listing terms: Conventional,FHA,VA Loan
- Inclusions: Above Ground Pool, Dishwasher(s), Dryer(s), Microwave(s), Refrigerator(s), Stove(s)/Range(s), Washer(s)
Estimated market value
$813,800
$773,000 - $854,000
$3,616/mo
Price history
| Date | Event | Price |
|---|---|---|
| 9/17/2026 | Listed for sale | $839,950+88%$408/sqft |
Source:  NWMLS as distributed by MLS GRID #2583269 Report a problem NWMLS as distributed by MLS GRID #2583269 Report a problem | ||
| 3/11/2016 | Sold | $446,900+126.9%$217/sqft |
Source: NWMLS as distributed by MLS GRID #891170 Report a problem | ||
| 7/30/1997 | Sold | $197,000$96/sqft |
Source: Public Record Report a problem | ||
Public tax history
| Year | Property taxes | Tax assessment |
|---|---|---|
| 2025 | $8,000 -3.4% | $747,700 +1.2% |
| 2024 | $8,282 +18.5% | $738,700 +4.5% |
| 2023 | $6,988 +2% | $707,200 -0.7% |
| 2022 | $6,854 -1.4% | $711,900 +15.5% |
| 2021 | $6,953 +24.4% | $616,500 +26.3% |
| 2019 | $5,587 -0.4% | $488,300 +9.5% |
| 2018 | $5,609 +15.5% | $446,000 +9.1% |
| 2017 | $4,856 +9.7% | $408,900 +36.2% |
| 2016 | $4,425 | $300,300 +1.8% |
| 2014 | $4,425 +6% | $295,000 +14.1% |
| 2013 | $4,173 | $258,600 -2.1% |
| 2012 | -- | $264,200 -10.2% |
| 2011 | -- | $294,300 -7.3% |
| 2010 | -- | $317,400 -9.7% |
| 2009 | -- | $351,400 -9.2% |
| 2008 | $4,073 | $386,800 +1.4% |
| 2007 | $4,073 +28.4% | $381,400 +77.4% |
| 2002 | $3,172 +2.3% | $215,000 -0.5% |
| 2001 | $3,100 | $216,000 +6.1% |
| 2000 | $3,100 | $203,500 |
Find assessor info on the county website
Monthly payment
Est. payment
Payment breakdown
Explore the cost of this home by adjusting the details. Changes won't be saved.Climate risks
Neighborhood: 98372
Similar homes
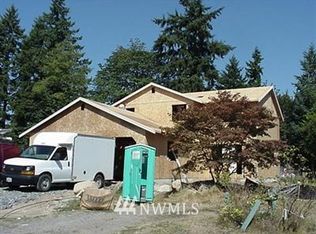
- $--3 bd2 ba1.9k sqft11927 43rd Street Ct E, Edgewood, WA 98372Auction
 Auction.com 2
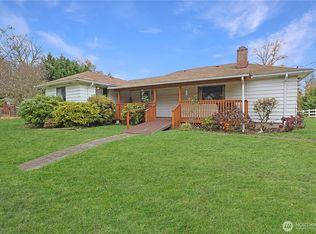
 - $799,9503 bd2 ba1.7k sqft10516 36th Street E, Edgewood, WA 98372Active
 MLS ID #2565909, Jared Paul Nimick. NWMLS as distributed by MLS GRID
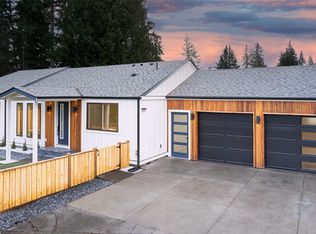
 - $--3 bd3 ba2.5k sqft812 Yuma St, Milton, WA 98354Auction
 Auction.com 2
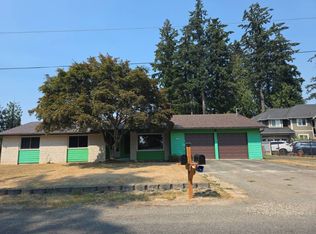
 - $850,0004 bd3 ba2.5k sqft4515 Chrisella Road E, Edgewood, WA 98372Active
 MLS ID #2551976, Robert A. Webster. NWMLS as distributed by MLS GRID
