*** SELLER OFFERS UP TO $10,000 FOR CLOSING COSTS OF BUYER *** Modern split entry 3-bedroom, 3 full bath home is truly one of a kind located in desirable city of Edgewood. This home offers 1,950 square feet of living space and sits on a fenced lot larger than a quarter acre, providing ample room for gardening. The upper level boasts a stunningly renovated open-concept kitchen equipped with stainless steel appliances and striking granite countertops. This kitchen seamlessly connects both the living and dining areas. French doors in the kitchen lead out to an expansive wraparound deck, perfect for hosting barbeques and entertaining friends. The primary bedroom includes a private ensuite bathroom with a granite double vanity. The downstairs features a large family room, bonus room/den, laundry and a full bath. Upgrades include garage flooring, primary bath skylight, 30-year roof (’20) water heater and mini splits upstairs and down. This property's location offers convenient access to schools, Edgewood's shopping amenities, and is ideally situated near major highways I-5 and 167.
Active
Listed by: FirstPoint Real Estate LLC • Janet Nelson • 253-377-9367
Price cut: $5K (9/30)
$679,900
408 119th Avenue E, Edgewood, WA 98372
3beds
1,950sqft
Single Family Residence
Built in 1967
0.28 Acres Lot
$674,900 Zestimate®
$349/sqft
$-- HOA
What's special
Modern split entryStunningly renovated open-concept kitchenLarge family roomAmple room for gardeningPrimary bath skylightGranite double vanityStainless steel appliances
- --
- on Zillow
- 188
- views
- 1
- save
Zillow last checked:
Listing updated:
Listed by:
Janet Nelson 253-377-9367 janet@firstpointre.com,
FirstPoint Real Estate LLC,
Michael D. Nelson 253-405-8788,
FirstPoint Real Estate LLC
Source: NWMLS as distributed by MLS GRID,MLS#: 2511382
Facts & features
Interior
Bedrooms & bathrooms
- Bedrooms: 3
- Bathrooms: 3
- Full bathrooms: 2
- 3/4 bathrooms: 1
Primary bedroom
- Level: Second
Bedroom
- Level: Second
Bedroom
- Level: Second
Bathroom full
- Level: Second
Bathroom full
- Level: Lower
Bathroom three quarter
- Level: Second
Dining room
- Level: Second
Entry hall
- Level: Split
Family room
- Level: Lower
Kitchen with eating space
- Level: Second
Living room
- Level: Second
Rec room
- Level: Lower
Utility room
- Level: Lower
Heating
- Fireplace, Baseboard, Ductless, Electric
Cooling
- Ductless
Appliances
- Included: Dishwasher, Microwave, Refrigerator, Stove(s)/Range(s), Dishwasher(s), Microwave(s), Refrigerator(s), Water Heater: Electric, Water Heater Location: Garage
Features
- Bath Off Primary, Dining Room
- Flooring: Engineered Hardwood, Carpet
- Doors: French Doors
- Windows: Dbl Pane/Storm Window, Skylight(s)
- Basement: Daylight
- Number of fireplaces: 2
- Fireplace features: Wood Burning, Lower Level: 1, Upper Level: 1, Fireplace
Interior area
- Total structure area: 1,950
- Total interior livable area: 1,950 sqft
Property
Parking
- Total spaces: 8
- Parking features: Driveway, Attached Garage, RV Parking
- Has attached garage: Yes
- Covered spaces: 2
- Uncovered spaces: 6
Features
- Levels: Multi/Split
- Entry location: Split
- Patio & porch: Bath Off Primary, Dbl Pane/Storm Window, Dining Room, Fireplace, French Doors, Skylight(s), Water Heater
- Has view: Yes
- View description: Territorial
Lot
- Size: 0.28 Acres
- Dimensions: 12,197
- Features: Corner Lot, Dead End Street, Paved, Deck, Fenced-Fully, Outbuildings, RV Parking
- Topography: Level,Partial Slope
- Residential vegetation: Fruit Trees, Garden Space
Details
- Parcel number: 0420022025
- Zoning description: Jurisdiction: City
- Special conditions: Standard
Construction
Type & style
- Home type: SingleFamily
- Architectural style: Traditional,Split Entry
- Property subtype: Single Family Residence
Materials
- Wood Products
- Foundation: Poured Concrete
- Roof: Composition
Condition
- Good
- Year built: 1967
- Major remodel year: 1996
Utilities & green energy
- Electric: Company: PSE
- Sewer: Septic Tank
- Water: Public, Company: Mtn View Water, Company: Edgewood
Community & HOA
Community
- Subdivision: Edgewood
Location
- Region: Edgewood
Financial & listing details
- Price per square foot: $349/sqft
- Tax assessed value: $590,100
- Annual tax amount: $5,781
- Date on market: 4/23/2026
- Listing terms: FHA,VA Loan
- Inclusions: Dishwasher(s), Microwave(s), Refrigerator(s), Stove(s)/Range(s)
Estimated market value
$674,900
$641,000 - $709,000
$3,423/mo
Price history
| Date | Event | Price |
|---|---|---|
| 9/30/2026 | Price change | $679,900-0.7%$349/sqft |
Source:  NWMLS as distributed by MLS GRID #2511382 Report a problem NWMLS as distributed by MLS GRID #2511382 Report a problem | ||
| 9/9/2026 | Price change | $684,900-1.4%$351/sqft |
Source: NWMLS as distributed by MLS GRID #2511382 Report a problem | ||
| 7/12/2026 | Price change | $694,900-0.7%$356/sqft |
Source: NWMLS as distributed by MLS GRID #2511382 Report a problem | ||
| 4/23/2026 | Listed for sale | $699,900+14.7%$359/sqft |
Source: NWMLS as distributed by MLS GRID #2511382 Report a problem | ||
| 3/15/2023 | Sold | $610,000$313/sqft |
Source: NWMLS as distributed by MLS GRID #2023478 Report a problem | ||
| 2/27/2023 | Pending sale | $610,000$313/sqft |
Source: NWMLS as distributed by MLS GRID #NWM2023478 Report a problem | ||
| 2/21/2023 | Listed for sale | $610,000$313/sqft |
Source: NWMLS as distributed by MLS GRID #2023478 Report a problem | ||
| 2/20/2023 | Pending sale | $610,000$313/sqft |
Source: NWMLS as distributed by MLS GRID #2023478 Report a problem | ||
| 2/10/2023 | Listed for sale | $610,000$313/sqft |
Source: NWMLS as distributed by MLS GRID #2023478 Report a problem | ||
| 1/16/2023 | Pending sale | $610,000+63.5%$313/sqft |
Source: NWMLS as distributed by MLS GRID #2023478 Report a problem | ||
| 2/22/2017 | Sold | $373,000-4.3%$191/sqft |
Source: NWMLS as distributed by MLS GRID #1037104 Report a problem | ||
| 2/13/2017 | Pending sale | $389,900$200/sqft |
Source: Keller Williams - Tacoma #1037104 Report a problem | ||
| 11/6/2016 | Listed for sale | $389,900$200/sqft |
Source: Keller Williams - Tacoma #1037104 Report a problem | ||
| 11/1/2016 | Pending sale | $389,900$200/sqft |
Source: Keller Williams - Tacoma #1037104 Report a problem | ||
| 10/19/2016 | Price change | $389,900-2.5%$200/sqft |
Source: Keller Williams - Tacoma #1037104 Report a problem | ||
| 10/2/2016 | Listed for sale | $399,900+110.5%$205/sqft |
Source: Keller Williams - Tacoma #1037104 Report a problem | ||
| 7/7/2016 | Sold | $190,000+52%$97/sqft |
Source: Public Record Report a problem | ||
| 6/3/2016 | Price change | $125,000-49.8%$64/sqft |
Source: Auction.com Report a problem | ||
| 3/30/2016 | Listed for sale | -- |
Source: Auction.com Report a problem | ||
| 1/29/2011 | Listing removed | $249,000$128/sqft |
Source: Dove Realty, Inc. #111245 Report a problem | ||
| 12/31/2010 | Listed for sale | $249,000$128/sqft |
Source: Dove Realty, Inc. #111245 Report a problem | ||
| 11/28/2010 | Listing removed | $249,000$128/sqft |
Source: Dove Realty, Inc. #111245 Report a problem | ||
| 9/13/2010 | Price change | $249,000-3.9%$128/sqft |
Source: Dove Realty, Inc. #111245 Report a problem | ||
| 7/31/2010 | Listed for sale | $259,000+43.9%$133/sqft |
Source: Dove Realty, Inc. #111245 Report a problem | ||
| 7/27/2001 | Sold | $179,950$92/sqft |
Source: NWMLS as distributed by MLS GRID #21060279 Report a problem | ||
Public tax history
| Year | Property taxes | Tax assessment |
|---|---|---|
| 2025 | $6,035 +4.4% | $590,100 +6.4% |
| 2024 | $5,781 +4.4% | $554,700 +3.4% |
| 2023 | $5,539 +0.4% | $536,400 +5.2% |
| 2022 | $5,518 +0.5% | $510,100 +12.9% |
| 2021 | $5,493 +33% | $451,800 +28.5% |
| 2019 | $4,131 +9.7% | $351,600 +9.7% |
| 2018 | $3,766 +16.6% | $320,400 +8.7% |
| 2017 | $3,230 +15.5% | $294,700 +30.7% |
| 2016 | $2,796 | $225,400 +7.2% |
| 2014 | $2,796 +6.4% | $210,200 +10.7% |
| 2013 | $2,629 | $189,900 +4.1% |
| 2012 | -- | $182,400 -19.4% |
| 2011 | -- | $226,400 -10.9% |
| 2010 | -- | $254,000 -7.4% |
| 2009 | -- | $274,400 -6.8% |
| 2008 | $2,807 +0% | $294,500 -0.7% |
| 2007 | $2,807 +12.6% | $296,600 +68.3% |
| 2002 | $2,494 +33.7% | $176,200 |
| 2001 | $1,866 | $176,200 +4.6% |
| 2000 | -- | $168,500 |
Find assessor info on the county website
Monthly payment
Est. payment
Payment breakdown
Explore the cost of this home by adjusting the details. Changes won't be saved.Climate risks
Neighborhood: 98372
Nearby schools
Schools provided by the listing agent
- Elementary: Hedden Elem
- Middle: Surprise Lake Mid
- High: Fife High
Source: NWMLS as distributed by MLS GRID. This data may not be complete. We recommend contacting the local school district to confirm school assignments for this home.
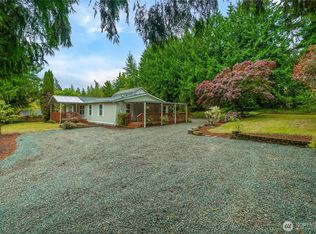

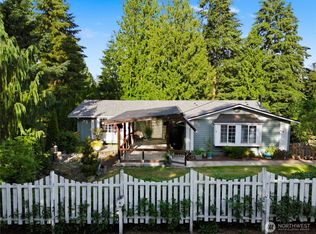
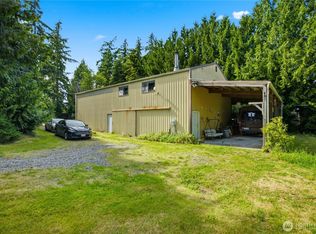
Similar homes
- $710,0003 bd3 ba2.2k sqftYew Wood View, Edgewood, WA 98371Active
 MLS ID #2583916, Samantha Vazquez. NWMLS as distributed by MLS GRID
 - $839,9503 bd2 ba2k sqft2525 112th Avenue E, Edgewood, WA 98372Contingent
 MLS ID #2583269, Trevor Wolcott. NWMLS as distributed by MLS GRID
 - $680,0004 bd3 ba2.6k sqftEastview Vista, Auburn, WA 98001Active
 MLS ID #2591667, Andrea E. Sebring. NWMLS as distributed by MLS GRID
 - $649,0004 bd2 ba1.6k sqft10024 Angeline Road E, Bonney Lake, WA 98391Active
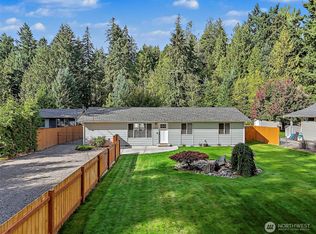 MLS ID #2590428, Nichole Frandanisa. NWMLS as distributed by MLS GRID
