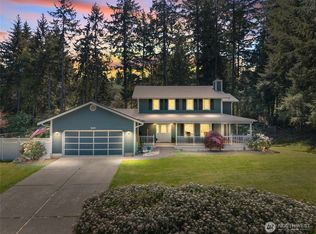
Welcome to 4803 E Maple Lane Circle, where space, convenience, and opportunity come together in the heart of Gig Harbor. Located in desirable Wollochet Heights, this 3-bedroom, 2.5-bath home offers plenty of room to spread out, both inside and out. The generous floor plan provides flexible living spaces for everyday life, entertaining, working from home, or simply finding a quiet corner to call your own. You'll enjoy year round comfort with A/C and a new furnace installed in 2019, a new hot water heater and TWO EV chargers! Outside, there’s even more to love. A spacious lot gives you room to play, garden, entertain, or just enjoy a little extra breathing room. The patio is ready for summer dinners, weekend barbecues, and evenings outside, while dedicated RV parking means there’s space for the toys, trailer, or extra vehicles too. And the location? Hard to beat. You’re close to schools, shopping, dining, recreation, and all the things that make Gig Harbor such a special place to call home, while still enjoying the comfort of an established neighborhood. Whether you're looking for room to grow, space to make your own, or a fantastic opportunity in a great Gig Harbor location, 4803 E Maple Lane Circle is ready for its next chapter. Welcome Home!
Active
Listed by: Real Broker LLC • Lindsay Jackman • 253-266-1067
Price cut: $15K (10/15)
$700,000
4803 E Maple Lane Circle, Gig Harbor, WA 98335
3beds
2,100sqft
Single Family Residence
Built in 1979
0.59 Acres Lot
$696,900 Zestimate®
$333/sqft
$55/mo HOA
What's special
Dedicated rv parkingGenerous floor planFlexible living spacesSpacious lotNew hot water heaterTwo ev chargers
- --
- on Zillow
- 585
- views
- 48
- saves
Zillow last checked:
Listing updated:
Listed by:
Lindsay Jackman 253-266-1067 lindsay@lindsayjackman.com,
Real Broker LLC
Source: NWMLS as distributed by MLS GRID,MLS#: 2571937
Facts & features
Interior
Bedrooms & bathrooms
- Bedrooms: 3
- Bathrooms: 3
- Full bathrooms: 2
- 1/2 bathrooms: 1
Primary bedroom
- Level: Second
Bedroom
- Level: Second
Bedroom
- Level: Second
Bathroom full
- Level: Second
Bathroom full
- Level: Second
Other
- Level: Lower
Bonus room
- Level: Lower
Dining room
- Level: Main
Entry hall
- Level: Main
Kitchen with eating space
- Level: Main
Living room
- Level: Main
Utility room
- Level: Lower
Heating
- Fireplace, Forced Air, Heat Pump, Electric
Cooling
- Forced Air, Heat Pump
Appliances
- Included: Dishwasher, Dryer, Microwave, Refrigerator, Stove(s)/Range(s), Washer, Dishwasher(s), Dryer(s), Microwave(s), Refrigerator(s), Washer(s), Water Heater: Electric, Water Heater Location: Closet on Main Floor
Features
- Flooring: Ceramic Tile, Vinyl, Carpet
- Basement: None
- Number of fireplaces: 1
- Fireplace features: Wood Burning, Main Level: 1, Fireplace
Interior area
- Total structure area: 2,100
- Total interior livable area: 2,100 sqft
Property
Parking
- Total spaces: 8
- Parking features: Driveway, Attached Garage, Off Street, RV Parking
- Has attached garage: Yes
- Covered spaces: 2
- Uncovered spaces: 6
Features
- Levels: Multi/Split
- Entry location: Main
- Patio & porch: Fireplace, Water Heater
- Has view: Yes
- View description: Territorial
Lot
- Size: 0.59 Acres
- Features: Open Lot, Paved, Cable TV, Deck, Electric Car Charging, Outbuildings, Patio, RV Parking
- Topography: Level,Partial Slope
Details
- Parcel number: 9760200660
- Zoning: RSV5
- Zoning description: Jurisdiction: County
- Special conditions: Standard
Construction
Type & style
- Home type: SingleFamily
- Architectural style: Traditional,Multi Level
- Property subtype: Single Family Residence
Materials
- Wood Siding, Wood Products
- Foundation: Poured Concrete
- Roof: Composition
Condition
- Good
- Year built: 1979
- Major remodel year: 2000
Utilities & green energy
- Electric: Company: Peninsula Light
- Sewer: Septic Tank, Company: Septic
- Water: Public, Company: Washington Water
- Utilities for property: Xfinity, Xfinity
Community & HOA
Community
- Features: Park, Playground
- Subdivision: Wollochet
HOA
- Services included: Common Area Maintenance, Road Maintenance
- HOA fee: $55 monthly
Location
- Region: Gig Harbor
Financial & listing details
- Price per square foot: $333/sqft
- Tax assessed value: $646,600
- Annual tax amount: $6,033
- Date on market: 8/21/2026
- Listing terms: Conventional,FHA,VA Loan
- Inclusions: Dishwasher(s), Dryer(s), Microwave(s), Refrigerator(s), Stove(s)/Range(s), Washer(s)
Estimated market value
$696,900
$662,000 - $732,000
$3,362/mo
Price history
| Date | Event | Price |
|---|---|---|
| 10/15/2026 | Price change | $700,000-2.1%$333/sqft |
Source:  NWMLS as distributed by MLS GRID #2571937 Report a problem NWMLS as distributed by MLS GRID #2571937 Report a problem | ||
| 9/30/2026 | Price change | $715,000-2.1%$340/sqft |
Source: NWMLS as distributed by MLS GRID #2571937 Report a problem | ||
| 9/18/2026 | Listed for sale | $730,000$348/sqft |
Source: NWMLS as distributed by MLS GRID #2571937 Report a problem | ||
| 8/31/2026 | Pending sale | $730,000$348/sqft |
Source: NWMLS as distributed by MLS GRID #2571937 Report a problem | ||
| 8/21/2026 | Listed for sale | $730,000+143.4%$348/sqft |
Source: NWMLS as distributed by MLS GRID #2571937 Report a problem | ||
| 8/22/2013 | Sold | $299,950$143/sqft |
Source: NWMLS as distributed by MLS GRID #508727 Report a problem | ||
| 7/21/2013 | Pending sale | $299,950$143/sqft |
Source: Windermere Professional Partners #508727 Report a problem | ||
| 6/29/2013 | Listed for sale | $299,950+87.5%$143/sqft |
Source: Windermere Professional Partners #508727 Report a problem | ||
| 4/12/2013 | Sold | $160,000-5.9%$76/sqft |
Source: NWMLS as distributed by MLS GRID #330865 Report a problem | ||
| 4/4/2012 | Listing removed | $170,000$81/sqft |
Source: Toril Sells Houses Team Report a problem | ||
| 3/15/2012 | Listed for sale | $170,000-17.1%$81/sqft |
Source: Toril Sells Houses Team Report a problem | ||
| 2/10/2012 | Sold | $205,000-21.1%$98/sqft |
Source: Public Record Report a problem | ||
| 11/24/2010 | Listed for sale | $259,950$124/sqft |
Source: Windermere Real Estate/Port Orchard #156108 Report a problem | ||
Public tax history
| Year | Property taxes | Tax assessment |
|---|---|---|
| 2025 | $6,033 +2.2% | $646,600 +3.5% |
| 2024 | $5,905 +4.4% | $624,500 +6% |
| 2023 | $5,654 +5.3% | $589,300 -0.8% |
| 2022 | $5,368 +9.2% | $594,300 +22.4% |
| 2021 | $4,914 +24.1% | $485,500 +25% |
| 2019 | $3,960 -0.1% | $388,300 +6.8% |
| 2018 | $3,963 +18% | $363,700 +9.4% |
| 2017 | $3,357 +8.3% | $332,400 +26% |
| 2016 | $3,101 | $263,800 +4.9% |
| 2014 | $3,101 +116% | $251,400 +7.8% |
| 2013 | $1,435 | $233,300 +2.5% |
| 2012 | -- | $227,700 -6.9% |
| 2011 | -- | $244,700 -6.2% |
| 2010 | -- | $260,800 -7.9% |
| 2009 | -- | $283,200 -5.2% |
| 2008 | -- | $298,700 -0.9% |
| 2007 | $2,819 +42.9% | $301,400 +93.5% |
| 2002 | $1,973 +1.4% | $155,800 +1.2% |
| 2001 | $1,947 | $153,900 +5.8% |
| 2000 | $1,947 | $145,500 |
Find assessor info on the county website
Monthly payment
Est. payment
Payment breakdown
Explore the cost of this home by adjusting the details. Changes won't be saved.Climate risks
Neighborhood: 98335
Nearby schools
Schools provided by the listing agent
- Elementary: Artondale Elem
- Middle: Goodman Mid
- High: Gig Harbor High
Source: NWMLS as distributed by MLS GRID. This data may not be complete. We recommend contacting the local school district to confirm school assignments for this home.
Similar homes
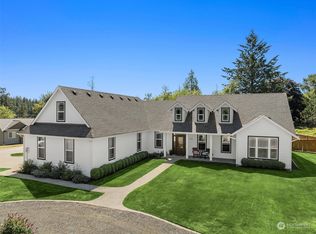
- $675,0003 bd3 ba2.2k sqft9102 149th Street NW, Gig Harbor, WA 98329Active
 MLS ID #2530147, Lindsay Wonderly. NWMLS as distributed by MLS GRID
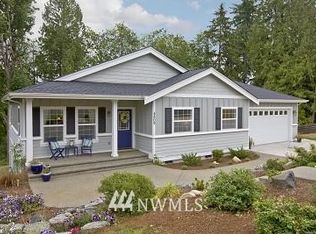
 - $635,0002 bd2 ba1.8k sqftPoint Evans On The Narrows, Gig Harbor, WA 98335Active
 MLS ID #2534720, Leslie Fleming. NWMLS as distributed by MLS GRID
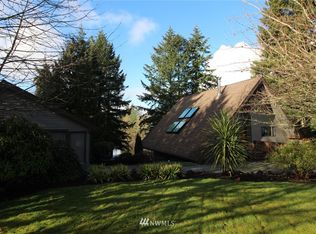
 - $820,0003 bd3 ba2.3k sqft858 Illahee Drive, Fox Island, WA 98333Active
 MLS ID #2515778, William Sarno. NWMLS as distributed by MLS GRID
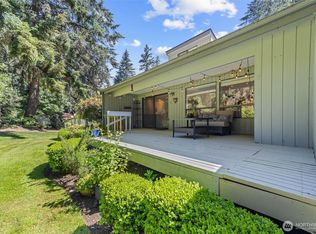
 - $724,9994 bd3 ba2.3k sqft10020 100th Avenue SW, Lakewood, WA 98498Active
 MLS ID #2580652, Jessica Tittarelli. NWMLS as distributed by MLS GRID
