Beautifully updated 5-bedroom, 3-bath home set on a spacious corner lot with a versatile layout and multiple living areas. Fresh interior and exterior paint, updated finishes, modern lighting, and a roof replaced approximately 5–6 years ago, per seller, add to the home’s appeal. The bright main living area features large windows and abundant natural light, while the refreshed kitchen offers stainless steel appliances, generous cabinetry, ample counter space, and an adjoining dining area. The lower level provides additional living space with flexibility for entertaining, a home office, guest space, or everyday living. An updated downstairs bathroom, generous storage, and well-sized bedrooms add functionality throughout. Outside, enjoy the extra space of the corner lot, a fenced backyard, and an attached garage. Thoughtfully refreshed and ready for its next owner, this home offers space, flexibility, and value throughout.
Active
Listed by: John L. Scott, Inc • Kamaljit Singh
$729,999
31758 SW 14th Way, Federal Way, WA 98023
5beds
2,160sqft
Single Family Residence
Built in 1992
7,135 Square Feet Lot
$719,900 Zestimate®
$338/sqft
$-- HOA
What's special
Modern lightingRefreshed kitchenAttached garageAbundant natural lightLarge windowsUpdated downstairs bathroomUpdated finishes
- --
- on Zillow
- 221
- views
- 12
- saves
Zillow last checked:
Listing updated:
Listed by:
Kamaljit Singh,
John L. Scott, Inc
Source: NWMLS as distributed by MLS GRID,MLS#: 2574662
Facts & features
Interior
Bedrooms & bathrooms
- Bedrooms: 5
- Bathrooms: 3
- Full bathrooms: 3
Primary bedroom
- Level: Second
Bedroom
- Level: Lower
Bedroom
- Level: Second
Bedroom
- Level: Lower
Bedroom
- Level: Second
Bathroom full
- Level: Second
Bathroom full
- Level: Lower
Bathroom full
- Level: Second
Bonus room
- Level: Lower
Entry hall
- Level: Main
Family room
- Level: Second
Great room
- Level: Lower
Kitchen with eating space
- Level: Second
Living room
- Level: Second
Utility room
- Level: Lower
Heating
- Fireplace, Forced Air, Electric, Natural Gas
Cooling
- None
Appliances
- Included: Dishwasher, Disposal, Refrigerator, Stove(s)/Range(s), Trash Compactor, Washer, Dishwasher(s), Garbage Disposal, Refrigerator(s), Washer(s)
Features
- Flooring: Hardwood, Vinyl Plank
- Basement: Daylight,Finished
- Number of fireplaces: 1
- Fireplace features: Upper Level: 1, Fireplace
Interior area
- Total structure area: 2,160
- Total interior livable area: 2,160 sqft
Property
Parking
- Total spaces: 2
- Parking features: Attached Garage
- Has attached garage: Yes
- Covered spaces: 2
Features
- Levels: Multi/Split
- Entry location: Main
- Patio & porch: Fireplace
Lot
- Size: 7,135 Square Feet
Details
- Parcel number: 4167950380
- Special conditions: Standard
Construction
Type & style
- Home type: SingleFamily
- Architectural style: Split Entry
- Property subtype: Single Family Residence
Materials
- Wood Products
- Foundation: Poured Concrete, Slab
- Roof: Composition
Condition
- Year built: 1992
- Major remodel year: 1992
Utilities & green energy
- Sewer: Sewer Connected
- Water: Public
Community & HOA
Community
- Subdivision: Lakota
Location
- Region: Federal Way
Financial & listing details
- Price per square foot: $338/sqft
- Tax assessed value: $550,000
- Annual tax amount: $5,696
- Date on market: 9/17/2026
- Listing terms: Conventional,FHA,VA Loan
- Inclusions: Dishwasher(s), Garbage Disposal, Refrigerator(s), Stove(s)/Range(s), Trash Compactor, Washer(s)
Estimated market value
$719,900
$684,000 - $756,000
$3,298/mo
Price history
| Date | Event | Price |
|---|---|---|
| 9/17/2026 | Listed for sale | $729,999+453.2%$338/sqft |
Source:  NWMLS as distributed by MLS GRID #2574662 Report a problem NWMLS as distributed by MLS GRID #2574662 Report a problem | ||
| 8/28/2024 | Listing removed | $2,200$1/sqft |
Source: Zillow Rentals Report a problem | ||
| 8/20/2024 | Listed for rent | $2,200$1/sqft |
Source: Zillow Rentals Report a problem | ||
| 8/25/1992 | Sold | $131,950$61/sqft |
Source: Agent Provided Report a problem | ||
Public tax history
| Year | Property taxes | Tax assessment |
|---|---|---|
| 2025 | $5,696 +6% | $550,000 +3.2% |
| 2024 | $5,375 +1.1% | $533,000 +10.4% |
| 2023 | $5,315 +2.6% | $483,000 -8% |
| 2022 | $5,181 +9.4% | $525,000 +26.2% |
| 2021 | $4,736 +3.2% | $416,000 +9.8% |
| 2020 | $4,591 +8.6% | $379,000 +7.4% |
| 2019 | $4,229 +8.1% | $353,000 +4.4% |
| 2018 | $3,910 -8.8% | $338,000 +12.7% |
| 2017 | $4,286 +30.2% | $300,000 +17.6% |
| 2016 | $3,293 | $255,000 +7.6% |
| 2015 | $3,293 | $237,000 +5.3% |
| 2014 | $3,293 | $225,000 +25% |
| 2013 | $3,293 | $180,000 +5.3% |
| 2012 | -- | $171,000 -18.2% |
| 2011 | -- | $209,000 -13.3% |
| 2010 | -- | $241,000 |
| 2009 | -- | $241,000 -1.6% |
| 2007 | -- | $245,000 +7.5% |
| 2006 | -- | $228,000 +8.1% |
| 2005 | -- | $211,000 +31.9% |
| 2001 | $2,154 +3.3% | $160,000 +7.4% |
| 2000 | $2,085 | $149,000 |
Find assessor info on the county website
Monthly payment
Est. payment
Payment breakdown
Explore the cost of this home by adjusting the details. Changes won't be saved.Climate risks
Neighborhood: Lake Ota
Similar homes

- $729,9504 bd3 ba2k sqftCrown Point, Federal Way, WA 98003Active
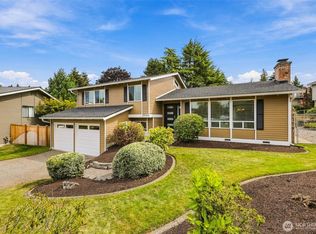 MLS ID #2577758, Matt Klewin. NWMLS as distributed by MLS GRID
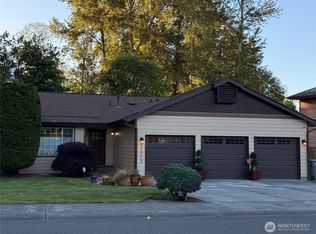
 - $600,0004 bd3 ba1.8k sqft2204 SW 308th Street, Federal Way, WA 98023Active
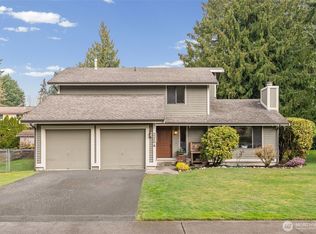 MLS ID #2499968, Jessica Yost. NWMLS as distributed by MLS GRID
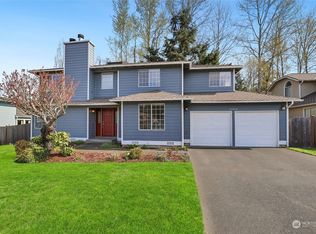
 - $724,9503 bd2 ba1.9k sqftNorth Shore Country Club, Tacoma, WA 98422Active
 MLS ID #2566148, Bruce Batson. NWMLS as distributed by MLS GRID
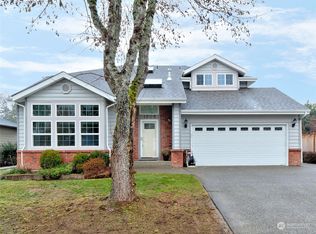
 - $698,0005 bd3 ba2.6k sqftHazelwood Heights, Auburn, WA 98092Active
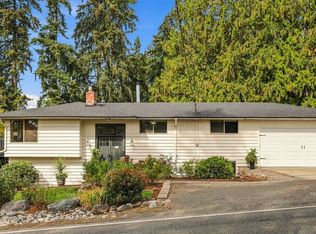 MLS ID #2590383, Kris Holden. NWMLS as distributed by MLS GRID
