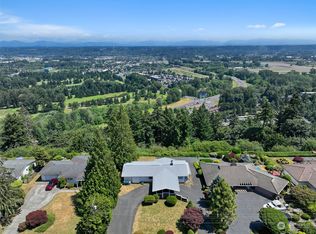
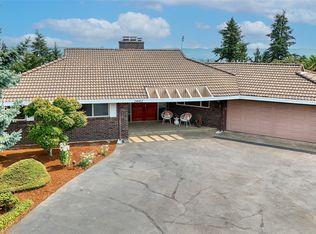
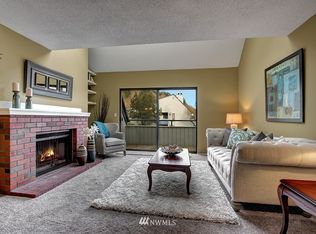
SPECTACULARLY UPDATED WEST HILL RAMBLER with captivating eastern views over the valley. This 3-bedroom, 2.5-bath home is designed for easy everyday living and effortless entertaining. The expansive kitchen features stainless steel appliances and generous counter space-- with a HUGE ISLAND as the centerpiece. The enormous primary suite is a quiet retreat with an en suite 5-piece bath, corner soaking tub, and extra-large walk-in closet. Thoughtful details continue throughout, including a utility room with washer and dryer and a well-designed mudroom. A covered deck is made for four-season living and enjoying breathtaking views. The large, flat front yard offers room to park an RV or boat, and there is no HOA. Generous 2-car garage and extra storage complete the home.
Active
Listed by: John L. Scott Snohomish • Greg Erickson
$749,000
24724 43rd Avenue S, Kent, WA 98032
3beds
1,980sqft
Single Family Residence
Built in 1969
0.36 Acres Lot
$737,700 Zestimate®
$378/sqft
$-- HOA
What's special
Expansive kitchenBreathtaking viewsEnormous primary suiteCorner soaking tubWell-designed mudroomExtra-large walk-in closetLarge flat front yard
- --
- on Zillow
- 153
- views
- 12
- saves
Likely to sell faster than
Zillow last checked:
Listing updated:
Listed by:
Greg Erickson,
John L. Scott Snohomish
Source: NWMLS as distributed by MLS GRID,MLS#: 2588726
Facts & features
Interior
Bedrooms & bathrooms
- Bedrooms: 3
- Bathrooms: 3
- Full bathrooms: 2
- 1/2 bathrooms: 1
- Main level bathrooms: 3
- Main level bedrooms: 3
Primary bedroom
- Level: Main
Bedroom
- Level: Main
Bedroom
- Level: Main
Bathroom full
- Level: Main
Bathroom full
- Level: Main
Other
- Level: Main
Dining room
- Level: Main
Entry hall
- Level: Main
Great room
- Level: Main
Kitchen without eating space
- Level: Main
Utility room
- Level: Main
Heating
- Forced Air, Electric, Natural Gas
Cooling
- None
Appliances
- Included: Dishwasher, Disposal, Microwave, Refrigerator, Stove(s)/Range(s), Dishwasher(s), Garbage Disposal, Microwave(s), Refrigerator(s)
Features
- Bath Off Primary, Ceiling Fan(s), Dining Room
- Flooring: Ceramic Tile, Laminate, Carpet
- Windows: Dbl Pane/Storm Window
- Basement: None
- Has fireplace: No
Interior area
- Total structure area: 1,980
- Total interior livable area: 1,980 sqft
Video & virtual tour
Property
Parking
- Total spaces: 2
- Parking features: Driveway, Attached Garage, Off Street, RV Parking
- Has attached garage: Yes
- Covered spaces: 2
Features
- Levels: One
- Stories: 1
- Entry location: Main
- Patio & porch: Bath Off Primary, Ceiling Fan(s), Dbl Pane/Storm Window, Dining Room, Vaulted Ceiling(s), Walk-In Closet(s)
- Has view: Yes
- View description: Territorial
Lot
- Size: 0.36 Acres
- Features: Curbs, Paved, Cable TV, Deck, Fenced-Partially, Gas Available, Patio, RV Parking
- Topography: Level,Partial Slope
- Residential vegetation: Garden Space
Details
- Parcel number: 2894700590
- Special conditions: Standard
Construction
Type & style
- Home type: SingleFamily
- Architectural style: 1 Story
- Property subtype: Single Family Residence
Materials
- Cement Planked, Wood Products, Cement Plank
- Foundation: Poured Concrete
- Roof: Composition
Condition
- Year built: 1969
Utilities & green energy
- Electric: Company: PSE
- Sewer: Sewer Connected, Company: City of Kent
- Water: Public, Company: City of Kent
- Utilities for property: Xfinity
Community & HOA
Community
- Subdivision: West Hill
Location
- Region: Kent
Financial & listing details
- Price per square foot: $378/sqft
- Tax assessed value: $642,000
- Annual tax amount: $6,466
- Date on market: 10/2/2026
- Listing terms: Conventional,FHA,VA Loan
- Inclusions: Dishwasher(s), Garbage Disposal, Microwave(s), Refrigerator(s), Stove(s)/Range(s)
Estimated market value
$737,700
$701,000 - $775,000
$3,235/mo
Price history
| Date | Event | Price |
|---|---|---|
| 10/2/2026 | Listed for sale | $749,000+2.6%$378/sqft |
Source:  NWMLS as distributed by MLS GRID #2588726 Report a problem NWMLS as distributed by MLS GRID #2588726 Report a problem | ||
| 9/8/2023 | Sold | $730,000+6.6%$369/sqft |
Source: NWMLS as distributed by MLS GRID #2151836 Report a problem | ||
| 8/23/2023 | Pending sale | $685,000$346/sqft |
Source: NWMLS as distributed by MLS GRID #2151836 Report a problem | ||
| 8/17/2023 | Listed for sale | $685,000+93%$346/sqft |
Source: NWMLS as distributed by MLS GRID #2151836 Report a problem | ||
| 7/20/2017 | Sold | $355,000+42%$179/sqft |
Source: Public Record Report a problem | ||
| 7/18/2003 | Sold | $250,000+31.6%$126/sqft |
Source: Public Record Report a problem | ||
| 7/2/1999 | Sold | $189,950$96/sqft |
Source: Public Record Report a problem | ||
Public tax history
| Year | Property taxes | Tax assessment |
|---|---|---|
| 2025 | $6,466 +6.2% | $642,000 +4.2% |
| 2024 | $6,087 +6.5% | $616,000 +15.6% |
| 2023 | $5,716 -4.6% | $533,000 -13.3% |
| 2022 | $5,994 +8% | $615,000 +24% |
| 2021 | $5,552 +9.5% | $496,000 +16.7% |
| 2020 | $5,071 +3.9% | $425,000 +4.2% |
| 2019 | $4,881 +7.9% | $408,000 +3.8% |
| 2018 | $4,524 -11.3% | $393,000 +11% |
| 2017 | $5,098 +24.6% | $354,000 +14.2% |
| 2016 | $4,093 | $310,000 -2.5% |
| 2015 | $4,093 | $318,000 +13.6% |
| 2014 | $4,093 | $280,000 +18.6% |
| 2013 | $4,093 | $236,000 +4.9% |
| 2012 | -- | $225,000 -7% |
| 2011 | -- | $242,000 -9% |
| 2010 | -- | $266,000 |
| 2009 | -- | $266,000 -2.2% |
| 2007 | -- | $272,000 -1.8% |
| 2006 | -- | $277,000 +8.2% |
| 2005 | -- | $256,000 +45.5% |
| 2001 | $2,312 +2.4% | $176,000 +6.7% |
| 2000 | $2,259 | $165,000 |
Find assessor info on the county website
Monthly payment
Est. payment
Payment breakdown
Explore the cost of this home by adjusting the details. Changes won't be saved.Climate risks
Neighborhood: West Hill

Similar homes
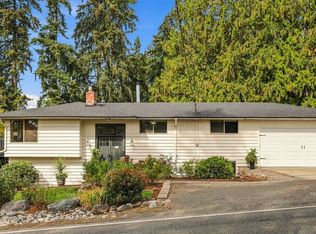
- $698,0005 bd3 ba2.6k sqftHazelwood Heights, Auburn, WA 98092Active
 MLS ID #2590383, Kris Holden. NWMLS as distributed by MLS GRID
 - $729,9504 bd3 ba2k sqftCrown Point, Federal Way, WA 98003Active
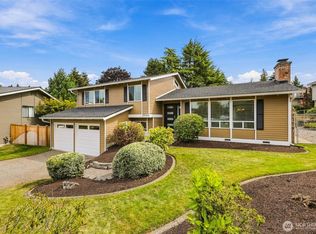 MLS ID #2577758, Matt Klewin. NWMLS as distributed by MLS GRID
 - $699,0003 bd2 ba1.9k sqft28430 14th Avenue S, Federal Way, WA 98003Active
 MLS ID #2562351, Tammy Yao. NWMLS as distributed by MLS GRID
 - $670,0003 bd2 ba1.7k sqft20224 106th Avenue SE, Kent, WA 98031Active
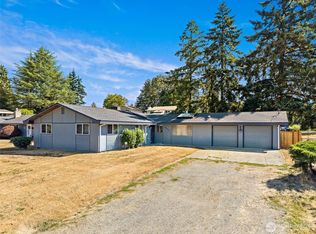 MLS ID #2574015, Tamara Liebhauser. NWMLS as distributed by MLS GRID
