Gig Harbor Life! This wonderful updated 3 Bedroom ( den used as 4th ) mini estate within two minutes to one of Gig harbors best beaches and ten minutes to Tacoma having a larger fenced lot .61 Acres. Did you say you needed RV parking? We have that, Attached two garage with an additional Detached 26x32 three car garage with RV door, and additional parking behind fence. Did you say pickleball anyone one? yes! 4400sf sport court. This home has been beautifully redone in 2023 with master on the main having marble in the master bath, real hardwood with white oak floors and all the bells and whistle. New roof, FAU/Heatpump, panel etc... New quality without the new price sticker shock all this with no HOA. A must see!!
Active
Listed by: The Hayes Group LLC • James R. Hayes
$975,000
7218 35th Street NW, Gig Harbor, WA 98335
3beds
2,572sqft
Single Family Residence
Built in 1968
0.62 Acres Lot
$940,100 Zestimate®
$379/sqft
$-- HOA
What's special
Rv parkingMaster on the mainNew roofAdditional parking behind fence
- 198 days
- 293
- 20
Zillow last checked:
Listing updated:
Listed by:
James R. Hayes,
The Hayes Group LLC
Source: NWMLS as distributed by MLS GRID,MLS#: 2471922
Facts & features
Interior
Bedrooms & bathrooms
- Bedrooms: 3
- Bathrooms: 3
- Full bathrooms: 3
- Main level bathrooms: 2
- Main level bedrooms: 2
Heating
- Fireplace, Forced Air, Heat Pump, Electric, Natural Gas
Cooling
- Heat Pump
Appliances
- Included: Dishwasher, Dryer, Refrigerator, Stove(s)/Range(s), Washer, Dishwasher(s), Dryer(s), Refrigerator(s), Washer(s), Water Heater: Gas, Water Heater Location: Garage
Features
- Ceiling Fan(s), Dining Room
- Flooring: Ceramic Tile, Hardwood, Carpet
- Doors: French Doors
- Windows: Dbl Pane/Storm Window, Skylight(s)
- Basement: None
- Number of fireplaces: 1
- Fireplace features: Wood Burning, Main Level: 1, Fireplace
Interior area
- Total structure area: 2,572
- Total interior livable area: 2,572 sqft
Property
Parking
- Total spaces: 5
- Parking features: Attached Garage, Detached Garage, RV Parking
- Has attached garage: Yes
- Covered spaces: 5
Features
- Levels: Two
- Stories: 2
- Patio & porch: Ceiling Fan(s), Dbl Pane/Storm Window, Dining Room, Fireplace, French Doors, Hot Tub/Spa, Skylight(s), Walk-In Closet(s), Water Heater
- Has spa: Yes
- Spa features: Indoor
- Has view: Yes
- View description: Territorial
Lot
- Size: 0.62 Acres
- Features: Corner Lot, Athletic Court, Cable TV, Fenced-Partially, High Speed Internet, Hot Tub/Spa, Outbuildings, RV Parking, Shop
- Topography: Partial Slope
- Residential vegetation: Garden Space
Details
- Parcel number: 6879000210
- Zoning: R10
- Zoning description: Jurisdiction: County
- Special conditions: Standard
Construction
Type & style
- Home type: SingleFamily
- Architectural style: Traditional,2 Story
- Property subtype: Single Family Residence
Materials
- Cement Planked, Wood Siding, Cement Plank
- Foundation: Poured Concrete
- Roof: Composition,Flat,Metal
Condition
- Updated/Remodeled
- Year built: 1968
- Major remodel year: 2015
Utilities & green energy
- Electric: Company: Penn LIght
- Sewer: Septic Tank, Company: Septic
- Water: Public, Company: Wash Water
Community & HOA
Community
- Subdivision: Artondale
HOA
- HOA phone: 253-377-2759
Location
- Region: Gig Harbor
Financial & listing details
- Price per square foot: $379/sqft
- Tax assessed value: $892,900
- Annual tax amount: $7,983
- Date on market: 2/15/2026
- Cumulative days on market: 199 days
- Listing terms: Conventional,FHA,VA Loan
- Inclusions: Dishwasher(s), Dryer(s), Refrigerator(s), Stove(s)/Range(s), Washer(s)
Estimated market value
$940,100
$893,000 - $987,000
$3,973/mo
Price history
| Date | Event | Price |
|---|---|---|
| 5/17/2026 | Price change | $975,000-4.4%$379/sqft |
Source:  NWMLS as distributed by MLS GRID #2471922 Report a problem NWMLS as distributed by MLS GRID #2471922 Report a problem | ||
| 4/17/2026 | Price change | $1,020,000-5.1%$397/sqft |
Source: NWMLS as distributed by MLS GRID #2471922 Report a problem | ||
| 2/16/2026 | Listed for sale | $1,075,000+77.7%$418/sqft |
Source: NWMLS as distributed by MLS GRID #2471922 Report a problem | ||
| 3/15/2022 | Sold | $605,000+55.1%$235/sqft |
Source: Public Record Report a problem | ||
| 4/17/2006 | Sold | $390,000+146.8%$152/sqft |
Source: NWMLS as distributed by MLS GRID #25177082 Report a problem | ||
| 4/25/1995 | Sold | $158,000$61/sqft |
Source: Public Record Report a problem | ||
Public tax history
| Year | Property taxes | Tax assessment |
|---|---|---|
| 2025 | $8,268 +3.6% | $892,900 +5.1% |
| 2024 | $7,983 +5.7% | $849,700 +7.2% |
| 2023 | $7,554 +5.1% | $792,400 -1.1% |
| 2022 | $7,187 +23.9% | $801,200 +39.2% |
| 2021 | $5,799 +21.7% | $575,500 +23.1% |
| 2019 | $4,766 -0.8% | $467,400 +6.2% |
| 2018 | $4,806 +17.6% | $440,300 +8.6% |
| 2017 | $4,087 +7.7% | $405,600 +25.2% |
| 2016 | $3,796 | $324,000 +4.5% |
| 2014 | $3,796 +10.1% | $310,000 +7.7% |
| 2013 | $3,448 | $287,900 +4.6% |
| 2012 | -- | $275,300 -6.1% |
| 2011 | -- | $293,100 -5.8% |
| 2010 | -- | $311,300 -3% |
| 2009 | -- | $320,800 -5.4% |
| 2008 | $3,195 | $339,000 -0.9% |
| 2007 | $3,195 +35.6% | $342,100 +80% |
| 2002 | $2,355 +0.9% | $190,100 +3.1% |
| 2001 | $2,335 | $184,300 +5.3% |
| 2000 | $2,335 | $175,100 |
Find assessor info on the county website
Monthly payment
Est. payment
Payment breakdown
Explore the cost of this home by adjusting the details. Changes won't be saved.Climate risks
Neighborhood: 98335
Nearby schools
Schools provided by the listing agent
- Elementary: Artondale Elem
- Middle: Kopachuck Mid
- High: Gig Harbor High
Source: NWMLS as distributed by MLS GRID. This data may not be complete. We recommend contacting the local school district to confirm school assignments for this home.
Similar homes
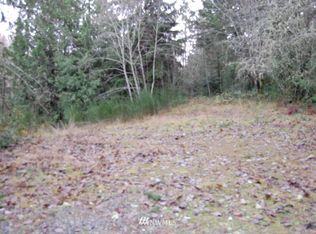
- $715,0003 bd2 ba2.3k sqft7203 35th Street NW, Gig Harbor, WA 98335Active
 MLS ID #2565485, Phil Mondau. NWMLS as distributed by MLS GRID
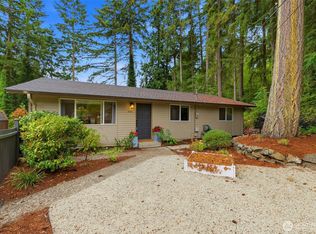
 - $1,050,0004 bd3 ba3.1k sqft3311 11th Avenue Ct NW, Gig Harbor, WA 98335Active
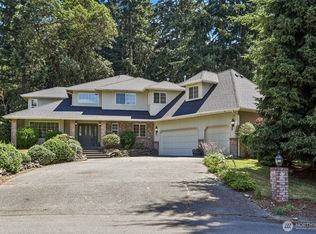 MLS ID #2562385, Heather Witte. NWMLS as distributed by MLS GRID
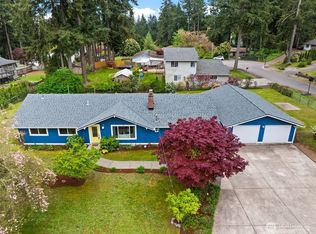
 - $798,0004 bd3 ba2.2k sqft4411 35th Avenue, Gig Harbor, WA 98335Active
 MLS ID #2527432, Sarah Rees. NWMLS as distributed by MLS GRID
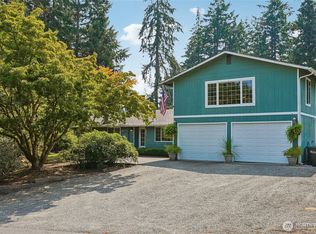
 - $1,199,9993 bd2 ba2.2k sqft5818 Reid Drive NW, Gig Harbor, WA 98335Active
 MLS ID #2532478, Angela M. Goossens. NWMLS as distributed by MLS GRID
