Set in Gig Harbor’s desirable Artondale area, this beautifully updated home offers generous living space, thoughtful improvements, and exceptional storage. The main-level primary suite includes a fully remodeled bathroom with heated floors, a double vanity, lighted mirror, and huge custom walk-in closet. A second bedroom, updated full bath, and oversized laundry room are also conveniently located on the main floor. The kitchen opens to an impressive butler’s pantry with extensive cabinetry, a prep sink, and built-in breakfast nook with storage. Upstairs features expansive flexible living space, an additional bedroom, and a balcony—ideal for a rec room, playroom, home office, or guest area. Additional upgrades include new windows, built-in A/C, a tankless water heater, wood-burning stove, updated electrical panels, generator hookup, and whole-home Ring security system. Outside, the fully fenced yard includes a new covered patio area, new storage shed, and RV parking with a 30-amp connection. The insulated, oversized two-car garage provides plenty of space for vehicles, storage, and a workshop. Great location within the highly sought-after school district. Enjoy all that Gig Harbor has to offer. Welcome Home!!!
Active
Listed by: Mondau Real Estate • Phil Mondau
Price cut: $20K (8/12)
$729,000
7203 35th Street NW, Gig Harbor, WA 98335
3beds
2,300sqft
Single Family Residence
Built in 1974
0.36 Acres Lot
$723,500 Zestimate®
$317/sqft
$-- HOA
What's special
New covered patio areaWood-burning stoveHeated floorsFully remodeled bathroomGenerous living spaceMain-level primary suiteNew windows
- 26 days
- 1,303
- 75
Likely to sell faster than
Zillow last checked:
Listing updated:
Listed by:
Phil Mondau,
Mondau Real Estate
Source: NWMLS as distributed by MLS GRID,MLS#: 2565485
Facts & features
Interior
Bedrooms & bathrooms
- Bedrooms: 3
- Bathrooms: 2
- Full bathrooms: 1
- 3/4 bathrooms: 1
- Main level bathrooms: 2
- Main level bedrooms: 2
Primary bedroom
- Level: Main
Bedroom
- Level: Second
Bedroom
- Level: Main
Bathroom full
- Level: Main
Bathroom three quarter
- Level: Main
Entry hall
- Level: Main
Family room
- Level: Second
Kitchen with eating space
- Level: Main
Living room
- Level: Main
Utility room
- Level: Main
Heating
- Fireplace, Forced Air, Electric, Natural Gas, Wood
Cooling
- Has cooling: Yes
Appliances
- Included: Dishwasher, Dryer, Microwave, Refrigerator, Stove(s)/Range(s), Tankless Water Heater, Washer, Dishwasher(s), Dryer(s), Microwave(s), Refrigerator(s), Washer(s), Water Heater: Gas, Water Heater Location: Back side of home
Features
- Bath Off Primary, Ceiling Fan(s), Pantry
- Flooring: Bamboo/Cork, Ceramic Tile, Laminate, Vinyl Plank, Carpet
- Doors: French Doors
- Windows: Dbl Pane/Storm Window
- Basement: None
- Number of fireplaces: 1
- Fireplace features: Wood Burning, Main Level: 1, Fireplace
Interior area
- Total structure area: 2,300
- Total interior livable area: 2,300 sqft
Video & virtual tour
Property
Parking
- Total spaces: 2
- Parking features: Driveway, Attached Garage, Off Street, RV Parking
- Has attached garage: Yes
- Covered spaces: 2
Features
- Levels: One and One Half
- Stories: 1
- Entry location: Main
- Patio & porch: Bath Off Primary, Ceiling Fan(s), Dbl Pane/Storm Window, Fireplace, French Doors, Pantry, Walk-In Closet(s), Water Heater, Wired for Generator
- Has view: Yes
- View description: Territorial
Lot
- Size: 0.36 Acres
- Features: Dead End Street, Paved, Cable TV, Deck, Fenced-Fully, Gas Available, High Speed Internet, Outbuildings, Patio, RV Parking
- Topography: Level,Partial Slope
- Residential vegetation: Brush, Fruit Trees, Garden Space
Details
- Parcel number: 6879000200
- Special conditions: Standard
- Other equipment: Wired for Generator
Construction
Type & style
- Home type: SingleFamily
- Architectural style: 1 1/2 Story
- Property subtype: Single Family Residence
Materials
- Wood Siding, Wood Products
- Foundation: Poured Concrete
- Roof: Composition
Condition
- Year built: 1974
Utilities & green energy
- Electric: Company: Peninsula Light
- Sewer: Septic Tank, Company: Septic
- Water: Public, Company: Washington Water
- Utilities for property: Xfinity, Xfinity
Community & HOA
Community
- Subdivision: Artondale
Location
- Region: Gig Harbor
Financial & listing details
- Price per square foot: $317/sqft
- Tax assessed value: $617,700
- Annual tax amount: $5,615
- Date on market: 8/5/2026
- Cumulative days on market: 28 days
- Listing terms: Conventional,FHA,VA Loan
- Inclusions: Dishwasher(s), Dryer(s), Microwave(s), Refrigerator(s), Stove(s)/Range(s), Washer(s)
Estimated market value
$723,500
$687,000 - $760,000
$3,192/mo
Price history
| Date | Event | Price |
|---|---|---|
| 8/12/2026 | Price change | $729,000-2.7%$317/sqft |
Source:  NWMLS as distributed by MLS GRID #2565485 Report a problem NWMLS as distributed by MLS GRID #2565485 Report a problem | ||
| 8/7/2026 | Listed for sale | $749,000+9.3%$326/sqft |
Source: NWMLS as distributed by MLS GRID #2565485 Report a problem | ||
| 5/23/2024 | Sold | $685,000-2%$298/sqft |
Source: NWMLS as distributed by MLS GRID #2207001 Report a problem | ||
| 5/1/2024 | Pending sale | $699,000$304/sqft |
Source: NWMLS as distributed by MLS GRID #2207001 Report a problem | ||
| 4/26/2024 | Contingent | $699,000$304/sqft |
Source: NWMLS as distributed by MLS GRID #2207001 Report a problem | ||
| 4/26/2024 | Pending sale | $699,000$304/sqft |
Source: NWMLS as distributed by MLS GRID #2207001 Report a problem | ||
| 3/6/2024 | Listed for sale | $699,000+116.1%$304/sqft |
Source: NWMLS as distributed by MLS GRID #2207001 Report a problem | ||
| 9/6/2016 | Sold | $323,500-7.6%$141/sqft |
Source: NWMLS as distributed by MLS GRID #941518 Report a problem | ||
| 7/31/2016 | Pending sale | $349,950$152/sqft |
Source: Better Properties Gig Harbor #941518 Report a problem | ||
| 7/13/2016 | Price change | $349,950-1.4%$152/sqft |
Source: Better Properties Gig Harbor #941518 Report a problem | ||
| 5/25/2016 | Listed for sale | $354,950$154/sqft |
Source: Better Properties Gig Harbor #941518 Report a problem | ||
| 5/14/2016 | Pending sale | $354,950$154/sqft |
Source: Better Properties Gig Harbor #941518 Report a problem | ||
| 5/12/2016 | Listed for sale | $354,950+4.4%$154/sqft |
Source: Better Properties Gig Harbor #941518 Report a problem | ||
| 6/1/2015 | Sold | $339,950$148/sqft |
Source: NWMLS as distributed by MLS GRID #778144 Report a problem | ||
| 5/12/2015 | Pending sale | $339,950$148/sqft |
Source: John L Scott Real Estate #778144 Report a problem | ||
| 5/5/2015 | Listed for sale | $339,950$148/sqft |
Source: John L Scott Real Estate #778144 Report a problem | ||
Public tax history
| Year | Property taxes | Tax assessment |
|---|---|---|
| 2025 | $5,771 +2.8% | $617,700 +4.1% |
| 2024 | $5,615 +4.4% | $593,100 +6% |
| 2023 | $5,376 +5.3% | $559,600 -0.9% |
| 2022 | $5,106 +9% | $564,600 +22.2% |
| 2021 | $4,685 +26.7% | $462,200 +29% |
| 2019 | $3,697 -0.3% | $358,400 +5.8% |
| 2018 | $3,708 +18.6% | $338,600 +9.1% |
| 2017 | $3,126 +7.4% | $310,300 +26.7% |
| 2016 | $2,911 | $245,000 +4.1% |
| 2014 | $2,911 +11.2% | $235,400 +10.8% |
| 2013 | $2,618 | $212,500 +2.7% |
| 2012 | -- | $206,900 -6.5% |
| 2011 | -- | $221,200 -5.4% |
| 2010 | -- | $233,800 +1.1% |
| 2009 | -- | $231,200 -5.2% |
| 2008 | $2,311 +0% | $243,800 -1% |
| 2007 | $2,311 +43.7% | $246,200 +99.4% |
| 2002 | $1,608 -1.6% | $123,500 -1% |
| 2001 | $1,634 | $124,800 +2.6% |
| 2000 | $1,634 | $121,600 |
Find assessor info on the county website
Monthly payment
Est. payment
Payment breakdown
Explore the cost of this home by adjusting the details. Changes won't be saved.Climate risks
Neighborhood: 98335
Nearby schools
Schools provided by the listing agent
- Elementary: Artondale Elem
- Middle: Kopachuck Mid
- High: Gig Harbor High
Source: NWMLS as distributed by MLS GRID. This data may not be complete. We recommend contacting the local school district to confirm school assignments for this home.
Similar homes
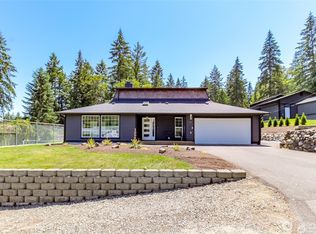
- $635,0003 bd2 ba1.6k sqft4501 62nd Street NW, Gig Harbor, WA 98335Active
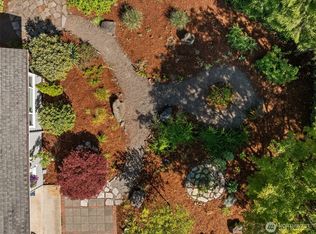 MLS ID #2545118, Falynn Auston. NWMLS as distributed by MLS GRID
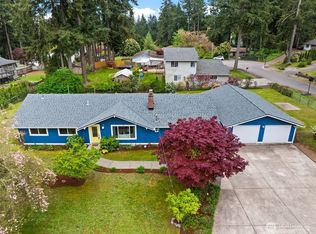
 - $575,0003 bd2 ba1.6k sqft4012 86th Avenue NW, Gig Harbor, WA 98335Active
 MLS ID #2538721, Nichol Hubbard. NWMLS as distributed by MLS GRID
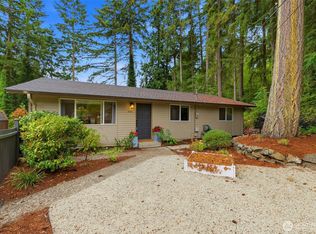
 - $820,0003 bd3 ba2.3k sqft858 Illahee Drive, Fox Island, WA 98333Active
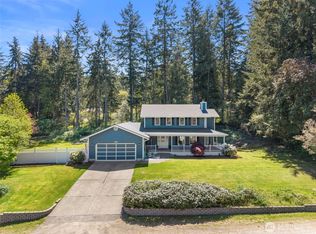 MLS ID #2515778, William Sarno. NWMLS as distributed by MLS GRID
 - $784,9003 bd3 ba1.7k sqft1263 Pilchuck Drive, Fox Island, WA 98333Active
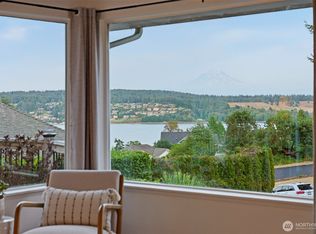 MLS ID #2556113, Amber Jensen. NWMLS as distributed by MLS GRID
