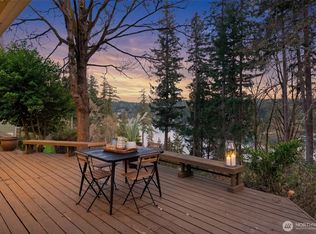
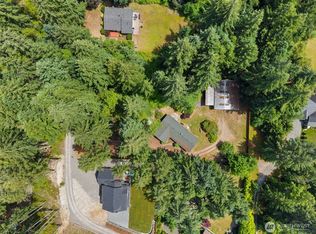
Nestled in the desirable Artondale neighborhood, this well-maintained 3-bedroom, 1-bath home offers a rare combination of privacy, functionality, and Pacific Northwest living on nearly a 1/2 acre. Tucked into a quiet residential setting, the property provides space to spread out while still being conveniently located near parks, beaches, and everyday amenities. Inside, the home offers 1,056 square feet of comfortable living space with recent updates that include new luxury vinyl plank flooring in an oak finish and a brand-new roof, adding both style and peace of mind. The layout is efficient and practical, with a functional kitchen featuring electric appliances that connects easily to the main living and dining areas. The property’s offers a private, wooded backdrop and a peaceful setting that feels tucked away while still being part of a well-established neighborhood. A large partially covered patio extends the living space outdoors and provides a versatile area for seating, dining, or entertaining. It features a detached 20’ x 20’ garage, an attached carport, and extensive off-street parking with room for up to 10 vehicles, RVs, or boats an uncommon find in this area. Ideally located directly across from Harbor Family Park and within the Peninsula School District, the home offers convenient access to outdoor recreation and community amenities.
Active
Listed by: Windermere Prof Partners • Michael A. Diaz
Price cut: $10K (7/13)
$539,900
3402 72nd Avenue NW, Gig Harbor, WA 98335
3beds
1,056sqft
:
Get pre-qualified$3,362/mo
Single Family Residence
Built in 1974
0.47 Acres Lot
$534,800 Zestimate®
$511/sqft
$-- HOA
What's special
Large partially covered patioFunctional kitchenAttached carportPrivate wooded backdropElectric appliancesQuiet residential settingBrand-new roof
- 33 days |
- 1,069 |
- 72 |
Likely to sell faster than
Zillow last checked:
Listing updated:
Listed by:
Michael A. Diaz,
Windermere Prof Partners
Source: NWMLS as distributed by MLS GRID,MLS#: 2530917
Facts & features
Interior
Bedrooms & bathrooms
- Bedrooms: 3
- Bathrooms: 1
- Full bathrooms: 1
- Main level bathrooms: 1
- Main level bedrooms: 3
Primary bedroom
- Level: Main
Bedroom
- Level: Main
Bedroom
- Level: Main
Bathroom full
- Level: Main
Dining room
- Level: Main
Entry hall
- Level: Main
Family room
- Level: Main
Kitchen without eating space
- Level: Main
Utility room
- Level: Main
Heating
- Wall Furnace, Electric
Cooling
- Wall Unit(s)
Appliances
- Included: Dishwasher, Dryer, Refrigerator, Stove(s)/Range(s), Washer, Dishwasher(s), Dryer(s), Refrigerator(s), Washer(s)
Features
- Dining Room
- Flooring: Vinyl Plank
- Windows: Dbl Pane/Storm Window
- Basement: None
- Has fireplace: No
- Fireplace features: Electric
Interior area
- Total structure area: 1,056
- Total interior livable area: 1,056 sqft
Property
Parking
- Total spaces: 2
- Parking features: Detached Carport, Detached Garage, RV Parking
- Has garage: Yes
- Has carport: Yes
- Covered spaces: 2
Features
- Levels: One
- Stories: 1
- Entry location: Main
- Patio & porch: Dbl Pane/Storm Window, Dining Room
- Has view: Yes
- View description: Territorial
Lot
- Size: 0.47 Acres
- Features: Cul-De-Sac, Paved, Secluded, Cable TV, Deck, Fenced-Partially, High Speed Internet, RV Parking
- Residential vegetation: Garden Space, Wooded
Details
- Parcel number: 6879000170
- Zoning description: Jurisdiction: County
- Special conditions: Standard
Construction
Type & style
- Home type: SingleFamily
- Architectural style: 1 Story
- Property subtype: Single Family Residence
Materials
- Wood Siding
- Foundation: Poured Concrete
- Roof: Composition
Condition
- Very Good
- Year built: 1974
- Major remodel year: 1999
Utilities & green energy
- Electric: Company: Peninsula light
- Sewer: Septic Tank, Company: septic
- Water: Public, Company: Washington water
- Utilities for property: Xfinity, Xfinity
Community & HOA
Community
- Subdivision: Artondale
Location
- Region: Gig Harbor
Financial & listing details
- Price per square foot: $511/sqft
- Tax assessed value: $515,800
- Annual tax amount: $4,901
- Date on market: 6/24/2026
- Cumulative days on market: 35 days
- Listing terms: Conventional,FHA,VA Loan
- Inclusions: Dishwasher(s), Dryer(s), Refrigerator(s), Stove(s)/Range(s), Washer(s)
Estimated market value
$534,800
$508,000 - $562,000
$2,424/mo
Price history
| Date | Event | Price |
|---|---|---|
| 7/13/2026 | Price change | $539,900-1.8%$511/sqft |
Source:  NWMLS as distributed by MLS GRID #2530917 Report a problem NWMLS as distributed by MLS GRID #2530917 Report a problem | ||
| 6/25/2026 | Listed for sale | $549,900+142.2%$521/sqft |
Source: NWMLS as distributed by MLS GRID #2530917 Report a problem | ||
| 12/15/2015 | Sold | $227,000-0.9%$215/sqft |
Source: NWMLS as distributed by MLS GRID #859979 Report a problem | ||
| 12/13/2015 | Pending sale | $229,000$217/sqft |
Source: Windermere Real Estate Gig Harbor #859979 Report a problem | ||
| 10/24/2015 | Listed for sale | $229,000-7.7%$217/sqft |
Source: Windermere Real Estate Gig Harbor #859979 Report a problem | ||
| 3/24/2011 | Listing removed | $248,000$235/sqft |
Source: Owner Report a problem | ||
| 11/4/2009 | Listed for sale | $248,000+13.8%$235/sqft |
Source: Owner Report a problem | ||
| 10/28/2005 | Sold | $218,000$206/sqft |
Source: NWMLS as distributed by MLS GRID #25096160 Report a problem | ||
Public tax history
| Year | Property taxes | Tax assessment |
|---|---|---|
| 2024 | $4,902 +2.4% | $515,800 +3.8% |
| 2023 | $4,789 +5.4% | $496,800 -0.7% |
| 2022 | $4,542 +10.3% | $500,400 +23.7% |
| 2021 | $4,119 +31.8% | $404,600 +30.1% |
| 2019 | $3,124 +2% | $311,100 +9.5% |
| 2018 | $3,063 +19.7% | $284,100 +11.8% |
| 2017 | $2,559 +9.9% | $254,200 +28.6% |
| 2016 | $2,328 | $197,600 +6.1% |
| 2014 | $2,328 +1.6% | $186,300 +4% |
| 2013 | $2,290 | $179,100 -0.4% |
| 2012 | -- | $179,800 -9.7% |
| 2011 | -- | $199,100 -7.3% |
| 2010 | -- | $214,800 -12.5% |
| 2009 | -- | $245,400 -4.5% |
| 2008 | $2,425 | $256,900 -0.7% |
| 2007 | $2,425 +80.7% | $258,600 +119.3% |
| 2002 | $1,342 +0.5% | $117,900 +13.8% |
| 2001 | $1,335 | $103,600 +4.9% |
| 2000 | $1,335 | $98,800 |
Find assessor info on the county website
Monthly payment
Est. payment
Payment breakdown
Explore the cost of this home by adjusting the details. Changes won't be saved.Climate risks
Neighborhood: 98335
Nearby schools
GreatSchools rating
- 8/10Artondale Elementary SchoolGrades: PK-5Distance: 0.7 mi
- 9/10Kopachuck Middle SchoolGrades: 6-8Distance: 2.4 mi
- 9/10Gig Harbor High SchoolGrades: 9-12Distance: 3.3 mi
Schools provided by the listing agent
- Elementary: Artondale Elem
- Middle: Kopachuck Mid
- High: Gig Harbor High
Source: NWMLS as distributed by MLS GRID. This data may not be complete. We recommend contacting the local school district to confirm school assignments for this home.
- $---- sqft0 72nd Ave NW, Gig Harbor, WA 98335Off Market
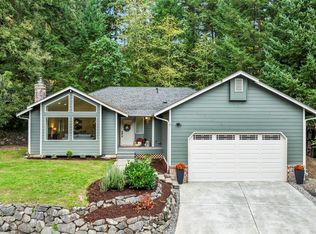
- $648,9003 bd2 ba1.4k sqft3312 72nd Avenue Ct NW, Gig Harbor, WA 98335Sold
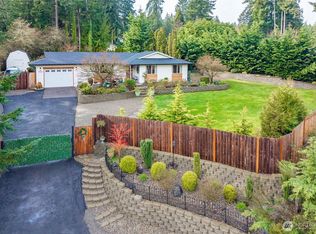
- $600,0003 bd2 ba1.1k sqft7113 33rd Street Ct NW, Gig Harbor, WA 98335Sold
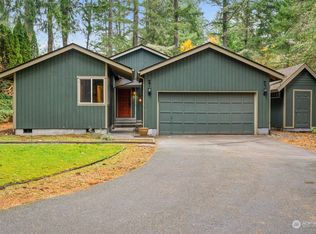
- $540,0003 bd2 ba1.2k sqft3321 73rd Ave NW, Gig Harbor, WA 98335Sold
- $685,0003 bd2 ba2.3k sqft7203 35th St NW, Gig Harbor, WA 98335Sold
- $975,0003 bd3 ba2.5k sqft7218 35th St NW, Gig Harbor, WA 98335For Sale
- $695,0003 bd2 ba1.8k sqft7120 35th St NW, Gig Harbor, WA 98335Sold
- $601,0003 bd3 ba1.4k sqft7305 32nd Street Ct NW, Gig Harbor, WA 98335Sold
A local agent can set up tours, give advice and negotiate with sellers.
Similar homes
- $559,0003 bd1 ba1.3k sqft202 Fir Drive NW, Gig Harbor, WA 98335Active
 MLS ID #2557570, Paige Schulte. NWMLS as distributed by MLS GRID
 - $589,0003 bd2 ba1.3k sqftLouise Park, Gig Harbor, WA 98335Active
 MLS ID #2546868, Charles Peri. NWMLS as distributed by MLS GRID
 - $699,9004 bd2 ba1.5k sqft4003 85th Avenue NW, Gig Harbor, WA 98335Active
 MLS ID #2548742, Michael Evans. NWMLS as distributed by MLS GRID
 - $697,5003 bd2 ba1.3k sqft7126 80th Street NW, Gig Harbor, WA 98335Active
 MLS ID #2541051, Michael Morrison. NWMLS as distributed by MLS GRID
 - $525,0003 bd2 ba1.4k sqftHaywards Home Tr, Port Orchard, WA 98366ActiveMLS ID #2552924, Sheryl Wingate. NWMLS as distributed by MLS GRID
- $567,5004 bd2 ba1.2k sqft4202 79th Avenue W, Tacoma, WA 98466ActiveMLS ID #2527774, Bernadette Schuster. NWMLS as distributed by MLS GRID
- $685,0003 bd2 ba1.2k sqft533 6th Court, Fox Island, WA 98333ActiveMLS ID #2539280, Douglas P Lawrence. NWMLS as distributed by MLS GRID
- $509,0003 bd1 ba1.1k sqft4608 N 25th Street, Tacoma, WA 98406ActiveMLS ID #2540613, Connie J McHugh-Griesmeyer. NWMLS as distributed by MLS GRID
- $515,0003 bd2 ba1k sqftBristonwood, University Place, WA 98467ActiveMLS ID #2520110, R Todd Stanfield. NWMLS as distributed by MLS GRID
- $574,9503 bd2 ba1.3k sqftWestgate 4th Addition, Tacoma, WA 98406ActiveMLS ID #2551592, Katie Nighswonger. NWMLS as distributed by MLS GRID
- $532,9503 bd2 ba1.3k sqft3416 171 Avenue Ct NW, Lakebay, WA 98349ContingentMLS ID #2515083, Dana Walthall. NWMLS as distributed by MLS GRID
- $515,0003 bd2 ba1k sqft326 4th Avenue SE, Pacific, WA 98047ActiveMLS ID #2557302, Kathy M. Lawber. NWMLS as distributed by MLS GRID
- $535,0003 bd2 ba1.4k sqft7913 Westshore Dr Drive SW, Lakewood, WA 98498ActiveMLS ID #2539269, Arron Carr. NWMLS as distributed by MLS GRID
- $489,9993 bd2 ba1.2k sqftWestgate 6th Add, Tacoma, WA 98406ActiveMLS ID #2454589, Antonio Calimano Montanez. NWMLS as distributed by MLS GRID
- $515,0004 bd2 ba1.4k sqftHoliday Park, Federal Way, WA 98003ActiveMLS ID #2557750, Kristine Soza. NWMLS as distributed by MLS GRID
- $510,0003 bd2 ba1.4k sqftTolmie Park Estates Div 1, Olympia, WA 98516ActiveMLS ID #2542877, Laine E. Ostrom. NWMLS as distributed by MLS GRID
- $439,9503 bd2 ba1k sqft13107 140th Avenue NW, Gig Harbor, WA 98329ActiveMLS ID #2529579, Ron Gates. NWMLS as distributed by MLS GRID
- $460,0003 bd1 ba1.3k sqft10809 133rd Street NW, Gig Harbor, WA 98329ActiveMLS ID #2522564, Darcie Elliott. NWMLS as distributed by MLS GRID
- $521,0003 bd2 ba1.4k sqft209 8th Avenue N, Algona, WA 98001ActiveMLS ID #2546986, Selma Susan Longacre. NWMLS as distributed by MLS GRID
- $580,0003 bd2 ba1.4k sqft2601 SW 347th Street, Federal Way, WA 98023ActiveMLS ID #2551632, Cindy Lopez. NWMLS as distributed by MLS GRID
