Welcome to this beautifully updated home in a spectacular location near Sylvia Lake -Where modern upgrades and timeless charm come together - Ideally situated on a desirable corner lot, this move-in-ready home has been thoughtfully refreshed with new waterproof luxury vinyl plank flooring offering both style and durability - The bright, inviting kitchen serves as the heart of the home, featuring crisp white cabinetry, gleaming quartz countertops, stainless steel appliances, and abundant workspace for everyday living and entertaining. The updated bathroom showcases quartz tub surround, creating a clean, contemporary retreat. Built-in bookshelves add warmth, character, and practical storage, while the completely redone crawl space reflects the care and attention invested in maintaining the home's quality - Step outside to discover your own private oasis - The fully fenced, park-like backyard offers a peaceful setting with mature fruit bushes with plenty of room for gardening, outdoor dining, play, or simply unwinding in nature - Whether hosting summer barbecues or enjoying a quiet morning coffee, this backyard is designed for year-round enjoyment - Adding to the home's appeal is the rare benefit of private Sylvia Lake access, providing opportunities for kayaking, paddleboarding, fishing, or simply enjoying the water just moments from your doorstep - Being minutes from the Narrows Bridge, it offers exceptional convenience for commuters and comfort for Pacific Northwest living.
Pending inspection
Listed by: Realty One Group Bold • Charles Peri
Price cut: $10K (7/23)
$589,000
6919 81st Avenue NW, Gig Harbor, WA 98335
3beds
1,332sqft
:
Get pre-qualified$3,658/mo
Single Family Residence
Built in 1977
10,524 Square Feet Lot
$586,400 Zestimate®
$442/sqft
$35/mo HOA
What's special
Fully fenced park-like backyardPrivate sylvia lake accessUpdated bathroomQuartz tub surroundBuilt-in bookshelvesAbundant workspaceDesirable corner lot
- 48 days |
- 1,596 |
- 37 |
Zillow last checked:
Listing updated:
Listed by:
Charles Peri,
Realty One Group Bold
Source: NWMLS as distributed by MLS GRID,MLS#: 2546868
Facts & features
Interior
Bedrooms & bathrooms
- Bedrooms: 3
- Bathrooms: 2
- Full bathrooms: 1
- 3/4 bathrooms: 1
- Main level bathrooms: 2
- Main level bedrooms: 3
Primary bedroom
- Level: Main
Bedroom
- Level: Main
Bedroom
- Level: Main
Bathroom full
- Level: Main
Bathroom three quarter
- Level: Main
Heating
- Fireplace, Forced Air, Wall Furnace, Electric, Wood
Cooling
- Forced Air
Appliances
- Included: Dishwasher, Double Oven, Microwave, Refrigerator, Dishwasher(s), Microwave(s), Refrigerator(s), Water Heater: Electric, Water Heater Location: Garage
Features
- Bath Off Primary, Ceiling Fan(s)
- Flooring: Ceramic Tile, Vinyl Plank
- Windows: Dbl Pane/Storm Window
- Basement: None
- Number of fireplaces: 1
- Fireplace features: Wood Burning, Main Level: 1, Fireplace
Interior area
- Total structure area: 1,332
- Total interior livable area: 1,332 sqft
Property
Parking
- Total spaces: 2
- Parking features: Detached Garage, RV Parking
- Has garage: Yes
- Covered spaces: 2
Features
- Levels: One
- Stories: 1
- Patio & porch: Bath Off Primary, Ceiling Fan(s), Dbl Pane/Storm Window, Fireplace, Water Heater
Lot
- Size: 10,524 Square Feet
- Features: Corner Lot, Cul-De-Sac, Paved, Secluded, Cable TV, Deck, Fenced-Partially, Outbuildings, Patio, RV Parking, Shop
- Topography: Partial Slope
- Residential vegetation: Fruit Trees, Garden Space
Details
- Parcel number: 5370000860
- Zoning: RSR
- Zoning description: Jurisdiction: County
- Special conditions: Standard
Construction
Type & style
- Home type: SingleFamily
- Architectural style: 1 Story
- Property subtype: Single Family Residence
Materials
- Wood Siding, Wood Products
- Foundation: Poured Concrete
- Roof: Composition
Condition
- Fair
- Year built: 1977
- Major remodel year: 1994
Utilities & green energy
- Electric: Company: Peninsula Light
- Sewer: Septic Tank, Company: Septic
- Water: Public, Company: Washington Water Services
Community & HOA
Community
- Subdivision: Sylvia Lake
HOA
- Services included: See Remarks
- HOA fee: $105 quarterly
Location
- Region: Gig Harbor
Financial & listing details
- Price per square foot: $442/sqft
- Tax assessed value: $468,200
- Annual tax amount: $4,462
- Date on market: 6/26/2026
- Cumulative days on market: 49 days
- Listing terms: Conventional,FHA,USDA Loan,VA Loan
- Inclusions: Dishwasher(s), Double Oven, Microwave(s), Refrigerator(s)
Estimated market value
$586,400
$557,000 - $616,000
$2,724/mo
Price history
| Date | Event | Price |
|---|---|---|
| 8/10/2026 | Pending sale | $589,000$442/sqft |
Source:  NWMLS as distributed by MLS GRID #2546868 Report a problem NWMLS as distributed by MLS GRID #2546868 Report a problem | ||
| 7/23/2026 | Price change | $589,000-1.7%$442/sqft |
Source: NWMLS as distributed by MLS GRID #2546868 Report a problem | ||
| 7/1/2026 | Price change | $599,000-5.7%$450/sqft |
Source: NWMLS as distributed by MLS GRID #2546868 Report a problem | ||
| 6/27/2026 | Listed for sale | $635,000+42.7%$477/sqft |
Source: NWMLS as distributed by MLS GRID #2546868 Report a problem | ||
| 8/30/2023 | Sold | $445,000-3.3%$334/sqft |
Source: NWMLS as distributed by MLS GRID #2130735 Report a problem | ||
| 8/10/2023 | Pending sale | $460,000$345/sqft |
Source: NWMLS as distributed by MLS GRID #2130735 Report a problem | ||
| 8/8/2023 | Price change | $460,000-2.1%$345/sqft |
Source: NWMLS as distributed by MLS GRID #2130735 Report a problem | ||
| 8/7/2023 | Price change | $470,000-2.1%$353/sqft |
Source: NWMLS as distributed by MLS GRID #2130735 Report a problem | ||
| 8/5/2023 | Price change | $480,000-2%$360/sqft |
Source: NWMLS as distributed by MLS GRID #2130735 Report a problem | ||
| 8/2/2023 | Price change | $490,000-2%$368/sqft |
Source: NWMLS as distributed by MLS GRID #2130735 Report a problem | ||
| 7/25/2023 | Price change | $499,950-2%$375/sqft |
Source: NWMLS as distributed by MLS GRID #NWM2130735 Report a problem | ||
| 7/21/2023 | Price change | $510,000-1.9%$383/sqft |
Source: NWMLS as distributed by MLS GRID #NWM2130735 Report a problem | ||
| 7/14/2023 | Price change | $520,000-1.9%$390/sqft |
Source: NWMLS as distributed by MLS GRID #NWM2130735 Report a problem | ||
| 7/9/2023 | Price change | $530,000-1.9%$398/sqft |
Source: NWMLS as distributed by MLS GRID #NWM2130735 Report a problem | ||
| 7/5/2023 | Price change | $540,000-1.8%$405/sqft |
Source: NWMLS as distributed by MLS GRID #NWM2130735 Report a problem | ||
| 6/29/2023 | Listed for sale | $550,000+96.6%$413/sqft |
Source: NWMLS as distributed by MLS GRID #NWM2130735 Report a problem | ||
| 3/24/2021 | Listing removed | -- |
Source: Owner Report a problem | ||
| 6/11/2019 | Listing removed | $1,895$1/sqft |
Source: Owner Report a problem | ||
| 6/3/2019 | Listed for rent | $1,895$1/sqft |
Source: Owner Report a problem | ||
| 5/12/2016 | Sold | $279,719+7.6%$210/sqft |
Source: Public Record Report a problem | ||
| 4/19/2007 | Sold | $260,000+113.1%$195/sqft |
Source: NWMLS as distributed by MLS GRID #27036652 Report a problem | ||
| 12/16/1999 | Sold | $122,000$92/sqft |
Source: Public Record Report a problem | ||
Public tax history
| Year | Property taxes | Tax assessment |
|---|---|---|
| 2024 | $4,462 -2.7% | $468,200 -1.5% |
| 2023 | $4,588 +11.5% | $475,300 +5.2% |
| 2022 | $4,115 +7% | $451,900 +19.9% |
| 2021 | $3,846 +30.2% | $376,900 +32.5% |
| 2019 | $2,954 +3.3% | $284,400 +6.1% |
| 2018 | $2,861 -47.8% | $268,000 +13.2% |
| 2017 | $5,478 +136.5% | $236,700 +21.9% |
| 2016 | $2,316 | $194,200 +4.8% |
| 2014 | $2,316 +8.3% | $185,300 +12.6% |
| 2013 | $2,138 | $164,500 -1.7% |
| 2012 | -- | $167,300 -8.1% |
| 2011 | -- | $182,100 -0.4% |
| 2010 | -- | $182,800 -13.6% |
| 2009 | -- | $211,500 -8.2% |
| 2008 | $2,397 | $230,400 -9.9% |
| 2007 | $2,397 +49.5% | $255,600 +101.3% |
| 2002 | $1,603 +1.6% | $127,000 +2.1% |
| 2001 | $1,578 | $124,400 +6.1% |
| 2000 | $1,578 | $117,300 |
Find assessor info on the county website
Monthly payment
Est. payment
Payment breakdown
Explore the cost of this home by adjusting the details. Changes won't be saved.Climate risks
Neighborhood: 98335
Nearby schools
GreatSchools rating
- 8/10Voyager Elementary SchoolGrades: K-5Distance: 1.6 mi
- 9/10Kopachuck Middle SchoolGrades: 6-8Distance: 1.8 mi
- 9/10Gig Harbor High SchoolGrades: 9-12Distance: 2 mi
Schools provided by the listing agent
- Elementary: Voyager Elem
- Middle: Kopachuck Mid
- High: Gig Harbor High
Source: NWMLS as distributed by MLS GRID. This data may not be complete. We recommend contacting the local school district to confirm school assignments for this home.
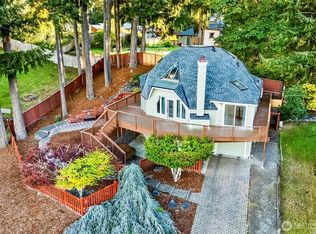
- $659,9503 bd3 ba1.5k sqft6813 81st Ave NW, Gig Harbor, WA 98335Pending

- $660,0003 bd4 ba2.6k sqft6901 82nd Ave NW, Gig Harbor, WA 98335Sold
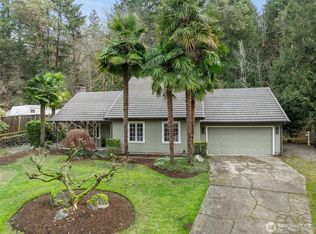
- $685,0003 bd2 ba1.7k sqft6813 80th Ave NW, Gig Harbor, WA 98335Sold
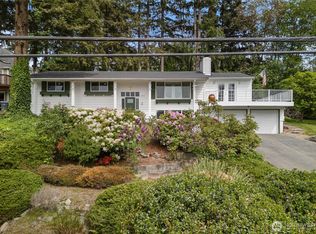
- $775,0003 bd3 ba2.8k sqft6813 82nd Ave NW, Gig Harbor, WA 98335Sold
- $795,0003 bd3 ba2.9k sqft7021 81st Avenue Ct NW, Gig Harbor, WA 98335For Sale
- $720,0003 bd3 ba2.5k sqft8111 71st St NW, Gig Harbor, WA 98335Sold
- $1,080,0004 bd4 ba3.3k sqft7102 78th Ave NW, Gig Harbor, WA 98335Sold
- $900,0003 bd3 ba2.8k sqft7114 78th Ave NW, Gig Harbor, WA 98335Sold
A local agent can set up tours, give advice and negotiate with sellers.
Similar homes
- $575,0003 bd2 ba1.6k sqft4012 86th Avenue NW, Gig Harbor, WA 98335Active
 MLS ID #2538721, Nichol Hubbard. NWMLS as distributed by MLS GRID
 - $598,8883 bd2 ba1.8k sqft1229 12th Court, Fox Island, WA 98333Active
 MLS ID #2561499, Satya Delgadillo. NWMLS as distributed by MLS GRID
 - $559,0003 bd2 ba1.6k sqft10304 E 63rd Ave Court, Puyallup, WA 98373Active
 MLS ID #2568710, Audrey Bryant. NWMLS as distributed by MLS GRID
 - $674,9003 bd2 ba1.5k sqftSunrise Trace, Gig Harbor, WA 98332Active
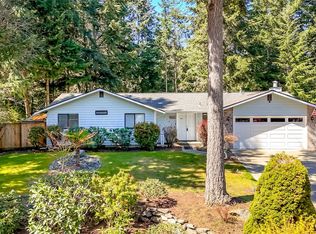 MLS ID #2504163, Kimberly Gibson. NWMLS as distributed by MLS GRID
 - $480,0004 bd2 ba1.8k sqftRosedale Heights, Gig Harbor, WA 98332ActiveMLS ID #2543947, Matt Chittick. NWMLS as distributed by MLS GRID
- $585,0003 bd3 ba1.6k sqft3701 Browns Point Boulevard, Tacoma, WA 98422ActiveMLS ID #2563031, Victor Jones. NWMLS as distributed by MLS GRID
- $584,9503 bd2 ba1.3k sqft32544 24th Avenue SW, Federal Way, WA 98023ActiveMLS ID #2515790, Tom Rolph. NWMLS as distributed by MLS GRID
- $554,0003 bd2 ba1.6k sqftCherrydale, Steilacoom, WA 98388ActiveMLS ID #2561753, Melanie Tinsley. NWMLS as distributed by MLS GRID
- $595,0003 bd2 ba1.7k sqft3115 86th Avenue E, Edgewood, WA 98371ActiveMLS ID #2566079, Jennica Lynn. NWMLS as distributed by MLS GRID
- $595,0003 bd2 ba1.2k sqft28504 23rd Avenue S, Federal Way, WA 98003ActiveMLS ID #2539514, Janet Gibb. NWMLS as distributed by MLS GRID
- $589,9503 bd2 ba1.6k sqft7102 48th Avenue E, Tacoma, WA 98443ActiveMLS ID #2543500, Paul Osness. NWMLS as distributed by MLS GRID
- $580,0003 bd2 ba1.4k sqft2601 SW 347th Street, Federal Way, WA 98023ActiveMLS ID #2551632, Cindy Lopez. NWMLS as distributed by MLS GRID
- $592,9994 bd2 ba1.5k sqftWedgewood West Div 2, Federal Way, WA 98023ActiveMLS ID #2521112, Ana I Pereyra. NWMLS as distributed by MLS GRID
- $499,9503 bd2 ba1.4k sqftHaywards Home Tr, Port Orchard, WA 98366ActiveMLS ID #2552924, Sheryl Wingate. NWMLS as distributed by MLS GRID
- $499,9502 bd2 ba1.7k sqft13608 132nd Street Ct NW, Gig Harbor, WA 98329ActiveMLS ID #2557423, Beth Allen. NWMLS as distributed by MLS GRID
- $620,0003 bd3 ba1.9k sqftSea-View Addition To Tacoma, Tacoma, WA 98407ActiveMLS ID #2558253, Vladislav Pigin. NWMLS as distributed by MLS GRID
- $529,9503 bd2 ba1.3k sqftLake City, Lakewood, WA 98498ActiveMLS ID #2546654, Dan Dennis. NWMLS as distributed by MLS GRID
- $525,0003 bd2 ba1.3k sqft(Undisclosed Address), Tacoma, WA 98444ActiveMLS ID #2566708, Susan Perez. NWMLS as distributed by MLS GRID
- $598,4005 bd4 ba1.9k sqftBeautiful Home!, Federal Way, WA 98023ActiveMLS ID #2560255, Carol Mann. NWMLS as distributed by MLS GRID
- $540,0003 bd2 ba1.6k sqft2440 Lincoln Avenue SE, Port Orchard, WA 98366ActiveMLS ID #2538108, Grayson Krause. NWMLS as distributed by MLS GRID
