Tucked away on a generous lot in a quiet cul-de-sac, this rambler serves up easy living with just the right amount of personality. The fully fenced front yard is perfect for play (humans or canines), while the natural backyard keeps maintenance low and offers a nice-sized deck for relaxing or entertaining. Inside, the open-concept design features a vaulted, carpeted living room flowing into the kitchen, where a two-tier island provides plenty of prep space and seating. An ample pantry keeps everything organized.Now, this house has a bit of an identity crisis. The county health department says it's a 2-bedroom, but there are clearly 3 rooms being used as bedrooms - so you'll just have to come see for yourself. The carpeted primary suite features a huge walk-in closet and a bathroom that just had a glow-up including paint, a fresh mirror and a new light fixture.Hardiplank siding, a solid 2-car garage, and a long driveway with room for up to 8 additional vehicles add everyday practicality. Bonus: the Lake of the Woods Community HOA offers a pickleball court, lake access, parks and a community garden and pays your water bill!And here's one more fun fact - this house is just barely old enough to vote, and it's voting for you to come take a look!
Active
Listed by: Keller Williams West Sound • Beth Allen
Price cut: $10K (8/17)
$489,950
13608 132nd Street Ct NW, Gig Harbor, WA 98329
2beds
1,716sqft
Single Family Residence
Built in 2008
0.39 Acres Lot
$488,700 Zestimate®
$286/sqft
$47/mo HOA
What's special
Carpeted primary suiteHuge walk-in closetHardiplank sidingOpen-concept designGenerous lotQuiet cul-de-sacAmple pantry
- 29 days |
- 1,040 |
- 41 |
Likely to sell faster than
Zillow last checked:
Listing updated:
Listed by:
Beth Allen,
Keller Williams West Sound
Source: NWMLS as distributed by MLS GRID,MLS#: 2557423
Facts & features
Interior
Bedrooms & bathrooms
- Bedrooms: 2
- Bathrooms: 2
- Full bathrooms: 2
- Main level bathrooms: 2
- Main level bedrooms: 2
Primary bedroom
- Level: Main
Bedroom
- Level: Main
Bathroom full
- Level: Main
Bathroom full
- Level: Main
Dining room
- Level: Main
Entry hall
- Level: Main
Kitchen with eating space
- Level: Main
Living room
- Level: Main
Utility room
- Level: Main
Heating
- Wall Furnace, Electric
Cooling
- None
Appliances
- Included: Dishwasher, Microwave, Stove(s)/Range(s), Dishwasher(s), Microwave(s), Water Heater: Electric, Water Heater Location: Closet
Features
- Bath Off Primary
- Flooring: Laminate, Vinyl, Carpet
- Basement: None
- Has fireplace: No
Interior area
- Total structure area: 1,716
- Total interior livable area: 1,716 sqft
Video & virtual tour
Property
Parking
- Total spaces: 10
- Parking features: Attached Garage, RV Parking
- Has attached garage: Yes
- Covered spaces: 2
- Uncovered spaces: 8
Features
- Levels: One
- Stories: 1
- Entry location: Main
- Patio & porch: Bath Off Primary, Vaulted Ceiling(s), Walk-In Closet(s), Water Heater
Lot
- Size: 0.39 Acres
- Features: Cul-De-Sac, Paved, Cable TV, Deck, Fenced-Fully, RV Parking
- Topography: Level
- Residential vegetation: Garden Space, Wooded
Details
- Parcel number: 5024402141
- Zoning: R10
- Zoning description: Jurisdiction: County
- Special conditions: Standard
Construction
Type & style
- Home type: SingleFamily
- Architectural style: Contemporary,1 Story
- Property subtype: Single Family Residence
Materials
- Cement Planked, Cement Plank
- Foundation: Poured Concrete
- Roof: Composition
Condition
- Good
- Year built: 2008
- Major remodel year: 2009
Utilities & green energy
- Electric: Company: Peninsula Light
- Sewer: Septic Tank, Company: Septic
- Water: Community, Company: Lake of the Woods Community Water
- Utilities for property: Astound, Astound
Community & HOA
Community
- Features: Boat Launch, CCRs, Playground
- Subdivision: Lake Of The Woods
HOA
- Services included: Common Area Maintenance, Water
- HOA fee: $47 monthly
- HOA phone: 253-426-7357
Location
- Region: Gig Harbor
Financial & listing details
- Price per square foot: $286/sqft
- Tax assessed value: $496,300
- Annual tax amount: $4,371
- Date on market: 7/21/2026
- Cumulative days on market: 31 days
- Listing terms: Conventional,FHA,VA Loan
- Inclusions: Dishwasher(s), Microwave(s), Stove(s)/Range(s)
Estimated market value
$488,700
$464,000 - $513,000
$3,446/mo
Price history
| Date | Event | Price |
|---|---|---|
| 8/17/2026 | Price change | $489,950-2%$286/sqft |
Source:  NWMLS as distributed by MLS GRID #2557423 Report a problem NWMLS as distributed by MLS GRID #2557423 Report a problem | ||
| 7/27/2026 | Price change | $499,950-2.9%$291/sqft |
Source: NWMLS as distributed by MLS GRID #2557423 Report a problem | ||
| 7/22/2026 | Listed for sale | $515,000+17%$300/sqft |
Source: NWMLS as distributed by MLS GRID #2557423 Report a problem | ||
| 2/28/2024 | Sold | $440,000-2%$256/sqft |
Source: NWMLS as distributed by MLS GRID #2187567 Report a problem | ||
| 2/7/2024 | Pending sale | $449,000$262/sqft |
Source: NWMLS as distributed by MLS GRID #2187567 Report a problem | ||
| 2/1/2024 | Listed for sale | $449,000$262/sqft |
Source: NWMLS as distributed by MLS GRID #2187567 Report a problem | ||
| 1/25/2024 | Pending sale | $449,000$262/sqft |
Source: NWMLS as distributed by MLS GRID #2187567 Report a problem | ||
| 1/4/2024 | Listed for sale | $449,000+72.3%$262/sqft |
Source: NWMLS as distributed by MLS GRID #2187567 Report a problem | ||
| 12/22/2017 | Sold | $260,574+1.4%$152/sqft |
Source: NWMLS as distributed by MLS GRID #1215999 Report a problem | ||
| 11/12/2017 | Pending sale | $257,000$150/sqft |
Source: Windermere Real Estate Gig Harbor #1215999 Report a problem | ||
| 10/17/2017 | Price change | $257,000-4.5%$150/sqft |
Source: Owner Report a problem | ||
| 10/7/2017 | Listed for sale | $269,000+258.7%$157/sqft |
Source: Owner Report a problem | ||
| 10/25/2007 | Sold | $75,000$44/sqft |
Source: Public Record Report a problem | ||
Public tax history
| Year | Property taxes | Tax assessment |
|---|---|---|
| 2025 | $4,425 +1.3% | $496,300 -0.2% |
| 2024 | $4,371 +3.9% | $497,300 +7.8% |
| 2023 | $4,208 -3.8% | $461,200 -7.8% |
| 2022 | $4,372 +3.2% | $500,400 +20.2% |
| 2021 | $4,236 +36.7% | $416,200 +30.5% |
| 2019 | $3,098 -0.9% | $319,000 +11.4% |
| 2018 | $3,126 +18.6% | $286,400 +10.4% |
| 2017 | $2,637 +13.9% | $259,400 +34.4% |
| 2016 | $2,315 | $193,000 +7% |
| 2014 | $2,315 +11.7% | $180,300 +0.1% |
| 2013 | $2,072 | $180,200 +15.4% |
| 2012 | -- | $156,100 -22.2% |
| 2011 | -- | $200,600 -4.1% |
| 2010 | -- | $209,200 |
Find assessor info on the county website
Monthly payment
Est. payment
Payment breakdown
Explore the cost of this home by adjusting the details. Changes won't be saved.Climate risks
Neighborhood: Stansberry Lake
Nearby schools
GreatSchools rating
- 5/10Vaughn Elementary SchoolGrades: PK-5Distance: 3.3 mi
- 4/10Key Peninsula Middle SchoolGrades: 6-8Distance: 5.2 mi
- 8/10Peninsula High SchoolGrades: 9-12Distance: 4.6 mi
Schools provided by the listing agent
- Elementary: Vaughn Elem
- Middle: Key Peninsula Mid
- High: Peninsula High
Source: NWMLS as distributed by MLS GRID. This data may not be complete. We recommend contacting the local school district to confirm school assignments for this home.
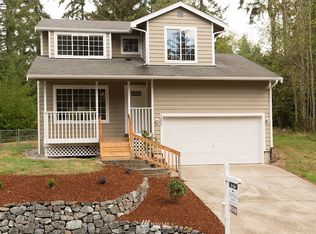
- $461,1003 bd3 ba1.2k sqft13627 131st Stct Kp, Gig Harbor, WA 98329Off Market
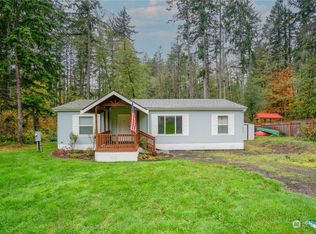
- $400,0003 bd2 ba1.2k sqft13212 138th Ave NW, Gig Harbor, WA 98329Sold
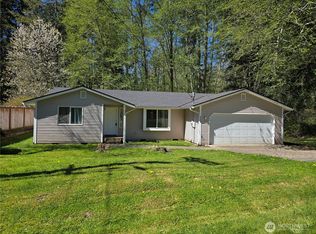
- $425,0003 bd2 ba1.3k sqft13110 138th Ave NW, Gig Harbor, WA 98329Sold
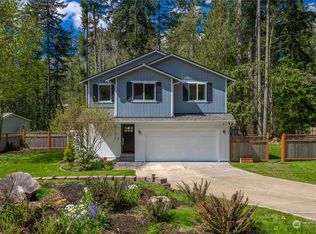
- $515,0003 bd3 ba1.5k sqft13220 138th Ave NW, Gig Harbor, WA 98329Sold
- $464,4003 bd3 ba1.4k sqft13220 138th Ave, Gig Harbor, WA 98329Off Market
- $481,0003 bd2 ba1.3k sqft13302 138th Ave NW, Gig Harbor, WA 98329Sold
- $430,0003 bd2 ba1.2k sqft13311 138th Ave NW, Gig Harbor, WA 98329Sold
- $439,9503 bd2 ba1k sqft13016 138th Ave NW, Gig Harbor, WA 98329Sold
A local agent can set up tours, give advice and negotiate with sellers.
Similar homes
- $429,9503 bd2 ba1k sqft13107 140th Avenue NW, Gig Harbor, WA 98329Active
 MLS ID #2529579, Ron Gates. NWMLS as distributed by MLS GRID
 - $635,0004 bd3 ba1.9k sqftGlen Cove, Gig Harbor, WA 98329Active
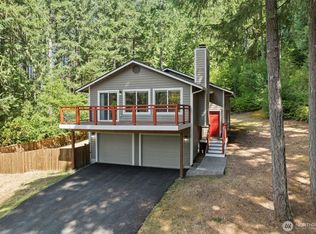 MLS ID #2561711, Joseph Q. Bauman. NWMLS as distributed by MLS GRID
 - $489,0003 bd2 ba1.7k sqft141 E Village View Drive, Allyn, WA 98524Active
 MLS ID #2544998, Darren Rivers. NWMLS as distributed by MLS GRID
 - $669,9503 bd2 ba2.1k sqft9818 138th Avenue NW, Gig Harbor, WA 98329Active
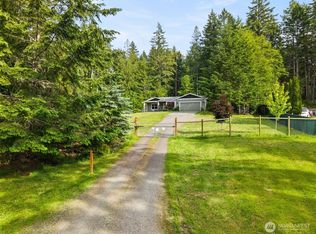 MLS ID #2531649, Amber Jensen. NWMLS as distributed by MLS GRID
 - $495,0003 bd3 ba1.8k sqft130 E Warbler Court, Allyn, WA 98524ActiveMLS ID #2563172, Daylene Wilkie. NWMLS as distributed by MLS GRID
- $525,0003 bd2 ba1.7k sqft600 E Probert Road, Shelton, WA 98584ActiveMLS ID #2570503, Carly McGraw. NWMLS as distributed by MLS GRID
- $499,0004 bd2 ba1.7k sqft14446 Spindrift Lane SW, Port Orchard, WA 98367ActiveMLS ID #2559381, Brittney Bell. NWMLS as distributed by MLS GRID
- $465,0002 bd2 ba1.4k sqft240 E Aycliffe Drive, Shelton, WA 98584ActiveMLS ID #2570616, Jill Petty. NWMLS as distributed by MLS GRID
- $490,0003 bd2 ba1.6k sqftMark Park, Belfair, WA 98528ActiveMLS ID #2520411, Donna Cryder. NWMLS as distributed by MLS GRID
- $535,0003 bd3 ba1.7k sqftSidney Park, Port Orchard, WA 98367ActiveMLS ID #2567988, Lacie Nichole Horton. NWMLS as distributed by MLS GRID
- $480,0004 bd2 ba1.8k sqftRosedale Heights, Gig Harbor, WA 98332ActiveMLS ID #2543947, Matt Chittick. NWMLS as distributed by MLS GRID
- $534,9993 bd3 ba2k sqft15420 Sidney Road SW, Port Orchard, WA 98367ActiveMLS ID #2548494, Jennifer Brooks. NWMLS as distributed by MLS GRID
- $479,9003 bd2 ba1.4k sqftHaywards Home Tr, Port Orchard, WA 98366ActiveMLS ID #2552924, Sheryl Wingate. NWMLS as distributed by MLS GRID
- $475,0003 bd2 ba1.5k sqft918 Taylor Street E, Port Orchard, WA 98366ActiveMLS ID #2567183, Carly McGraw. NWMLS as distributed by MLS GRID
- $560,0003 bd2 ba1.7k sqft1481 NE Hurd Road, Belfair, WA 98528ActiveMLS ID #2560882, Kara Rogers. NWMLS as distributed by MLS GRID
- $475,0003 bd2 ba1.3k sqft960 E Dawn Drive, Allyn, WA 98524ActiveMLS ID #2565425, Bernadette Schuster. NWMLS as distributed by MLS GRID
- $499,0003 bd2 ba1.6k sqft297 Lewis Road W, Seabeck, WA 98380ActiveMLS ID #2471419, Emily Addis. NWMLS as distributed by MLS GRID
- $485,0003 bd2 ba1.8k sqft1704 197th Avenue SW, Lakebay, WA 98349ActiveMLS ID #2515256, Brittney Bell. NWMLS as distributed by MLS GRID
- $429,9993 bd2 ba1.2k sqft2616 196th Avenue SW, Lakebay, WA 98349ActiveMLS ID #2569353, Anna Todd. NWMLS as distributed by MLS GRID
- $629,5003 bd2 ba1.9k sqft17118 S Vaughn Road NW, Vaughn, WA 98394ActiveMLS ID #2546006, Patrick W. Mercado. NWMLS as distributed by MLS GRID
