Nestled in a fantastic location just moments from Horseshoe Lake and park, Golf Course and public boat launch, this beautifully updated 3-bedroom, 2.5-bath home offers comfort, convenience, and room to enjoy the outdoors. Inside, you’ll find warm hickory kitchen cabinets, new quartz countertops, a walk-in pantry, instant hot water at the kitchen sink, and a spacious primary suite. Fresh interior paint and thoughtful updates make this home move-in ready. Stay comfortable year-round with a DELUXE whole-house fan, a cozy pellet stove, and a newer 50-year roof +warranty. To make your first winter even cozier, the pellet stove and remaining pellets are included with the sale. Home is wired for Generator. Outside, the flat, fully fenced yard offers plenty of room for RVs, boats, trailers, and all your outdoor toys. Two large storage sheds included: One is a Tuff Shed, the other is custom built with loft space for storage. These will provide abundant space for tools, hobbies, and equipment. Whether you’re golfing, boating, fishing, or simply enjoying the nearby lake, this exceptional property offers the perfect blend of recreation, functionality, and everyday living in a highly desirable location.
Active
Listed by: Better Properties Kitsap • Jennifer Brooks
Price cut: $10K (8/28)
$524,999
15420 Sidney Road SW, Port Orchard, WA 98367
3beds
2,044sqft
Single Family Residence
Built in 1989
0.39 Acres Lot
$524,500 Zestimate®
$257/sqft
$-- HOA
What's special
Cozy pellet stoveNew quartz countertopsWarm hickory kitchen cabinetsSpacious primary suiteDeluxe whole-house fanFresh interior paintWalk-in pantry
- 78 days
- 593
- 55
Zillow last checked:
Listing updated:
Offers reviewed: Jul 06
Listed by:
Jennifer Brooks,
Better Properties Kitsap
Source: NWMLS as distributed by MLS GRID,MLS#: 2548494
Facts & features
Interior
Bedrooms & bathrooms
- Bedrooms: 3
- Bathrooms: 3
- Full bathrooms: 2
- 1/2 bathrooms: 1
- Main level bathrooms: 3
- Main level bedrooms: 3
Primary bedroom
- Level: Main
Bedroom
- Level: Main
Bedroom
- Level: Main
Bathroom full
- Level: Main
Bathroom full
- Level: Main
Other
- Level: Main
Den office
- Level: Main
Family room
- Level: Main
Kitchen with eating space
- Level: Main
Living room
- Level: Main
Utility room
- Level: Main
Heating
- Fireplace, Stove/Free Standing, Wall Furnace, Electric, Pellet
Cooling
- None
Appliances
- Included: Dishwasher, Disposal, Dryer, Refrigerator, Stove(s)/Range(s), Dishwasher(s), Dryer(s), Garbage Disposal, Refrigerator(s)
Features
- Bath Off Primary, Ceiling Fan(s), Pantry
- Flooring: Ceramic Tile, Laminate, Carpet
- Windows: Dbl Pane/Storm Window
- Basement: None
- Number of fireplaces: 1
- Fireplace features: Pellet Stove, Main Level: 1, Fireplace
Interior area
- Total structure area: 2,044
- Total interior livable area: 2,044 sqft
Property
Parking
- Total spaces: 6
- Parking features: Driveway, Attached Garage, RV Parking
- Has attached garage: Yes
- Covered spaces: 2
- Uncovered spaces: 4
Features
- Levels: One
- Stories: 1
- Patio & porch: Bath Off Primary, Ceiling Fan(s), Dbl Pane/Storm Window, Fireplace, Pantry, Wired for Generator
Lot
- Size: 0.39 Acres
- Features: Dead End Street, Paved, Fenced-Fully, High Speed Internet, Outbuildings, Patio, RV Parking
- Topography: Level
- Residential vegetation: Brush, Fruit Trees, Garden Space
Details
- Parcel number: 10220130512009
- Zoning description: Jurisdiction: County
- Special conditions: Standard
- Other equipment: Wired for Generator
Construction
Type & style
- Home type: SingleFamily
- Architectural style: 1 Story
- Property subtype: Single Family Residence
Materials
- Wood Siding
- Foundation: Poured Concrete
- Roof: Composition
Condition
- Very Good
- Year built: 1989
Utilities & green energy
- Electric: Company: PSE
- Sewer: Septic Tank, Company: Septic
- Water: Shared Well, Company: Shared well by 4
- Utilities for property: Dish, Astound
Community & HOA
Community
- Subdivision: Horseshoe Lake
Location
- Region: Pt Orchard
Financial & listing details
- Price per square foot: $257/sqft
- Tax assessed value: $428,430
- Annual tax amount: $3,774
- Offers reviewed: 07/06/2026
- Date on market: 6/30/2026
- Cumulative days on market: 80 days
- Listing terms: Conventional,FHA,State Bond,USDA Loan,VA Loan
- Inclusions: Dishwasher(s), Dryer(s), Garbage Disposal, Refrigerator(s), Stove(s)/Range(s)
Estimated market value
$524,500
$498,000 - $551,000
$3,088/mo
Price history
| Date | Event | Price |
|---|---|---|
| 8/28/2026 | Price change | $524,999-1.9%$257/sqft |
Source:  NWMLS as distributed by MLS GRID #2548494 Report a problem NWMLS as distributed by MLS GRID #2548494 Report a problem | ||
| 8/1/2026 | Price change | $534,999-2.7%$262/sqft |
Source: NWMLS as distributed by MLS GRID #2548494 Report a problem | ||
| 7/1/2026 | Listed for sale | $550,000+68.7%$269/sqft |
Source: NWMLS as distributed by MLS GRID #2548494 Report a problem | ||
| 9/30/2020 | Sold | $326,000+36.4%$159/sqft |
Source: Public Record Report a problem | ||
| 1/18/2010 | Listing removed | $239,000$117/sqft |
Source: Remax Town and Country #29022461 Report a problem | ||
| 8/7/2009 | Price change | $239,000-7.7%$117/sqft |
Source: Remax Town and Country #29022461 Report a problem | ||
| 5/1/2009 | Price change | $259,000-13.5%$127/sqft |
Source: Remax Town and Country #29022461 Report a problem | ||
| 10/27/2008 | Price change | $299,500+10.9%$147/sqft |
Source: Point2 #28099845 Report a problem | ||
| 9/11/2008 | Price change | $269,999-9.9%$132/sqft |
Source: Point2 #28099845 Report a problem | ||
| 2/8/2008 | Listed for sale | $299,500+7%$147/sqft |
Source: Point2 #28099845 Report a problem | ||
| 8/29/2007 | Listing removed | $279,900$137/sqft |
Source: Owner Report a problem | ||
| 6/2/2007 | Price change | $279,900-3.4%$137/sqft |
Source: Owner Report a problem | ||
| 5/3/2007 | Listed for sale | $289,900+87.6%$142/sqft |
Source: Owner Report a problem | ||
| 9/3/2003 | Sold | $154,500+0.7%$76/sqft |
Source: NWMLS as distributed by MLS GRID #23089074 Report a problem | ||
| 5/14/2003 | Sold | $153,377+25.8%$75/sqft |
Source: Public Record Report a problem | ||
| 11/19/1999 | Sold | $121,950+10.5%$60/sqft |
Source: Public Record Report a problem | ||
| 12/9/1998 | Sold | $110,397$54/sqft |
Source: Public Record Report a problem | ||
Public tax history
| Year | Property taxes | Tax assessment |
|---|---|---|
| 2025 | $3,655 +0.5% | $428,430 |
| 2024 | $3,636 +3.2% | $428,430 |
| 2023 | $3,525 +0.6% | $428,430 |
| 2022 | $3,504 +4.7% | $428,430 +25.1% |
| 2021 | $3,345 +5.1% | $342,510 +11.2% |
| 2020 | $3,183 +17.2% | $307,930 +9.7% |
| 2019 | $2,717 -9.2% | $280,790 +23.5% |
| 2018 | $2,993 | $227,320 |
| 2017 | $2,993 +18.8% | $227,320 +12.5% |
| 2016 | $2,520 +2.9% | $202,060 +2.3% |
| 2015 | $2,449 | $197,440 +0.4% |
| 2014 | $2,449 +3.7% | $196,700 |
| 2013 | $2,362 +3.7% | $196,700 |
| 2012 | $2,277 +3.4% | $196,700 -3.3% |
| 2011 | $2,202 -3.4% | $203,410 -9.9% |
| 2010 | $2,279 +4.2% | $225,820 -9% |
| 2009 | $2,187 -0.9% | $248,230 -4.3% |
| 2008 | $2,207 -4.6% | $259,450 +6.5% |
| 2007 | $2,312 +31.2% | $243,570 +62.7% |
| 2005 | $1,762 | $149,670 +15.1% |
| 2002 | -- | $130,060 +7% |
| 2001 | $1,248 -24.2% | $121,530 +4.1% |
| 2000 | $1,647 | $116,690 |
Find assessor info on the county website
Monthly payment
Est. payment
Payment breakdown
Explore the cost of this home by adjusting the details. Changes won't be saved.Climate risks
Neighborhood: 98367
Nearby schools
Schools provided by the listing agent
- Elementary: Burley Glenwood Elem
- High: So. Kitsap High
Source: NWMLS as distributed by MLS GRID. This data may not be complete. We recommend contacting the local school district to confirm school assignments for this home.

Similar homes
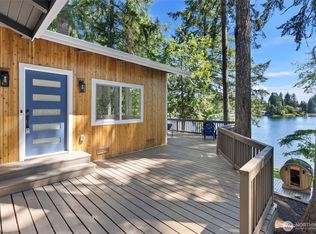
- $440,0002 bd1 ba1.7k sqft6605 Sidney Road SW, Port Orchard, WA 98367Active
 MLS ID #2574627, Rachel Marez. NWMLS as distributed by MLS GRID
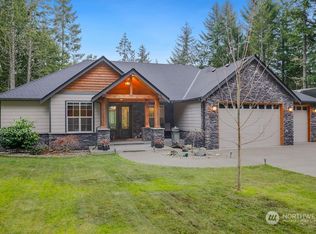
 - $530,0003 bd2 ba1.5k sqft3501 Harris Road SE, Port Orchard, WA 98366Contingent
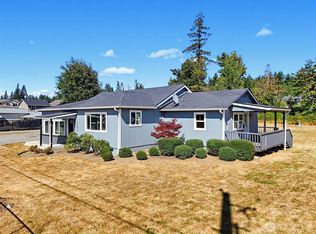 MLS ID #2561584, Curtis Yates. NWMLS as distributed by MLS GRID
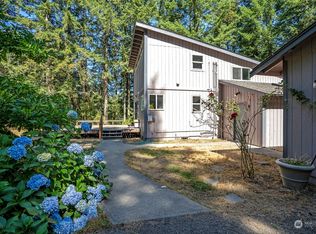
 - $495,0003 bd3 ba1.8k sqft130 E Warbler Court, Allyn, WA 98524Active
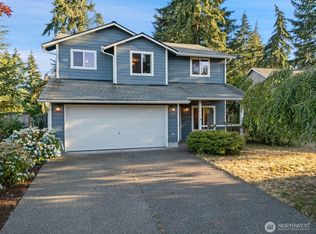 MLS ID #2563172, Daylene Wilkie. NWMLS as distributed by MLS GRID
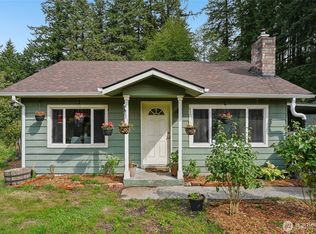
 - $479,9003 bd2 ba1.4k sqftHaywards Home Tr, Port Orchard, WA 98366Contingent
 MLS ID #2552924, Sheryl Wingate. NWMLS as distributed by MLS GRID
