**SELLER OFFERING $13,500 2-1 RATE BUY DOWN** RECENT PRICE REDUCTION** Nestled on 2.5 private, tree-lined acres, this beautifully maintained one-story home offers the perfect blend of peaceful country living—all just 10 minutes from Gig Harbor North shopping & convenient freeway access. Featuring 3 bedrooms, 1.75 baths, a spacious family room, and an inviting kitchen with Corian countertops & new stainless steel appliances, this home is designed for comfortable everyday living and entertaining. The generous primary suite easily accommodates a king-size bed & features a ¾ ensuite bath and large walk-in closet. Two additional bedrooms and a full bath provide plenty of room for family and guests. The oversized utility room, conveniently located off the attached two-car garage, offers endless possibilities! Recent upgrades include all-new windows, a ductless mini-split heating & cooling system, & new carpet. Step outside to your private backyard, where you can relax on the patio or unwind in the hot tub. Dream of a hobby farm or homestead? There's room for a garden, chicken coop, a dream shop, or the ultimate outdoor play area. Enjoy the benefits of a community well with unlimited water for just $50 per month! If you've been searching for acreage, privacy, & room to spread out, this property delivers the best of both worlds. Enjoy the peace of country living with shopping just minutes away! Bring your vision, embrace the possibilities, and make this slice of heaven your own!
Active
Listed by: Realty One Group Turn Key • Ronda L Haase • 253-222-4762
Price cut: $5K (11/4)
$594,000
8221 164th Street NW, Gig Harbor, WA 98329
3beds
1,860sqft
Single Family Residence
Built in 1986
2.52 Acres Lot
$594,800 Zestimate®
$319/sqft
$-- HOA
What's special
Private backyardAttached two-car garageAll-new windowsLarge walk-in closetSpacious family roomOversized utility roomHot tub
- --
- on Zillow
- 1,302
- views
- 144
- saves
Zillow last checked:
Listing updated:
Listed by:
Ronda L Haase 253-222-4762 ronda@rogtk.com,
Realty One Group Turn Key
Source: NWMLS as distributed by MLS GRID,MLS#: 2578630
Facts & features
Interior
Bedrooms & bathrooms
- Bedrooms: 3
- Bathrooms: 2
- Full bathrooms: 1
- 3/4 bathrooms: 1
- Main level bathrooms: 2
- Main level bedrooms: 3
Primary bedroom
- Level: Main
Bedroom
- Level: Main
Bedroom
- Level: Main
Bathroom full
- Level: Main
Bathroom three quarter
- Level: Main
Dining room
- Level: Main
Entry hall
- Level: Main
Family room
- Level: Main
Kitchen with eating space
- Level: Main
Utility room
- Level: Main
Heating
- Fireplace, Ductless, Forced Air, Stove/Free Standing, Electric
Cooling
- Ductless
Appliances
- Included: Dishwasher, Dryer, Refrigerator, Stove(s)/Range(s), Washer, Dishwasher(s), Dryer(s), Refrigerator(s), Washer(s), Water Heater: Electric, Water Heater Location: Closet
Features
- Bath Off Primary, Dining Room
- Flooring: Ceramic Tile, Laminate, Carpet
- Windows: Dbl Pane/Storm Window
- Basement: None
- Number of fireplaces: 1
- Fireplace features: Wood Burning, Main Level: 1, Fireplace
Interior area
- Total structure area: 1,860
- Total interior livable area: 1,860 sqft
Video & virtual tour
Property
Parking
- Total spaces: 2
- Parking features: Attached Garage, RV Parking
- Has attached garage: Yes
- Covered spaces: 2
Features
- Levels: One
- Stories: 1
- Entry location: Main
- Patio & porch: Bath Off Primary, Dbl Pane/Storm Window, Dining Room, Fireplace, Hot Tub/Spa, Security System, Sprinkler System, Water Heater
- Has spa: Yes
- Spa features: Indoor
- Has view: Yes
- View description: Territorial
Lot
- Size: 2.52 Acres
- Features: Corner Lot, Dead End Street, Fenced-Partially, Gated Entry, Hot Tub/Spa, Patio, RV Parking, Sprinkler System
- Topography: Level
- Residential vegetation: Garden Space, Wooded
Details
- Parcel number: 11220130362008
- Zoning: RR
- Zoning description: Jurisdiction: County
- Special conditions: Standard
Construction
Type & style
- Home type: SingleFamily
- Architectural style: 1 Story
- Property subtype: Single Family Residence
Materials
- Wood Products
- Foundation: Poured Concrete
- Roof: Tile
Condition
- Very Good
- Year built: 1986
- Major remodel year: 1986
Utilities & green energy
- Electric: Company: Peninsula Light
- Sewer: Septic Tank, Company: Septic
- Water: Community, Company: Community Well
- Utilities for property: Comcast, Century Link/Verizon/T-Mobile
Community & HOA
Community
- Security: Security System
- Subdivision: South Kitsap
Location
- Region: Gig Harbor
Financial & listing details
- Price per square foot: $319/sqft
- Tax assessed value: $506,120
- Annual tax amount: $4,456
- Date on market: 9/9/2026
- Listing terms: Conventional,FHA,USDA Loan,VA Loan
- Inclusions: Dishwasher(s), Dryer(s), Refrigerator(s), Stove(s)/Range(s), Washer(s)
Estimated market value
$594,800
$565,000 - $625,000
$3,158/mo
Price history
| Date | Event | Price |
|---|---|---|
| 11/4/2026 | Price change | $594,000-0.8%$319/sqft |
Source:  NWMLS as distributed by MLS GRID #2578630 Report a problem | ||
| 10/24/2026 | Price change | $599,000-4.2%$322/sqft |
Source: NWMLS as distributed by MLS GRID #2578630 Report a problem | ||
| 10/15/2026 | Price change | $625,000-3.7%$336/sqft |
Source: NWMLS as distributed by MLS GRID #2578630 Report a problem | ||
| 10/7/2026 | Price change | $649,000-1.5%$349/sqft |
Source: NWMLS as distributed by MLS GRID #2578630 Report a problem | ||
| 9/25/2026 | Price change | $659,000-2.9%$354/sqft |
Source: NWMLS as distributed by MLS GRID #2578630 Report a problem | ||
| 9/9/2026 | Listed for sale | $679,000+171.7%$365/sqft |
Source: NWMLS as distributed by MLS GRID #2578630 Report a problem | ||
| 5/28/2013 | Sold | $249,900$134/sqft |
Source: NWMLS as distributed by MLS GRID #444069 Report a problem | ||
Public tax history
| Year | Property taxes | Tax assessment |
|---|---|---|
| 2025 | $4,318 +0.5% | $506,120 |
| 2024 | $4,295 +3.2% | $506,120 |
| 2023 | $4,164 +0.6% | $506,120 |
| 2022 | $4,139 +4.7% | $506,120 +25% |
| 2021 | $3,954 +5.1% | $404,900 +11.2% |
| 2020 | $3,763 +15% | $364,050 +7.6% |
| 2019 | $3,273 -8.8% | $338,310 +23.6% |
| 2018 | $3,589 | $273,610 |
| 2017 | $3,589 +19% | $273,610 +12% |
| 2016 | $3,015 +2.5% | $244,220 +1.8% |
| 2015 | $2,942 | $239,850 +15.3% |
| 2014 | $2,942 +3.2% | $207,990 |
| 2013 | $2,852 +18.6% | $207,990 |
| 2012 | $2,404 +3.7% | $207,990 -3% |
| 2011 | $2,318 -3.4% | $214,510 -9.9% |
| 2010 | $2,400 +4.2% | $238,140 -9% |
| 2009 | $2,302 -0.9% | $261,780 -4.3% |
| 2008 | $2,324 -2.6% | $273,600 +8.8% |
| 2007 | $2,385 +13.9% | $251,370 +40.7% |
| 2005 | $2,095 | $178,690 +15.7% |
| 2002 | -- | $154,420 |
Find assessor info on the county website
Monthly payment
Est. payment
Payment breakdown
Explore the cost of this home by adjusting the details. Changes won't be saved.Climate risks
Neighborhood: 98329

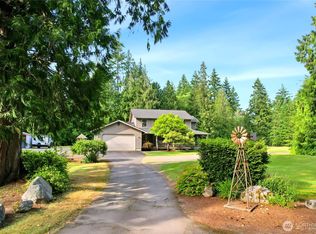
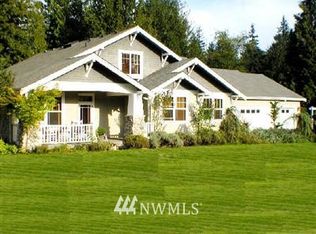
Similar homes
- $599,9503 bd3 ba2.1k sqft12212 110th Street NW, Gig Harbor, WA 98329Active
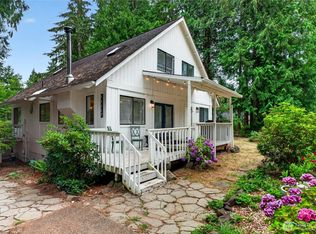 MLS ID #2566968, Loren Fanony. NWMLS as distributed by MLS GRID
- $510,0004 bd2 ba1.2k sqft13613 96th Avenue NW, Gig Harbor, WA 98329Active
 MLS ID #2601742, Deairea Kelly. NWMLS as distributed by MLS GRID
- $675,0003 bd3 ba2.2k sqft9102 149th Street NW, Gig Harbor, WA 98329Active
 MLS ID #2530147, Lindsay Wonderly. NWMLS as distributed by MLS GRID
- $624,0003 bd2 ba1.4k sqft13704 Wright Bliss Road NW, Gig Harbor, WA 98329Active
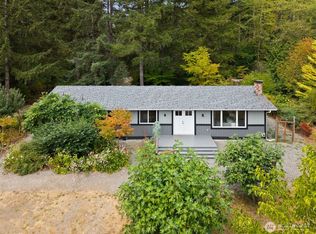 MLS ID #2576196, Rebecca Bard. NWMLS as distributed by MLS GRID
