This property is designed for a life lived fully—where home, work, creativity, and play flow together effortlessly. Conveniently located 2 minutes from WA-16 and major shopping outlets. The 1,500+ SqFt detached 3-bay shop offers space to build, restore, create, or run a small business. Set on a flat, fully fenced 2/3-acre, it provides easy turnaround, abundant parking, and room for future expansion. Inside, the home opens into a wide-open finished basement anchored by an impressive 1,000 SqFt Great Room with a cozy wood-burning fireplace, perfect for movie nights, gatherings, or quiet evenings at home. The space adapts easily for recreation, a home theater, gym, office suite, or a daycare setup with direct backyard access. The main level features three nicely sized bedrooms, including a primary suite with a 3/4 bath, a full bathroom serving the other two bedrooms, and a convenient half bath just inside the garage entry. Step outside onto the 50' entertainer’s deck, overlooking a beautifully landscaped yard. Major upgrades include brand-new appliances, new gas furnace, oversized gas water heater, new roof, new windows, new plumbing, updated electrical, easy-maintenance concealed gutter system, and all-new finishes. Bathrooms feature full-height quartz slab surrounds, while the kitchen’s 17' run of cabinetry and continuous quartz countertops offer a clean, modern workspace. This home offers a lifestyle with room to grow, create, and enjoy.
Active
Listed by: Fathom Realty WA LLC • Joshua Potter
Price cut: $5K (8/20)
$644,000
112 May St, Port Orchard, WA 98366
3beds
2,366sqft
Single Family Residence
Built in 1967
0.68 Acres Lot
$636,800 Zestimate®
$272/sqft
$-- HOA
What's special
Cozy wood-burning fireplaceAbundant parkingWide-open finished basementDirect backyard accessBeautifully landscaped yardNew windowsEasy-maintenance concealed gutter system
- --
- on Zillow
- 409
- views
- 34
- saves
Zillow last checked:
Listing updated:
Listed by:
Joshua Potter,
Fathom Realty WA LLC
Source: NWMLS as distributed by MLS GRID,MLS#: 2562539
Facts & features
Interior
Bedrooms & bathrooms
- Bedrooms: 3
- Bathrooms: 3
- Full bathrooms: 1
- 3/4 bathrooms: 1
- 1/2 bathrooms: 1
- Main level bathrooms: 3
- Main level bedrooms: 3
Primary bedroom
- Level: Main
Bedroom
- Level: Main
Bedroom
- Level: Main
Bathroom full
- Level: Main
Bathroom three quarter
- Level: Main
Other
- Level: Main
Dining room
- Level: Main
Entry hall
- Level: Main
Great room
- Level: Lower
Kitchen without eating space
- Level: Main
Living room
- Level: Main
Utility room
- Level: Lower
Heating
- Fireplace, Forced Air, Electric, Natural Gas, Wood
Cooling
- None
Appliances
- Included: Dishwasher, Microwave, Stove(s)/Range(s), Dishwasher(s), Microwave(s), Water Heater: Gas, Water Heater Location: Utility Room
Features
- Bath Off Primary, Dining Room
- Flooring: Ceramic Tile, Vinyl Plank
- Windows: Dbl Pane/Storm Window
- Basement: Partially Finished
- Number of fireplaces: 2
- Fireplace features: Wood Burning, Lower Level: 1, Upper Level: 1, Fireplace
Interior area
- Total structure area: 2,366
- Total interior livable area: 2,366 sqft
Property
Parking
- Total spaces: 7
- Parking features: Driveway, Attached Garage, Detached Garage, Off Street, RV Parking
- Has attached garage: Yes
- Covered spaces: 7
Features
- Levels: One
- Stories: 1
- Entry location: Main
- Patio & porch: Bath Off Primary, Dbl Pane/Storm Window, Dining Room, Fireplace, Water Heater
Lot
- Size: 0.68 Acres
- Dimensions: 90 x 327
- Features: Corner Lot, Dead End Street, Paved, Barn, Deck, Fenced-Fully, Gas Available, Outbuildings, Patio, RV Parking, Shop, Stable
- Topography: Equestrian,Level
- Residential vegetation: Garden Space
Details
- Parcel number: 40380030060006
- Zoning: R2
- Zoning description: Jurisdiction: City
- Special conditions: Standard
Construction
Type & style
- Home type: SingleFamily
- Architectural style: 1 Story w/Bsmnt.
- Property subtype: Single Family Residence
Materials
- Wood Siding, Wood Products
- Foundation: Poured Concrete
- Roof: Composition
Condition
- Updated/Remodeled
- Year built: 1967
Utilities & green energy
- Electric: Company: Puget Sound Energy
- Sewer: Sewer Connected, Company: City of Port Orchard
- Water: Public, Company: City of Port Orchard
Community & HOA
Community
- Subdivision: Port Orchard
Location
- Region: Pt Orchard
Financial & listing details
- Price per square foot: $272/sqft
- Tax assessed value: $365,430
- Annual tax amount: $3,199
- Date on market: 7/31/2026
- Listing terms: Conventional,FHA,VA Loan
- Inclusions: Dishwasher(s), Microwave(s), Stove(s)/Range(s)
Estimated market value
$636,800
$605,000 - $669,000
$3,014/mo
Price history
| Date | Event | Price |
|---|---|---|
| 8/20/2026 | Price change | $644,000-0.8%$272/sqft |
Source:  NWMLS as distributed by MLS GRID #2562539 Report a problem NWMLS as distributed by MLS GRID #2562539 Report a problem | ||
| 7/31/2026 | Listed for sale | $649,000+85.4%$274/sqft |
Source: NWMLS as distributed by MLS GRID #2562539 Report a problem | ||
| 12/31/2025 | Sold | $350,000+159.3%$148/sqft |
Source: Public Record Report a problem | ||
| 3/15/2013 | Listing removed | $1,200$1/sqft |
Source: Peninsula Property Management Report a problem | ||
| 12/22/2012 | Listed for rent | $1,200$1/sqft |
Source: Hotpads for Rent Report a problem | ||
| 5/22/1997 | Sold | $135,000$57/sqft |
Source: Public Record Report a problem | ||
Public tax history
| Year | Property taxes | Tax assessment |
|---|---|---|
| 2025 | $3,199 -3.9% | $365,430 -4.3% |
| 2024 | $3,329 +3.6% | $381,700 |
| 2023 | $3,213 +0.1% | $381,700 |
| 2022 | $3,211 +1.4% | $381,700 +20.5% |
| 2021 | $3,166 +6.1% | $316,850 +11.9% |
| 2020 | $2,984 +7.2% | $283,100 +1% |
| 2019 | $2,784 -6% | $280,430 +20.4% |
| 2018 | $2,961 | $232,960 |
| 2017 | $2,961 +16% | $232,960 +10.4% |
| 2016 | $2,553 +2.2% | $210,960 +1.7% |
| 2015 | $2,497 | $207,490 +1.7% |
| 2014 | $2,497 +3.3% | $204,010 -3% |
| 2013 | $2,416 -2.7% | $210,230 -2.2% |
| 2012 | $2,482 +3.1% | $214,940 -3.4% |
| 2011 | $2,408 -3.6% | $222,470 -8.4% |
| 2010 | $2,497 +4.1% | $242,990 -8.6% |
| 2009 | $2,398 -1.2% | $265,980 -4.2% |
| 2008 | $2,427 +4.5% | $277,670 +16.9% |
| 2007 | $2,323 +21.8% | $237,510 +38.5% |
| 2005 | $1,907 | $171,520 +22.6% |
| 2002 | -- | $139,910 +5.4% |
| 2001 | $1,228 -26.5% | $132,700 +8.2% |
| 2000 | $1,670 | $122,660 |
Find assessor info on the county website
Monthly payment
Est. payment
Payment breakdown
Explore the cost of this home by adjusting the details. Changes won't be saved.Climate risks
Neighborhood: 98366
Nearby schools
Schools provided by the listing agent
- Elementary: Sidney Glen Elem
- Middle: Cedar Heights Jh
- High: So. Kitsap High
Source: NWMLS as distributed by MLS GRID. This data may not be complete. We recommend contacting the local school district to confirm school assignments for this home.



Similar homes
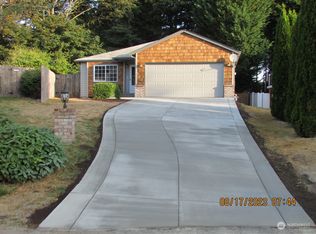
- $599,0003 bd2 ba1.4k sqft991 SW Berry Lake Road, Port Orchard, WA 98367Active
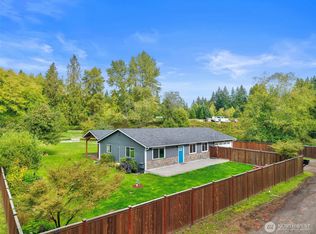 MLS ID #2586193, Carli Ryen. NWMLS as distributed by MLS GRID
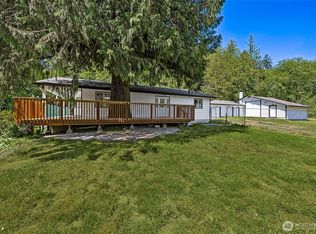
 - $550,0004 bd3 ba2.2k sqft3331 SE Summer Place, Port Orchard, WA 98366Active
 MLS ID #2563193, Kevin J Mitchell. NWMLS as distributed by MLS GRID
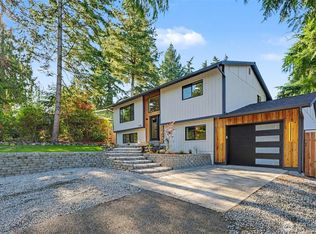
 - $650,0003 bd3 ba3.2k sqft13710 Madrona Road SW, Port Orchard, WA 98367Active
 MLS ID #2523068, Todd Colvin. NWMLS as distributed by MLS GRID
 - $550,0003 bd3 ba1.7k sqftWells First Addition, Port Orchard, WA 98366Active
 MLS ID #2583753, Vasile Calin. NWMLS as distributed by MLS GRID
