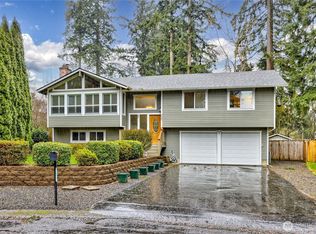
WELCOME HOME! Looking for more room—and more ways to use it? Set on a Port Orchard cul-de-sac, this 4-bedroom, 3-bath home offers 2,288 sq ft with two substantial living areas. Upstairs, vaulted ceilings and large windows bring natural light into the living room, while the brick fireplace adds character. The kitchen features custom cabinetry, quartz counters, stainless appliances and gas cooking. Downstairs you'll find a spacious second living area with another wood-burning fireplace, plus the 4th bedroom and a full bath—creating flexible options for a home office, hobby space, media room or overnight guests. Recent improvements include new furnace and heat pump with air conditioning (2025). Outside, enjoy a fully fenced yard with mature trees and a deck. Attached 2-car garage with workbench plus separate shed. Convenient to shopping, parks, Southworth Ferry and Hwy 16. Schedule your tour today!
Active
Listed by: Coldwell Banker Bain • Kevin J Mitchell • 360-337-0425
Price cut: $14.9K (9/26)
$550,000
3331 SE Summer Place, Port Orchard, WA 98366
4beds
2,288sqft
Single Family Residence
Built in 1977
10,018 Square Feet Lot
$550,000 Zestimate®
$240/sqft
$-- HOA
What's special
Wood-burning fireplaceKitchen features custom cabinetryBrick fireplace adds characterSeparate shedMature treesFully fenced yardGas cooking
- --
- on Zillow
- 887
- views
- 131
- saves
Zillow last checked:
Listing updated:
Listed by:
Kevin J Mitchell 360-337-0425 kevin@yourwarealtor.com,
Coldwell Banker Bain
Source: NWMLS as distributed by MLS GRID,MLS#: 2563193
Facts & features
Interior
Bedrooms & bathrooms
- Bedrooms: 4
- Bathrooms: 3
- Full bathrooms: 3
- Main level bathrooms: 2
- Main level bedrooms: 3
Primary bedroom
- Level: Main
Bedroom
- Level: Main
Bedroom
- Level: Main
Bedroom
- Level: Lower
Bathroom full
- Level: Lower
Bathroom full
- Level: Main
Bathroom full
- Level: Main
Dining room
- Level: Main
Entry hall
- Level: Main
Family room
- Level: Lower
Kitchen without eating space
- Level: Main
Living room
- Level: Main
Utility room
- Level: Lower
Heating
- Fireplace, Forced Air, Electric
Cooling
- Heat Pump
Appliances
- Included: Dishwasher, Disposal, Dryer, Microwave, Refrigerator, Stove(s)/Range(s), Washer, Dishwasher(s), Dryer(s), Garbage Disposal, Microwave(s), Refrigerator(s), Washer(s), Water Heater: Electric, Water Heater Location: Basement
Features
- Bath Off Primary, Dining Room
- Flooring: Ceramic Tile, Vinyl Plank, Carpet
- Windows: Dbl Pane/Storm Window
- Basement: Daylight,Finished
- Number of fireplaces: 2
- Fireplace features: Wood Burning, Lower Level: 1, Main Level: 1, Fireplace
Interior area
- Total structure area: 2,288
- Total interior livable area: 2,288 sqft
Video & virtual tour
Property
Parking
- Total spaces: 4
- Parking features: Driveway, Attached Garage
- Has attached garage: Yes
- Covered spaces: 2
- Uncovered spaces: 2
Features
- Levels: Multi/Split
- Entry location: Main
- Patio & porch: Bath Off Primary, Dbl Pane/Storm Window, Dining Room, Fireplace, Vaulted Ceiling(s), Water Heater
- Has view: Yes
- View description: Territorial
Lot
- Size: 10,018 Square Feet
- Features: Cul-De-Sac, Dead End Street, Paved, Cable TV, Deck, Fenced-Fully, Gas Available, High Speed Internet
- Topography: Level
- Residential vegetation: Garden Space, Wooded
Details
- Parcel number: 48470000070002
- Special conditions: Standard
Construction
Type & style
- Home type: SingleFamily
- Architectural style: Split Entry
- Property subtype: Single Family Residence
Materials
- Wood Siding
- Foundation: Slab
- Roof: Composition
Condition
- Year built: 1977
Utilities & green energy
- Electric: Company: PSE
- Sewer: Sewer Connected, Company: West Sound
- Water: Public, Company: West Sound
Community & HOA
Community
- Subdivision: Port Orchard
Location
- Region: Pt Orchard
Financial & listing details
- Price per square foot: $240/sqft
- Tax assessed value: $508,800
- Annual tax amount: $4,478
- Date on market: 8/31/2026
- Listing terms: Conventional,FHA,State Bond,USDA Loan,VA Loan
- Inclusions: Dishwasher(s), Dryer(s), Garbage Disposal, Microwave(s), Refrigerator(s), Stove(s)/Range(s), Washer(s)
Estimated market value
$550,000
$523,000 - $578,000
$3,252/mo
Price history
| Date | Event | Price |
|---|---|---|
| 9/26/2026 | Price change | $550,000-2.6%$240/sqft |
Source:  NWMLS as distributed by MLS GRID #2563193 Report a problem NWMLS as distributed by MLS GRID #2563193 Report a problem | ||
| 9/12/2026 | Price change | $564,900-0.9%$247/sqft |
Source: NWMLS as distributed by MLS GRID #2563193 Report a problem | ||
| 8/31/2026 | Listed for sale | $570,000+2.7%$249/sqft |
Source: NWMLS as distributed by MLS GRID #2563193 Report a problem | ||
| 6/21/2024 | Sold | $555,000$243/sqft |
Source: NWMLS as distributed by MLS GRID #2210340 Report a problem | ||
| 5/22/2024 | Pending sale | $555,000$243/sqft |
Source: NWMLS as distributed by MLS GRID #2210340 Report a problem | ||
| 5/16/2024 | Listed for sale | $555,000+68.2%$243/sqft |
Source: NWMLS as distributed by MLS GRID #2210340 Report a problem | ||
| 9/25/2018 | Sold | $330,000-2.9%$144/sqft |
Source: NWMLS as distributed by MLS GRID #1304095 Report a problem | ||
| 8/11/2018 | Pending sale | $339,900$149/sqft |
Source: Great Northwest Real Estate #1304095 Report a problem | ||
| 8/2/2018 | Price change | $339,900-2.9%$149/sqft |
Source: Great Northwest Real Estate #1304095 Report a problem | ||
| 7/12/2018 | Price change | $349,900-1.4%$153/sqft |
Source: Great Northwest Real Estate #1304095 Report a problem | ||
| 6/22/2018 | Price change | $355,000-1.9%$155/sqft |
Source: Great Northwest Real Estate #1304095 Report a problem | ||
| 6/2/2018 | Listed for sale | $362,000+25.3%$158/sqft |
Source: Great Northwest Real Estate #1304095 Report a problem | ||
| 4/8/2014 | Listing removed | $1,600$1/sqft |
Source: Postlets Report a problem | ||
| 3/14/2014 | Listed for rent | $1,600$1/sqft |
Source: Postlets Report a problem | ||
| 6/12/2009 | Listing removed | $289,000$126/sqft |
Source: Postlets #29019446 Report a problem | ||
| 3/13/2009 | Listed for sale | $289,000+7.1%$126/sqft |
Source: Postlets #29019446 Report a problem | ||
| 8/30/2005 | Sold | $269,950+53.4%$118/sqft |
Source: NWMLS as distributed by MLS GRID #25090890 Report a problem | ||
| 12/31/2002 | Sold | $176,000+25.7%$77/sqft |
Source: NWMLS as distributed by MLS GRID #22220595 Report a problem | ||
| 12/22/2000 | Sold | $140,000$61/sqft |
Source: Public Record Report a problem | ||
Public tax history
| Year | Property taxes | Tax assessment |
|---|---|---|
| 2025 | $4,340 +12.3% | $508,800 +11.7% |
| 2024 | $3,864 +3.3% | $455,340 +0.1% |
| 2023 | $3,742 +0.6% | $454,810 |
| 2022 | $3,719 +2.2% | $454,810 +22% |
| 2021 | $3,641 +3.2% | $372,830 +9.2% |
| 2020 | $3,529 +28.2% | $341,380 +20% |
| 2019 | $2,753 -7.8% | $284,590 +23.7% |
| 2018 | $2,987 | $230,060 |
| 2017 | $2,987 +17.2% | $230,060 +12.6% |
| 2016 | $2,550 +3% | $204,230 +2.2% |
| 2015 | $2,475 | $199,920 +2.2% |
| 2014 | $2,475 +3.5% | $195,620 -0.5% |
| 2013 | $2,391 +3.2% | $196,650 -1.8% |
| 2012 | $2,317 +3.1% | $200,260 -3.6% |
| 2011 | $2,247 +2.4% | $207,680 -4.3% |
| 2010 | $2,194 +4.1% | $217,100 -9.1% |
| 2009 | $2,107 -0.8% | $238,930 -4.2% |
| 2008 | $2,124 +0.2% | $249,480 +12% |
| 2007 | $2,121 +13% | $222,840 +39.5% |
| 2005 | $1,877 | $159,700 +19.8% |
| 2002 | -- | $133,330 +3.7% |
| 2001 | $1,406 -25.5% | $128,620 -2.6% |
| 2000 | $1,888 | $132,030 |
Find assessor info on the county website
Monthly payment
Est. payment
Payment breakdown
Explore the cost of this home by adjusting the details. Changes won't be saved.Climate risks
Neighborhood: Parkwood

Similar homes
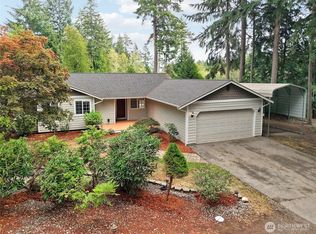
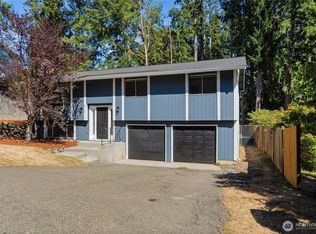
- $549,9503 bd2 ba1.5k sqft5044 SE Horstman Road, Port Orchard, WA 98366Active
 MLS ID #2578939, Dana Soyat. NWMLS as distributed by MLS GRID
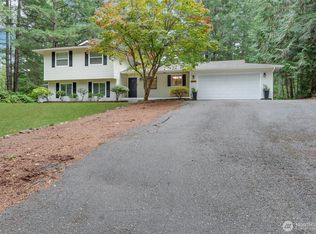
 - $489,5003 bd2 ba1.7k sqftParkwood Tenth Addition, Port Orchard, WA 98366Active
 MLS ID #2575236, Ryan Falana. NWMLS as distributed by MLS GRID
 - $525,0003 bd3 ba1.8k sqftStrawberry Hill, Port Orchard, WA 98367Active
 MLS ID #2590346, David Benefiel. NWMLS as distributed by MLS GRID
 - $475,0003 bd3 ba1.6k sqft2009 Becky Avenue, Port Orchard, WA 98366Active
 MLS ID #2590181, Lacie Ferris. NWMLS as distributed by MLS GRID
