Welcome home to this beautifully maintained 4-bedroom, 2.5-bath home offering 1,865 square feet of comfortable living space on a generous .24-acre lot. Ideally located in the heart of Central Kitsap, you'll enjoy convenient access to top-rated schools, shopping, military bases, parks, and everyday amenities.Inside, you'll find an updated kitchen that serves as the heart of the home, complemented by fresh interior paint and a functional floor plan designed for both everyday living and entertaining. Step out onto the spacious deck just off the kitchen—perfect for summer barbecues, morning coffee, or gathering with friends while overlooking the beautifully landscaped, tiered backyard with peaceful territorial views.The oversized three-bay garage provides ample room for vehicles, storage, hobbies, or a workshop. With its desirable location, thoughtful updates, and inviting outdoor spaces, this Central Kitsap home offers the perfect combination of comfort, convenience, and lifestyle.
Active
Listed by: RE/MAX Anchor • Daphne L Gibler
$615,000
9787 Enchantment Avenue NW, Silverdale, WA 98383
4beds
1,865sqft
Single Family Residence
Built in 1993
10,454 Square Feet Lot
$-- Zestimate®
$330/sqft
$8/mo HOA
What's special
Beautifully landscaped tiered backyardUpdated kitchenPeaceful territorial viewsFresh interior paintInviting outdoor spaces
- 18 days |
- 895 |
- 65 |
Likely to sell faster than
Zillow last checked:
Listing updated:
Listed by:
Daphne L Gibler,
RE/MAX Anchor
Source: NWMLS as distributed by MLS GRID,MLS#: 2562839
Facts & features
Interior
Bedrooms & bathrooms
- Bedrooms: 4
- Bathrooms: 3
- Full bathrooms: 2
- 1/2 bathrooms: 1
- Main level bathrooms: 1
Primary bedroom
- Level: Second
Bedroom
- Level: Second
Bedroom
- Level: Second
Bedroom
- Level: Second
Bathroom full
- Level: Lower
Bathroom full
- Level: Lower
Other
- Level: Main
Dining room
- Level: Main
Entry hall
- Level: Main
Great room
- Level: Main
Kitchen with eating space
- Level: Main
Living room
- Level: Main
Utility room
- Level: Garage
Heating
- Fireplace, Forced Air, Electric, Natural Gas
Cooling
- None
Appliances
- Included: Dishwasher, Disposal, Dryer, Microwave, Refrigerator, Stove(s)/Range(s), Washer, Dishwasher(s), Dryer(s), Garbage Disposal, Microwave(s), Refrigerator(s), Washer(s), Water Heater: Gas, Water Heater Location: Garage
Features
- Bath Off Primary, Dining Room
- Flooring: Hardwood, Vinyl, Carpet
- Basement: None
- Number of fireplaces: 1
- Fireplace features: Gas, Main Level: 1, Fireplace
Interior area
- Total structure area: 1,865
- Total interior livable area: 1,865 sqft
Video & virtual tour
Property
Parking
- Total spaces: 3
- Parking features: Driveway, Attached Garage
- Has attached garage: Yes
- Covered spaces: 3
Features
- Levels: Two
- Stories: 2
- Entry location: Main
- Patio & porch: Bath Off Primary, Dining Room, Fireplace, Vaulted Ceiling(s), Walk-In Closet(s), Water Heater
- Has view: Yes
- View description: Territorial
Lot
- Size: 10,454 Square Feet
- Features: Paved, Cable TV, Deck, Fenced-Partially, High Speed Internet
- Topography: Level,Steep Slope
- Residential vegetation: Garden Space, Wooded
Details
- Parcel number: 52010000310009
- Zoning description: Jurisdiction: County
- Special conditions: Standard
Construction
Type & style
- Home type: SingleFamily
- Architectural style: 2 Story
- Property subtype: Single Family Residence
Materials
- Metal/Vinyl
- Foundation: Poured Concrete
- Roof: Composition
Condition
- Year built: 1993
- Major remodel year: 1993
Utilities & green energy
- Electric: Company: PSE
- Sewer: Sewer Connected, Company: Kitsap Public Works
- Water: Public, Company: Silverdale Water
- Utilities for property: Astound, Astound
Community & HOA
Community
- Subdivision: Central Kitsap
HOA
- Services included: Common Area Maintenance
- HOA fee: $100 annually
Location
- Region: Silverdale
Financial & listing details
- Price per square foot: $330/sqft
- Tax assessed value: $510,370
- Annual tax amount: $4,858
- Date on market: 7/30/2026
- Cumulative days on market: 18 days
- Listing terms: Conventional,FHA,VA Loan
- Inclusions: Dishwasher(s), Dryer(s), Garbage Disposal, Microwave(s), Refrigerator(s), Stove(s)/Range(s), Washer(s)
Estimated market value
Not available
Estimated sales range
Not available
Not available
Price history
| Date | Event | Price |
|---|---|---|
| 7/31/2026 | Listed for sale | $615,000+101.6%$330/sqft |
Source:  NWMLS as distributed by MLS GRID #2562839 Report a problem NWMLS as distributed by MLS GRID #2562839 Report a problem | ||
| 9/6/2005 | Sold | $305,000$164/sqft |
Source: NWMLS as distributed by MLS GRID #25088943 Report a problem | ||
Public tax history
| Year | Property taxes | Tax assessment |
|---|---|---|
| 2025 | $4,721 +1.2% | $510,370 |
| 2024 | $4,663 +2.8% | $510,370 |
| 2023 | $4,534 +4.1% | $510,370 +4.6% |
| 2022 | $4,355 +3.7% | $487,950 +17.6% |
| 2021 | $4,202 +3.4% | $415,030 +8.8% |
| 2020 | $4,063 +14.5% | $381,580 +16.6% |
| 2019 | $3,550 -9.8% | $327,140 +24.1% |
| 2018 | $3,933 | $263,570 |
| 2017 | $3,933 +16.5% | $263,570 +11.8% |
| 2016 | $3,375 +3.3% | $235,790 |
| 2015 | $3,266 | $235,790 +6.3% |
| 2014 | $3,266 +4.4% | $221,900 |
| 2013 | $3,128 +8.2% | $221,900 -2.1% |
| 2012 | $2,890 +10.9% | $226,750 -5% |
| 2011 | $2,607 -3.5% | $238,760 -4.2% |
| 2010 | $2,700 +1.4% | $249,110 -8.1% |
| 2009 | $2,663 -1% | $271,180 -4.1% |
| 2008 | $2,689 -1.2% | $282,920 +8.3% |
| 2007 | $2,720 +12.4% | $261,190 +44.3% |
| 2005 | $2,420 | $181,020 +17% |
| 2002 | -- | $154,700 +5.8% |
| 2001 | $2,157 +2.4% | $146,250 +6.3% |
| 2000 | $2,107 | $137,540 |
Find assessor info on the county website
Monthly payment
Est. payment
Payment breakdown
Explore the cost of this home by adjusting the details. Changes won't be saved.Climate risks
Neighborhood: 98383
Nearby schools
GreatSchools rating
- 6/10Silverdale Elementary SchoolGrades: PK-5Distance: 0.6 mi
- 6/10Central Kitsap Middle SchoolGrades: 6-8Distance: 0.7 mi
- 9/10Central Kitsap High SchoolGrades: 9-12Distance: 0.7 mi
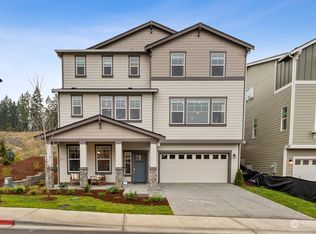
- $845,4004 bd4 ba3.1k sqft10481 Treasure Dr NW #140, Silverdale, WA 98383Off Market
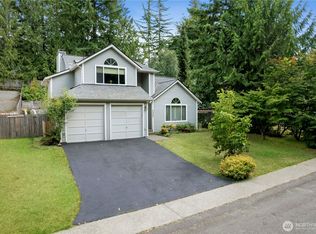
- $715,0004 bd3 ba2.3k sqft5124 NW Cannon Cir, Silverdale, WA 98383Sold

- $530,0003 bd3 ba1.6k sqft5045 NW Dream Ct, Silverdale, WA 98383Sold
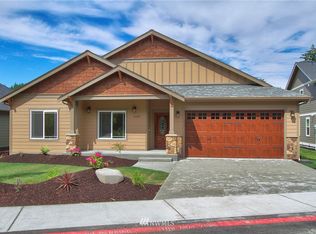
- $613,1003 bd2 ba1.9k sqftLOT 5116 NW Cannon Cir #9, Silverdale, WA 98383Off Market
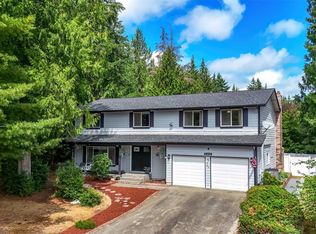
- $631,3003 bd2 ba2.3k sqftLOT 5067 NW Cannon Cir #39, Silverdale, WA 98383Off Market
- $605,6003 bd2 ba1.9k sqftLOT 5107 NW Cannon Cir #40, Silverdale, WA 98383Off Market
- $643,9003 bd3 ba2.3k sqftLOT 5124 NW Cannon Cir #8, Silverdale, WA 98383Off Market
- $636,1003 bd2 ba2.1k sqftLOT 5132 NW Cannon Cir #7, Silverdale, WA 98383Off Market
A local agent can set up tours, give advice and negotiate with sellers.
Similar homes
- $649,9994 bd3 ba2.7k sqftSilverview, Silverdale, WA 98383Active
 MLS ID #2562434, Deborah Bonneville. NWMLS as distributed by MLS GRID
 - $655,0005 bd3 ba2.1k sqft10263 Ashley Circle NW, Silverdale, WA 98383Active
 MLS ID #2564096, Heather Marshman. NWMLS as distributed by MLS GRID
 - $639,0004 bd3 ba2.1k sqft4851 NW Walgren Drive, Silverdale, WA 98383Active
 MLS ID #2531506, Kristina M Togia. NWMLS as distributed by MLS GRID
 - $600,0004 bd3 ba2.1k sqft968 NW Calypso Circle, Silverdale, WA 98383Active
 MLS ID #2565391, Mark Plastina. NWMLS as distributed by MLS GRID
 - $630,0004 bd3 ba1.9k sqftGlen At Quail Ridge Div 01, Silverdale, WA 98383ActiveMLS ID #2539797, Rowan Mundhenk. NWMLS as distributed by MLS GRID
- $824,9504 bd4 ba2.6k sqft3288 NW Happy Hollow Lane, Silverdale, WA 98383ActiveMLS ID #2547632, Cyrus A Bonnet. NWMLS as distributed by MLS GRID
- $625,0004 bd3 ba2.3k sqft6110 Lakemont Lane, Bremerton, WA 98312ActiveMLS ID #2563069, Joe Stevick. NWMLS as distributed by MLS GRID
- $585,0003 bd3 ba1.7k sqft12568 Spohn Road NE, Poulsbo, WA 98370ActiveMLS ID #2567716, Brittney Bell. NWMLS as distributed by MLS GRID
- $490,0003 bd3 ba1.3k sqft7838 Celtic Loop NW, Silverdale, WA 98383ActiveMLS ID #2534683, Kyle Skelly. NWMLS as distributed by MLS GRID
- $615,0004 bd3 ba2.7k sqft3961 NW Country Lane, Bremerton, WA 98312ActiveMLS ID #2511866, Alan Johnson. NWMLS as distributed by MLS GRID
- $649,0004 bd3 ba2.4k sqft2052 NE Marina Vista Court, Poulsbo, WA 98370ActiveMLS ID #2544369, Loyd Rance Cockerham III. NWMLS as distributed by MLS GRID
- $625,0003 bd2 ba1.7k sqft19064 10th Avenue NE, Poulsbo, WA 98370ActiveMLS ID #2559459, Brittney Bell. NWMLS as distributed by MLS GRID
- $589,0004 bd2 ba1.9k sqft3202 19th Street, Bremerton, WA 98312ActiveMLS ID #2550666, Breona Enbom. NWMLS as distributed by MLS GRID
- $580,0004 bd2 ba2.6k sqft4683 W Sherman Heights Road, Bremerton, WA 98312ActiveMLS ID #2564186, Jeremy Morrison. NWMLS as distributed by MLS GRID
- $538,0003 bd3 ba1.5k sqft7331 NE Morning View Avenue, Bremerton, WA 98311ActiveMLS ID #2564739, Laura Henry. NWMLS as distributed by MLS GRID
- $579,0004 bd3 ba2k sqft3980 Redemption Avenue SE, Port Orchard, WA 98366ActiveMLS ID #2565735, Erica Tudela. NWMLS as distributed by MLS GRID
- $595,0003 bd3 ba2.4k sqft19684 Johanna Vei Lane NW, Poulsbo, WA 98370Pending InspectionMLS ID #2558924, Rebecca Gore-Clark. NWMLS as distributed by MLS GRID
- $575,0003 bd3 ba2k sqft8210 University Point Circle NE, Bremerton, WA 98311ActiveMLS ID #2540259, Steven Derrig. NWMLS as distributed by MLS GRID
- $595,0003 bd2 ba2.1k sqft2461 Cantu Lane NW, Seabeck, WA 98380ActiveMLS ID #2480408, Abbie Andersen. NWMLS as distributed by MLS GRID
- $475,0004 bd3 ba2.1k sqft20769 Staffordshire Lane NW, Poulsbo, WA 98370PendingMLS ID #2568306, Dezirae Marie McCann. NWMLS as distributed by MLS GRID
