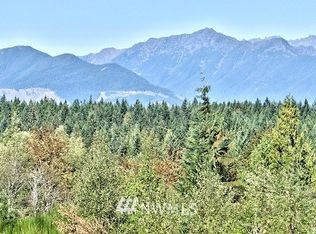
Discover your private retreat in the scenic hamlet of Seabeck! Nestled on over 8 beautiful acres, this one-level, 3-bedroom home offers the perfect blend of comfort, space, and tranquility. Welcomed by the charming covered front porch, enter into the large open floor plan featuring vaulted ceilings and a striking fireplace that anchors the inviting great room. The spacious kitchen boasts abundant cabinetry, stainless steel appliances, granite slab counters, a generous eating counter island with bar seating, and a convenient walk-in pantry/laundry room just steps away. The primary suite includes an ensuite bathroom for added privacy and comfort.Step outside to a fenced backyard ideal for keeping pets secure, plus expansive open space with excellent sun exposure — a blank canvas for gardening, recreation, or simply enjoying peaceful surroundings. With plenty of room for RV or boat parking, a 2-car garage, and a pre-inspection already completed, this property is ready for its next chapter. Experience country living at its finest with room to grow just over the hill from Silverdale and Bremerton for an easy commute to PSNS, Bangor, ferry, shopping, and services. Approximately 2-3 acres is dry/useable, the balance is creek and wetlands backing up to DNR acreage. Birds, deer, salmon, and even the occasional bear - truly a wildlife paradise!
Pending inspection
Listed by: Redfin • Abbie Andersen
Price cut: $30K (8/13)
$595,000
2461 Cantu Lane NW, Seabeck, WA 98380
3beds
2,112sqft
Single Family Residence
Built in 2003
8.34 Acres Lot
$593,900 Zestimate®
$282/sqft
$13/mo HOA
What's special
Striking fireplaceSpacious kitchenVaulted ceilingsAbundant cabinetryStainless steel appliancesCharming covered front porchGranite slab counters
- 186 days
- 777
- 41
Zillow last checked:
Listing updated:
Listed by:
Abbie Andersen,
Redfin
Source: NWMLS as distributed by MLS GRID,MLS#: 2480408
Facts & features
Interior
Bedrooms & bathrooms
- Bedrooms: 3
- Bathrooms: 2
- Full bathrooms: 2
- Main level bathrooms: 2
- Main level bedrooms: 3
Primary bedroom
- Level: Main
Bedroom
- Level: Main
Bedroom
- Level: Main
Bathroom full
- Level: Main
Bathroom full
- Level: Main
Dining room
- Level: Main
Entry hall
- Level: Main
Great room
- Level: Main
Kitchen with eating space
- Level: Main
Utility room
- Level: Main
Heating
- Fireplace, Ductless, Electric, Propane
Cooling
- Ductless
Appliances
- Included: Dishwasher, Dryer, Microwave, Refrigerator, Stove(s)/Range(s), Washer, Dishwasher(s), Dryer(s), Microwave(s), Refrigerator(s), Washer(s), Water Heater: Electric
Features
- Bath Off Primary, Ceiling Fan(s), Dining Room, Pantry
- Flooring: Laminate, Vinyl Plank, Carpet
- Windows: Dbl Pane/Storm Window
- Basement: None
- Number of fireplaces: 1
- Fireplace features: Gas, Main Level: 1, Fireplace
Interior area
- Total structure area: 2,112
- Total interior livable area: 2,112 sqft
Property
Parking
- Total spaces: 2
- Parking features: Driveway, Attached Garage, RV Parking
- Has attached garage: Yes
- Covered spaces: 2
Features
- Levels: One
- Stories: 1
- Entry location: Main
- Patio & porch: Bath Off Primary, Ceiling Fan(s), Dbl Pane/Storm Window, Dining Room, Fireplace, Pantry, Vaulted Ceiling(s), Walk-In Closet(s), Water Heater, Wired for Generator
- On waterfront: Yes
- Waterfront features: Creek
Lot
- Size: 8.34 Acres
- Dimensions: 8.34 acres
- Features: Adjacent to Public Land, Dead End Street, Open Lot, Deck, Fenced-Partially, Gas Available, High Speed Internet, Outbuildings, Outdoor Fireplace, RV Parking
- Topography: Level,Partial Slope
- Residential vegetation: Garden Space, Wooded
Details
- Parcel number: 07240110351009
- Special conditions: Standard
- Other equipment: Wired for Generator
Construction
Type & style
- Home type: SingleFamily
- Architectural style: Craftsman,1 Story
- Property subtype: Single Family Residence
Materials
- Cement Planked, Cement Plank
- Foundation: Poured Concrete
- Roof: Composition
Condition
- Good
- Year built: 2003
Utilities & green energy
- Electric: Company: PSE
- Sewer: Septic Tank, Company: On Site Septic
- Water: Shared Well, Company: Private 2 party well
- Utilities for property: Starlink
Community & HOA
Community
- Subdivision: Seabeck
HOA
- Services included: Road Maintenance
- HOA fee: $150 annually
Location
- Region: Seabeck
Financial & listing details
- Price per square foot: $282/sqft
- Tax assessed value: $562,620
- Annual tax amount: $5,333
- Date on market: 3/4/2026
- Cumulative days on market: 181 days
- Listing terms: Conventional,FHA,USDA Loan,VA Loan
- Inclusions: Dishwasher(s), Dryer(s), Microwave(s), Refrigerator(s), Stove(s)/Range(s), Washer(s)
Estimated market value
$593,900
$564,000 - $624,000
$3,126/mo
Price history
| Date | Event | Price |
|---|---|---|
| 8/22/2026 | Pending sale | $595,000$282/sqft |
Source:  NWMLS as distributed by MLS GRID #2480408 Report a problem NWMLS as distributed by MLS GRID #2480408 Report a problem | ||
| 8/13/2026 | Price change | $595,000-4.8%$282/sqft |
Source: NWMLS as distributed by MLS GRID #2480408 Report a problem | ||
| 7/23/2026 | Price change | $625,000-5.3%$296/sqft |
Source: NWMLS as distributed by MLS GRID #2480408 Report a problem | ||
| 6/24/2026 | Price change | $660,000-1.5%$313/sqft |
Source: NWMLS as distributed by MLS GRID #2480408 Report a problem | ||
| 5/9/2026 | Price change | $670,000-1.5%$317/sqft |
Source: NWMLS as distributed by MLS GRID #2480408 Report a problem | ||
| 4/11/2026 | Price change | $680,000-2.2%$322/sqft |
Source: NWMLS as distributed by MLS GRID #2480408 Report a problem | ||
| 3/18/2026 | Listed for sale | $695,000$329/sqft |
Source: NWMLS as distributed by MLS GRID #2480408 Report a problem | ||
| 3/11/2026 | Pending sale | $695,000$329/sqft |
Source: NWMLS as distributed by MLS GRID #2480408 Report a problem | ||
| 2/26/2026 | Listed for sale | $695,000+15.8%$329/sqft |
Source: NWMLS as distributed by MLS GRID #2480408 Report a problem | ||
| 8/25/2023 | Sold | $599,999$284/sqft |
Source: NWMLS as distributed by MLS GRID #2131635 Report a problem | ||
| 7/24/2023 | Pending sale | $599,999$284/sqft |
Source: NWMLS as distributed by MLS GRID #NWM2131635 Report a problem | ||
| 7/20/2023 | Price change | $599,999-4%$284/sqft |
Source: NWMLS as distributed by MLS GRID #NWM2131635 Report a problem | ||
| 6/24/2023 | Listed for sale | $625,000+38.9%$296/sqft |
Source: NWMLS as distributed by MLS GRID #NWM2131635 Report a problem | ||
| 11/22/2019 | Sold | $450,000+0%$213/sqft |
Source: NWMLS as distributed by MLS GRID #1521260 Report a problem | ||
| 10/24/2019 | Pending sale | $449,999$213/sqft |
Source: Mike & Sandi Nelson RE #1521260 Report a problem | ||
| 10/12/2019 | Listed for sale | $449,999$213/sqft |
Source: Mike & Sandi Nelson RE #1521260 Report a problem | ||
| 9/29/2019 | Pending sale | $449,999$213/sqft |
Source: Mike & Sandi Nelson RE #1521260 Report a problem | ||
| 9/19/2019 | Listed for sale | $449,999+73.7%$213/sqft |
Source: Mike & Sandi Nelson RE #1521260 Report a problem | ||
| 2/5/2004 | Sold | $259,000+298.5%$123/sqft |
Source: Public Record Report a problem | ||
| 12/13/2002 | Sold | $65,000$31/sqft |
Source: NWMLS as distributed by MLS GRID #22077831 Report a problem | ||
Public tax history
| Year | Property taxes | Tax assessment |
|---|---|---|
| 2025 | $5,234 +1.2% | $562,620 |
| 2024 | $5,171 +2.8% | $562,620 |
| 2023 | $5,029 +0.8% | $562,620 +1.2% |
| 2022 | $4,991 +3.4% | $555,780 +17.3% |
| 2021 | $4,829 +11.1% | $473,700 +17% |
| 2020 | $4,345 +20.1% | $404,740 +22.7% |
| 2019 | $3,617 -10% | $329,860 +9.6% |
| 2018 | $4,020 | $301,030 |
| 2017 | $4,020 +2.9% | $301,030 +19.4% |
| 2016 | $3,905 +10.1% | $252,200 |
| 2015 | $3,547 | $252,200 +2.3% |
| 2014 | $3,547 +4.3% | $246,560 |
| 2013 | $3,401 +3% | $246,560 |
| 2012 | $3,304 -1.4% | $246,560 -15.3% |
| 2011 | $3,350 -6% | $290,980 -6.8% |
| 2010 | $3,564 -4.8% | $312,090 -13.8% |
| 2009 | $3,742 -0.9% | $361,990 -4.1% |
| 2008 | $3,778 +4.6% | $377,340 +14.8% |
| 2007 | $3,613 +6.6% | $328,580 +31.1% |
| 2005 | $3,390 | $250,650 +251.9% |
| 2002 | -- | $71,220 |
Find assessor info on the county website
Monthly payment
Est. payment
Payment breakdown
Explore the cost of this home by adjusting the details. Changes won't be saved.Climate risks
Neighborhood: 98380


Similar homes
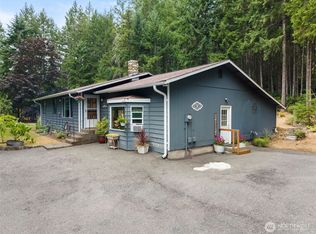
- $675,0003 bd2 ba2.3k sqft500 Mallard Lane NW, Seabeck, WA 98380Active
 MLS ID #2558956, Nathan Sharp. NWMLS as distributed by MLS GRID
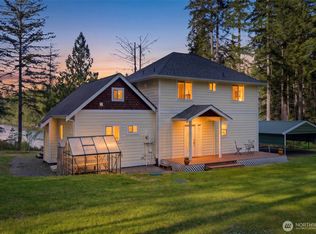
 - $539,9003 bd2 ba1.7k sqft3495 Camp Lane NW, Seabeck, WA 98380Active
 MLS ID #2560038, Lindsay Martin. NWMLS as distributed by MLS GRID
 - $825,0004 bd3 ba2.7k sqft200 Peter Hagen Road NW, Seabeck, WA 98380Active
 MLS ID #2507474, Gretchen Wood. NWMLS as distributed by MLS GRID
 - $575,0003 bd2 ba1.5k sqft6971 NE Tahuya Blacksmith Road, Tahuya, WA 98588Active
 MLS ID #2523343, Lori Anderson. NWMLS as distributed by MLS GRID
