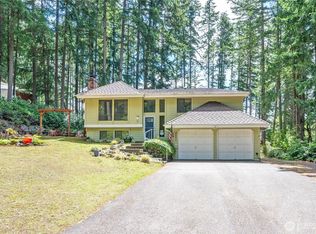
Welcome home to this beautifully maintained 3-bedroom home in the heart of Central Kitsap! Enjoy partial mountain views from the expansive entertainment deck or unwind on the private deck just off the spacious primary suite. Inside, you'll find a versatile loft perfect for a home office, media room, or additional living space along with a freshly painted interior and new carpet throughout.Situated on a large lot with plenty of room to spread out, this property also offers RV parking and a great balance of privacy and convenience. Located just minutes from shopping, schools, and parks, with easy access to military bases, ferries, and major freeways, making commuting a breeze. This home combines comfort, functionality, and an unbeatable Central Kitsap location don't miss your opportunity to make it yours!
Active
Listed by: Keller Williams Greater 360 • Donny Reece
$599,000
1596 NW Duesenberg Court, Silverdale, WA 98383
3beds
2,138sqft
:
Get pre-qualified$3,649/mo
Single Family Residence
Built in 1986
10,454 Square Feet Lot
$601,300 Zestimate®
$280/sqft
$-- HOA
What's special
Rv parkingPartial mountain viewsFreshly painted interiorNew carpet throughoutExpansive entertainment deck
- 6 days |
- 508 |
- 41 |
Likely to sell faster than
Zillow last checked:
Listing updated:
Listed by:
Donny Reece,
Keller Williams Greater 360
Source: NWMLS as distributed by MLS GRID,MLS#: 2565562
Facts & features
Interior
Bedrooms & bathrooms
- Bedrooms: 3
- Bathrooms: 3
- Full bathrooms: 2
- 1/2 bathrooms: 1
- Main level bathrooms: 1
Primary bedroom
- Level: Second
Bedroom
- Level: Second
Bedroom
- Level: Second
Bathroom full
- Level: Second
Bathroom full
- Level: Second
Other
- Level: Main
Dining room
- Level: Main
Entry hall
- Level: Main
Family room
- Level: Main
Kitchen with eating space
- Level: Main
Living room
- Level: Main
Utility room
- Level: Main
Heating
- Fireplace, Forced Air, Electric, Natural Gas, Wood
Cooling
- Forced Air
Appliances
- Included: Dishwasher, Disposal, Dryer, Refrigerator, Stove(s)/Range(s), Washer, Dishwasher(s), Dryer(s), Garbage Disposal, Refrigerator(s), Washer(s)
Features
- Bath Off Primary, Ceiling Fan(s), Dining Room, High Tech Cabling, Loft, Pantry
- Flooring: Ceramic Tile, Hardwood, Laminate, Vinyl, Carpet
- Windows: Dbl Pane/Storm Window, Skylight(s)
- Basement: None
- Number of fireplaces: 1
- Fireplace features: Wood Burning, Main Level: 1, Fireplace
Interior area
- Total structure area: 2,138
- Total interior livable area: 2,138 sqft
Property
Parking
- Total spaces: 2
- Parking features: Attached Garage, RV Parking
- Has attached garage: Yes
- Covered spaces: 2
Features
- Levels: Two
- Stories: 2
- Entry location: Main
- Patio & porch: Bath Off Primary, Ceiling Fan(s), Dbl Pane/Storm Window, Dining Room, Fireplace, High Tech Cabling, Loft, Pantry, Skylight(s), Vaulted Ceiling(s), Walk-In Closet(s)
- Has view: Yes
- View description: Mountain(s), Partial
Lot
- Size: 10,454 Square Feet
- Features: Corner Lot, Cul-De-Sac, Dead End Street, Paved, Cable TV, Deck, Fenced-Partially, High Speed Internet, RV Parking
- Topography: Level
- Residential vegetation: Garden Space
Details
- Parcel number: 49900000250005
- Special conditions: Standard
Construction
Type & style
- Home type: SingleFamily
- Architectural style: 2 Story
- Property subtype: Single Family Residence
Materials
- Wood Siding
- Foundation: Poured Concrete
- Roof: Composition
Condition
- Year built: 1986
Utilities & green energy
- Sewer: Sewer Connected
- Water: Public
Community & HOA
Community
- Subdivision: Ridgetop
Location
- Region: Silverdale
Financial & listing details
- Price per square foot: $280/sqft
- Tax assessed value: $549,970
- Annual tax amount: $5,199
- Date on market: 8/5/2026
- Cumulative days on market: 8 days
- Listing terms: Conventional,FHA,VA Loan
- Inclusions: Dishwasher(s), Dryer(s), Garbage Disposal, Refrigerator(s), Stove(s)/Range(s), Washer(s)
Estimated market value
$601,300
$571,000 - $631,000
$2,857/mo
Price history
| Date | Event | Price |
|---|---|---|
| 8/6/2026 | Listed for sale | $599,000+91.4%$280/sqft |
Source:  NWMLS as distributed by MLS GRID #2565562 Report a problem NWMLS as distributed by MLS GRID #2565562 Report a problem | ||
| 7/19/2017 | Sold | $313,000+74.9%$146/sqft |
Source: NWMLS as distributed by MLS GRID #1176843 Report a problem | ||
| 8/10/2001 | Sold | $179,000$84/sqft |
Source: NWMLS as distributed by MLS GRID #21081859 Report a problem | ||
Public tax history
| Year | Property taxes | Tax assessment |
|---|---|---|
| 2025 | $5,062 +2.3% | $549,970 |
| 2024 | $4,945 +3.8% | $549,970 |
| 2023 | $4,764 +6.1% | $549,970 +5.4% |
| 2022 | $4,488 +5.6% | $521,920 +17.6% |
| 2021 | $4,249 +2.6% | $443,890 +8.8% |
| 2020 | $4,142 +14.4% | $407,990 +16.7% |
| 2019 | $3,621 +0.1% | $349,680 +19.6% |
| 2018 | $3,617 | $292,470 |
| 2017 | $3,617 +3.7% | $292,470 +10.9% |
| 2016 | $3,489 +1.6% | $263,810 |
| 2015 | $3,436 | $263,810 +5.7% |
| 2014 | $3,436 +4.6% | $249,480 |
| 2013 | $3,285 +7.8% | $249,480 -2.6% |
| 2012 | $3,046 +0.8% | $256,040 -4.8% |
| 2011 | $3,023 +2.8% | $269,040 -4.6% |
| 2010 | $2,940 +2.2% | $282,140 -8.1% |
| 2009 | $2,875 -0.2% | $306,910 -4.1% |
| 2008 | $2,881 -1.3% | $320,010 +8.3% |
| 2007 | $2,919 | $295,600 +59.6% |
| 2005 | -- | $185,190 +16.6% |
| 2002 | -- | $158,810 +5.7% |
| 2001 | $2,127 +3.2% | $150,230 +7.6% |
| 2000 | $2,062 | $139,570 |
Find assessor info on the county website
Monthly payment
Est. payment
Payment breakdown
Explore the cost of this home by adjusting the details. Changes won't be saved.Climate risks
Neighborhood: 98383
Nearby schools
GreatSchools rating
- 6/10Hilder Pearson Elementary SchoolGrades: PK-5Distance: 1.7 mi
- 8/10Poulsbo Junior High SchoolGrades: 6-8Distance: 4.1 mi
- 10/10North Kitsap High SchoolGrades: 9-12Distance: 4.2 mi
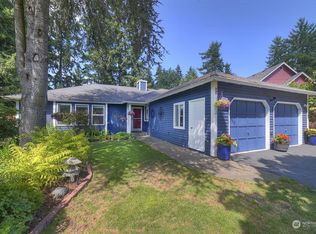
- $630,0006 bd3 ba2.2k sqft1572 NW Duesenberg Ct, Silverdale, WA 98383Sold
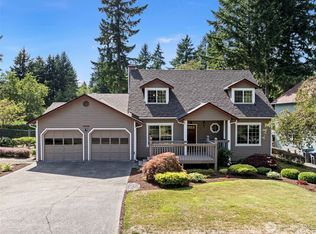
- $563,0004 bd2 ba1.7k sqft13201 Silverhill Pl NW, Silverdale, WA 98383Sold
- $400,0003 bd2 ba1.7k sqft13155 Grandpeak Ln NW, Silverdale, WA 98383Sold

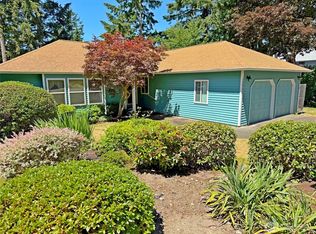
- $535,0003 bd2 ba1.5k sqft12901 Avante Dr NW, Silverdale, WA 98383Sold
- $475,0003 bd2 ba1.6k sqft1594 NW Reo Pl, Silverdale, WA 98383Sold
- $428,0003 bd3 ba1.6k sqft12733 Avante Dr NW, Silverdale, WA 98383Sold
- $655,0004 bd3 ba2.2k sqft1802 Zephyr Ln NW, Silverdale, WA 98383Sold
- $575,0003 bd3 ba2.4k sqft1738 NW Spirit Ridge Dr, Silverdale, WA 98383Sold
A local agent can set up tours, give advice and negotiate with sellers.
Similar homes
- $685,0004 bd3 ba2.3k sqftThe Crest At Quail Ridge Div 2, Silverdale, WA 98383Active
 MLS ID #2565666, Frank C. Leach. NWMLS as distributed by MLS GRID
 - $599,0003 bd3 ba1.6k sqft12677 Olympic View Road NW, Silverdale, WA 98383Active
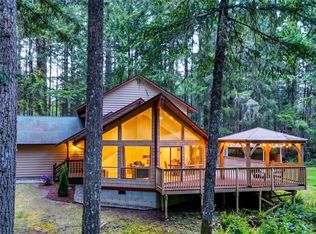 MLS ID #2518744, Kathy Berndtson. NWMLS as distributed by MLS GRID
 - $615,0004 bd3 ba1.8k sqft9787 Enchantment Avenue NW, Silverdale, WA 98383Active
 MLS ID #2562839, Daphne L Gibler. NWMLS as distributed by MLS GRID
 - $629,9993 bd3 ba2.2k sqft5501 NW Glenn Firs Lane, Silverdale, WA 98383Active
 MLS ID #2503970, Emily Niles. NWMLS as distributed by MLS GRID
 - $665,0004 bd3 ba2.3k sqft2860 NW North Star Drive, Silverdale, WA 98383ActiveMLS ID #2558181, Bree Brower. NWMLS as distributed by MLS GRID
- $655,0005 bd3 ba2.1k sqft10263 Ashley Circle NW, Silverdale, WA 98383ActiveMLS ID #2564096, Heather Marshman. NWMLS as distributed by MLS GRID
- $669,9994 bd3 ba2.7k sqftSilverview, Silverdale, WA 98383ActiveMLS ID #2562434, Deborah Bonneville. NWMLS as distributed by MLS GRID
- $639,0004 bd3 ba2.1k sqft4851 NW Walgren Drive, Silverdale, WA 98383ActiveMLS ID #2531506, Kristina M Togia. NWMLS as distributed by MLS GRID
- $680,0004 bd3 ba2.1k sqft8400 Jeatran Place NW, Silverdale, WA 98383ActiveMLS ID #2557179, Mary Jane Power. NWMLS as distributed by MLS GRID
- $637,5003 bd2 ba1.9k sqft5107 NW Cannon Circle, Silverdale, WA 98383ActiveMLS ID #2559717, Bernadette Schuster. NWMLS as distributed by MLS GRID
- $645,0003 bd2 ba1.9k sqft10787 Armada Avenue NW, Silverdale, WA 98383ActiveMLS ID #2530979, Dennis Balduf. NWMLS as distributed by MLS GRID
- $525,0004 bd3 ba1.8k sqft9192 Harrow Place NW, Bremerton, WA 98311ActiveMLS ID #2565317, Dennis Balduf. NWMLS as distributed by MLS GRID
- $625,0003 bd2 ba1.7k sqft19064 10th Avenue NE, Poulsbo, WA 98370ActiveMLS ID #2559459, Brittney Bell. NWMLS as distributed by MLS GRID
- $715,3004 bd3 ba2.7k sqft4881 NW Chad Ct, Silverdale, WA 98383Off Market
- $435,0002 bd3 ba1.3k sqft1299 NW Amanda Loop, Silverdale, WA 98383ActiveMLS ID #2560585, Matt Lamagna. NWMLS as distributed by MLS GRID
- $625,0004 bd3 ba2.3k sqft6110 Lakemont Lane, Bremerton, WA 98312ActiveMLS ID #2563069, Joe Stevick. NWMLS as distributed by MLS GRID
- $575,0004 bd3 ba2.2k sqftShort Subdivision No. 4553, Port Orchard, WA 98367ActiveMLS ID #2564134, Justin Weis. NWMLS as distributed by MLS GRID
- $575,0004 bd3 ba2.4k sqft7880 NE Forest Ridge Lane, Bremerton, WA 98311ActiveMLS ID #2550047, Nichole Mastel. NWMLS as distributed by MLS GRID
- $575,0003 bd3 ba2k sqft8210 University Point Circle NE, Bremerton, WA 98311ActiveMLS ID #2540259, Steven Derrig. NWMLS as distributed by MLS GRID
- $590,0004 bd2 ba2.6k sqft4683 W Sherman Heights Road, Bremerton, WA 98312ActiveMLS ID #2564186, Jeremy Morrison. NWMLS as distributed by MLS GRID
