Welcome home to this beautifully maintained 1,368 sq. ft. townhouse in the heart of Silverdale! Ideally located near Island Lake, Ridgetop, shopping, dining, and top commuter routes, this home offers the perfect blend of comfort and convenience. Inside, you’ll find a functional floor plan featuring two spacious primary suites upstairs, each with its own private bathroom. The main level is designed for everyday living with an inviting living area, a well-appointed kitchen, dining space, and a convenient powder room for visitors. Step outside to enjoy your fully fenced backyard, providing a spot for relaxing, entertaining, gardening, or letting pets play. Whether you’re a first-time buyer, looking to downsize, or searching for a low-maintenance investment, this townhouse checks all the boxes.
Active
Listed by: John L. Scott, Inc. • Matt Lamagna • 360-509-8899
$435,000
1299 NW Amanda Loop, Silverdale, WA 98383
2beds
1,368sqft
Townhouse, Single Family Residence
Built in 1995
2,613 Square Feet Lot
$432,500 Zestimate®
$318/sqft
$65/mo HOA
What's special
- --
- on Zillow
- 215
- views
- 11
- saves
Zillow last checked:
Listing updated:
Listed by:
Matt Lamagna 360-509-8899 MattLamagna@johnlscott.com,
John L. Scott, Inc.
Source: NWMLS as distributed by MLS GRID,MLS#: 2560585
Facts & features
Interior
Bedrooms & bathrooms
- Bedrooms: 2
- Bathrooms: 3
- Full bathrooms: 2
- 1/2 bathrooms: 1
- Main level bathrooms: 1
Primary bedroom
- Level: Second
Bathroom full
- Level: Second
Bathroom full
- Level: Second
Other
- Level: Main
Heating
- Fireplace, Forced Air, Electric, Natural Gas
Cooling
- None
Appliances
- Included: Dishwasher, Microwave, Dishwasher(s), Microwave(s), Water Heater: Natural Gas, Water Heater Location: Garage
Features
- Ceiling Fan(s)
- Flooring: Vinyl, Carpet
- Basement: None
- Number of fireplaces: 1
- Fireplace features: Gas, Main Level: 1, Fireplace
Interior area
- Total structure area: 1,368
- Total interior livable area: 1,368 sqft
Property
Parking
- Total spaces: 2
- Parking features: Attached Garage
- Has attached garage: Yes
- Covered spaces: 2
Features
- Levels: Multi/Split
- Entry location: Main
- Patio & porch: Ceiling Fan(s), Fireplace, Water Heater
Lot
- Size: 2,613 Square Feet
- Features: Curbs, Paved, Cable TV, Fenced-Fully, High Speed Internet, Patio
- Topography: Level
Details
- Parcel number: 53190000070008
- Zoning: UL
- Zoning description: Jurisdiction: County
- Special conditions: Standard
Construction
Type & style
- Home type: Townhouse
- Architectural style: Craftsman,Townhouse
- Property subtype: Townhouse, Single Family Residence
Materials
- Stone, Wood Siding, Wood Products
- Foundation: Poured Concrete
- Roof: Composition
Condition
- Good
- Year built: 1995
- Major remodel year: 1995
Utilities & green energy
- Electric: Company: PSE
- Sewer: Sewer Connected, Company: Kitsap County Public Works
- Water: Public, Company: Silverdale Water District
- Utilities for property: Wave, T- Mobile
Community & HOA
Community
- Features: CCRs
- Subdivision: Ridgetop
HOA
- Services included: Common Area Maintenance
- HOA fee: $65 monthly
Location
- Region: Silverdale
Financial & listing details
- Price per square foot: $318/sqft
- Tax assessed value: $370,150
- Annual tax amount: $3,408
- Date on market: 7/28/2026
- Listing terms: Conventional
- Inclusions: Dishwasher(s), Microwave(s)
Estimated market value
$432,500
$411,000 - $454,000
$2,277/mo
Price history
| Date | Event | Price |
|---|---|---|
| 7/28/2026 | Listed for sale | $435,000+8.8%$318/sqft |
Source:  NWMLS as distributed by MLS GRID #2560585 Report a problem NWMLS as distributed by MLS GRID #2560585 Report a problem | ||
| 2/27/2024 | Sold | $400,000+3.9%$292/sqft |
Source: NWMLS as distributed by MLS GRID #2193016 Report a problem | ||
| 1/27/2024 | Pending sale | $385,000$281/sqft |
Source: NWMLS as distributed by MLS GRID #2194190 Report a problem | ||
| 1/25/2024 | Listed for sale | $385,000+93%$281/sqft |
Source: NWMLS as distributed by MLS GRID #2193016 Report a problem | ||
| 10/7/2020 | Listing removed | $1,600$1/sqft |
Source: Windermere Property Management Report a problem | ||
| 10/1/2020 | Listed for rent | $1,600$1/sqft |
Source: Windermere Property Management Report a problem | ||
| 11/13/2008 | Sold | $199,500+75.9%$146/sqft |
Source: NWMLS as distributed by MLS GRID #28104038 Report a problem | ||
| 10/31/1995 | Sold | $113,412$83/sqft |
Source: Public Record Report a problem | ||
Public tax history
| Year | Property taxes | Tax assessment |
|---|---|---|
| 2025 | $3,346 +2.4% | $370,150 |
| 2024 | $3,270 +3.9% | $370,150 |
| 2023 | $3,148 +13.2% | $370,150 +12.4% |
| 2022 | $2,780 +6% | $329,360 +17.9% |
| 2021 | $2,623 +2.8% | $279,470 +8.9% |
| 2020 | $2,552 +14.7% | $256,640 +16.7% |
| 2019 | $2,226 -1.5% | $219,980 +23.8% |
| 2018 | $2,259 | $177,750 |
| 2017 | $2,259 +7.2% | $177,750 +11.5% |
| 2016 | $2,108 +2.2% | $159,430 -6.9% |
| 2015 | $2,063 -2.2% | $171,280 +6% |
| 2013 | $2,110 +8.1% | $161,590 -2.4% |
| 2012 | $1,953 +5.2% | $165,480 -0.4% |
| 2011 | $1,856 +3% | $166,220 -4.5% |
| 2010 | $1,801 +2.1% | $174,030 -8.3% |
| 2009 | $1,763 +176242% | $189,680 -3.6% |
| 2008 | $1 -99.9% | $196,700 +9.5% |
| 2007 | $1,761 +13.2% | $179,640 +46.5% |
| 2005 | $1,556 | $122,600 +17.7% |
| 2002 | -- | $104,120 |
Find assessor info on the county website
Monthly payment
Est. payment
Payment breakdown
Explore the cost of this home by adjusting the details. Changes won't be saved.Climate risks
Neighborhood: 98383
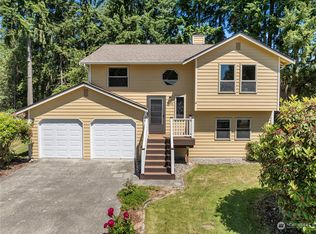
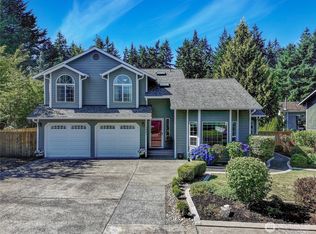


Similar homes
- $435,0003 bd3 ba1.5k sqftSummerwind Division Iv, Silverdale, WA 98383Active
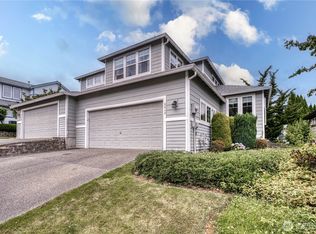 MLS ID #2549730, Rich Jacobson. NWMLS as distributed by MLS GRID
 - $369,0003 bd3 ba1.5k sqft1307 NW Slate Lane #101, Silverdale, WA 98383Active
 MLS ID #2537329, Jamie Garcia. NWMLS as distributed by MLS GRID
 - $449,9992 bd3 ba1.4k sqft9650 Sandy Isle Lane, Silverdale, WA 98383Active
 MLS ID #2580681, Karri Hohmann. NWMLS as distributed by MLS GRID
 - $324,9992 bd3 ba1.2k sqftSummerwind, Silverdale, WA 98383Active
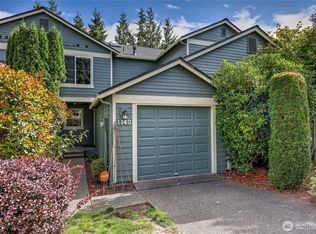 MLS ID #2575199, Steven Derrig. NWMLS as distributed by MLS GRID
