The bright entry welcomes to vaulted ceilings living dining and kitchen with eating space. A separate family room offers extra space to spread out. Step onto the large deck overlooking back yard. 3 bedroom 2 1/2 bath, fresh paint, new carpet, all appliances stay. New sinks in bathroom. 2 car garage.
Active
Listed by: John L. Scott, Inc. • Jane Woodward
$559,000
10932 Peony Place NW, Silverdale, WA 98383
3beds
1,872sqft
:
Get pre-qualified$3,405/mo
Single Family Residence
Built in 1994
0.25 Acres Lot
$554,800 Zestimate®
$299/sqft
$-- HOA
What's special
All appliances stayBright entry
- 8 hours |
- 156 |
- 7 |
Zillow last checked:
Listing updated:
Listed by:
Jane Woodward,
John L. Scott, Inc.
Source: NWMLS as distributed by MLS GRID,MLS#: 2564510
Facts & features
Interior
Bedrooms & bathrooms
- Bedrooms: 3
- Bathrooms: 3
- Full bathrooms: 2
- 1/2 bathrooms: 1
- Main level bathrooms: 1
Primary bedroom
- Level: Second
Bedroom
- Level: Second
Bedroom
- Level: Second
Bathroom full
- Level: Second
Bathroom full
- Level: Second
Other
- Level: Main
Dining room
- Level: Main
Entry hall
- Level: Main
Family room
- Level: Main
Kitchen with eating space
- Level: Main
Living room
- Level: Main
Utility room
- Level: Main
Heating
- Forced Air, Electric, Natural Gas
Cooling
- None
Appliances
- Included: Dishwasher, Dryer, Microwave, Refrigerator, Stove(s)/Range(s), Washer, Dishwasher(s), Dryer(s), Microwave(s), Refrigerator(s), Washer(s)
Features
- Bath Off Primary, Dining Room
- Flooring: Hardwood, Carpet
- Windows: Dbl Pane/Storm Window
- Has fireplace: No
- Fireplace features: Wood Burning
Interior area
- Total structure area: 1,872
- Total interior livable area: 1,872 sqft
Property
Parking
- Total spaces: 2
- Parking features: Attached Garage
- Has attached garage: Yes
- Covered spaces: 2
Features
- Levels: Two
- Stories: 2
- Entry location: Main
- Patio & porch: Bath Off Primary, Dbl Pane/Storm Window, Dining Room, Vaulted Ceiling(s), Walk-In Closet(s)
Lot
- Size: 0.25 Acres
- Features: Cul-De-Sac, Dead End Street, Paved, Cable TV, Deck, Gas Available, High Speed Internet
- Topography: Level
- Residential vegetation: Garden Space
Details
- Parcel number: 52520000290001
- Zoning: county
- Special conditions: Standard
Construction
Type & style
- Home type: SingleFamily
- Architectural style: Contemporary,2 Story
- Property subtype: Single Family Residence
Materials
- Metal/Vinyl
- Foundation: Poured Concrete
- Roof: Composition
Condition
- Very Good
- Year built: 1994
- Major remodel year: 1994
Utilities & green energy
- Electric: Company: PSE
- Sewer: Sewer Connected, Company: Kitsap Public Works
- Water: Public, Company: Silverdale Water
- Utilities for property: Astound
Community & HOA
Community
- Subdivision: Ridgetop
Location
- Region: Silverdale
Financial & listing details
- Price per square foot: $299/sqft
- Tax assessed value: $465,920
- Annual tax amount: $4,448
- Date on market: 8/9/2026
- Cumulative days on market: 2 days
- Listing terms: Conventional,FHA,VA Loan
- Inclusions: Dishwasher(s), Dryer(s), Microwave(s), Refrigerator(s), Stove(s)/Range(s), Washer(s)
Estimated market value
$554,800
$527,000 - $583,000
$3,168/mo
Price history
| Date | Event | Price |
|---|---|---|
| 8/10/2026 | Listed for sale | $559,000+79.2%$299/sqft |
Source:  NWMLS as distributed by MLS GRID #2564510 Report a problem NWMLS as distributed by MLS GRID #2564510 Report a problem | ||
| 7/19/2006 | Sold | $312,000+179%$167/sqft |
Source: NWMLS as distributed by MLS GRID #26037645 Report a problem | ||
| 3/26/1998 | Sold | $111,839-21.7%$60/sqft |
Source: Public Record Report a problem | ||
| 10/31/1994 | Sold | $142,800$76/sqft |
Source: Public Record Report a problem | ||
Public tax history
| Year | Property taxes | Tax assessment |
|---|---|---|
| 2025 | $4,310 +1.2% | $465,920 |
| 2024 | $4,257 +2.8% | $465,920 |
| 2023 | $4,139 +3.2% | $465,920 +3.6% |
| 2022 | $4,013 +3.7% | $449,550 +17.6% |
| 2021 | $3,871 +3.4% | $382,360 +8.8% |
| 2020 | $3,742 +14.5% | $351,480 +16.7% |
| 2019 | $3,269 -9.9% | $301,290 +17.5% |
| 2018 | $3,630 | $256,430 |
| 2017 | $3,630 +10.5% | $256,430 +11.6% |
| 2016 | $3,286 +3.2% | $229,740 |
| 2015 | $3,185 | $229,740 +6.2% |
| 2014 | $3,185 +4.4% | $216,390 |
| 2013 | $3,050 +8.1% | $216,390 -2.2% |
| 2012 | $2,822 +14.1% | $221,290 -2.2% |
| 2011 | $2,474 -3.4% | $226,290 -4.1% |
| 2010 | $2,562 +1.4% | $236,040 -8.1% |
| 2009 | $2,526 -0.9% | $256,830 -4.1% |
| 2008 | $2,549 -0.6% | $267,870 +8.9% |
| 2007 | $2,565 +11.1% | $245,900 +42.6% |
| 2005 | $2,308 | $172,460 +17.4% |
| 2002 | -- | $146,950 +5.7% |
| 2001 | $2,089 +3.4% | $139,030 +5.5% |
| 2000 | $2,019 | $131,830 |
Find assessor info on the county website
Monthly payment
Est. payment
Payment breakdown
Explore the cost of this home by adjusting the details. Changes won't be saved.Climate risks
Neighborhood: 98383
Nearby schools
GreatSchools rating
- 7/10Silver Ridge Elementary SchoolGrades: PK-5Distance: 0.3 mi
- 6/10Ridgetop Junior High SchoolGrades: 6-8Distance: 0.4 mi
- 9/10Central Kitsap High SchoolGrades: 9-12Distance: 1.9 mi
Schools provided by the listing agent
- Elementary: Silver Ridge Elem
- Middle: Ridgetop Middle
- High: Central Kitsap High
Source: NWMLS as distributed by MLS GRID. This data may not be complete. We recommend contacting the local school district to confirm school assignments for this home.
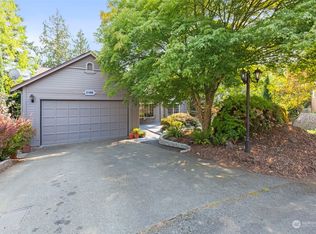
- $565,0004 bd3 ba2k sqft10926 Peony Pl NW, Silverdale, WA 98383Sold
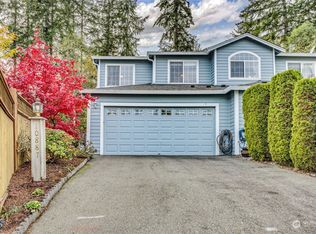
- $415,0003 bd3 ba1.3k sqft10887 Tulip Pl NW, Silverdale, WA 98383Sold
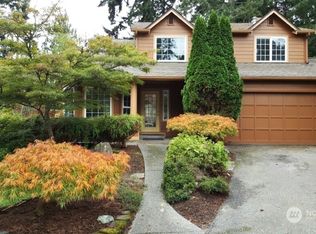
- $465,1003 bd3 ba1.6k sqft10925 Peony Pl NW, Silverdale, WA 98383Sold
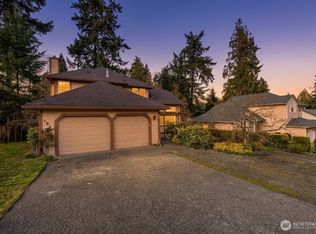
- $550,0004 bd2 ba2.4k sqft1010 NW Calypso Cir, Silverdale, WA 98383Sold
- $404,0002 bd2 ba1.1k sqft10892 Tulip Pl NW, Silverdale, WA 98383Sold
- $477,0003 bd2 ba1.3k sqft10898 Tulip Pl NW, Silverdale, WA 98383Sold
- $518,0003 bd3 ba1.5k sqft10962 Peony Pl NW, Silverdale, WA 98383Sold
- $410,0003 bd2 ba1.3k sqft10953 Tulip Pl NW, Silverdale, WA 98383Sold
- $428,0003 bd3 ba1.5k sqft10940 Tulip Pl NW, Silverdale, WA 98383Sold
A local agent can set up tours, give advice and negotiate with sellers.
Similar homes
- $630,0004 bd3 ba2.1k sqft968 NW Calypso Circle, Silverdale, WA 98383Active
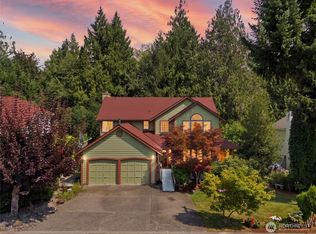 MLS ID #2565391, Mark Plastina. NWMLS as distributed by MLS GRID
 - $630,0004 bd3 ba1.9k sqftGlen At Quail Ridge Div 01, Silverdale, WA 98383Active
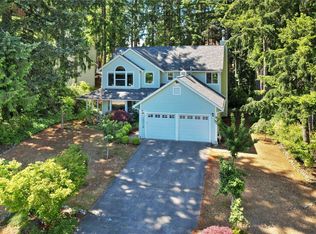 MLS ID #2539797, Rowan Mundhenk. NWMLS as distributed by MLS GRID
 - $525,0004 bd3 ba1.8k sqft9192 Harrow Place NW, Bremerton, WA 98311Active
 MLS ID #2565317, Dennis Balduf. NWMLS as distributed by MLS GRID
 - $615,0004 bd3 ba1.8k sqft9787 Enchantment Avenue NW, Silverdale, WA 98383Active
 MLS ID #2562839, Daphne L Gibler. NWMLS as distributed by MLS GRID
 - $589,0004 bd3 ba1.9k sqft4541 82nd Place NW, Silverdale, WA 98383ActiveMLS ID #2548845, Liz Tracy. NWMLS as distributed by MLS GRID
- $599,0003 bd3 ba1.6k sqft12677 Olympic View Road NW, Silverdale, WA 98383ActiveMLS ID #2518744, Kathy Berndtson. NWMLS as distributed by MLS GRID
- $655,0005 bd3 ba2.1k sqft10263 Ashley Circle NW, Silverdale, WA 98383ActiveMLS ID #2564096, Heather Marshman. NWMLS as distributed by MLS GRID
- $629,9993 bd3 ba2.2k sqft5501 NW Glenn Firs Lane, Silverdale, WA 98383ActiveMLS ID #2503970, Emily Niles. NWMLS as distributed by MLS GRID
- $538,0003 bd3 ba1.5k sqft7331 NE Morning View Avenue, Bremerton, WA 98311ActiveMLS ID #2564739, Laura Henry. NWMLS as distributed by MLS GRID
- $491,0003 bd3 ba1.5k sqftHoneysett Place, Silverdale, WA 98383PendingMLS ID #2557352, Jill M. Wallen. NWMLS as distributed by MLS GRID
- $719,9503 bd3 ba2.7k sqft2114 NW Rustling Fir Lane, Silverdale, WA 98383ActiveMLS ID #2563520, Kristina Moneypenny. NWMLS as distributed by MLS GRID
- $699,0004 bd3 ba2.6k sqftWoodbridge Crossing, Silverdale, WA 98383ActiveMLS ID #2563607, Vinton R. Waldron. NWMLS as distributed by MLS GRID
- $669,9994 bd3 ba2.7k sqftSilverview, Silverdale, WA 98383ActiveMLS ID #2562434, Deborah Bonneville. NWMLS as distributed by MLS GRID
- $665,0004 bd3 ba2.3k sqft2860 NW North Star Drive, Silverdale, WA 98383ActiveMLS ID #2558181, Bree Brower. NWMLS as distributed by MLS GRID
- $537,7773 bd3 ba1.4k sqft7307 Morning View Avenue NE, Bremerton, WA 98311ActiveMLS ID #2564259, Lindsay Martin. NWMLS as distributed by MLS GRID
- $639,0004 bd3 ba2.1k sqft4851 NW Walgren Drive, Silverdale, WA 98383ActiveMLS ID #2531506, Kristina M Togia. NWMLS as distributed by MLS GRID
- $598,0003 bd2 ba1.6k sqft15900 Clear Creek Road NW, Poulsbo, WA 98370ActiveMLS ID #2563494, Sonja Tijmann. NWMLS as distributed by MLS GRID
- $485,0003 bd2 ba1.2k sqft7619 Illahee Road NE, Bremerton, WA 98311ActiveMLS ID #2566901, James Nelson. NWMLS as distributed by MLS GRID
- $499,7504 bd3 ba2.3k sqft9880 Fredrickson Road NW, Bremerton, WA 98311ActiveMLS ID #2551762, Julie Lutovsky. NWMLS as distributed by MLS GRID
- $660,0004 bd3 ba2.2k sqft8115 Berry Ridge Lane NW, Silverdale, WA 98383ActiveMLS ID #2485202, Dillon Gee. NWMLS as distributed by MLS GRID
