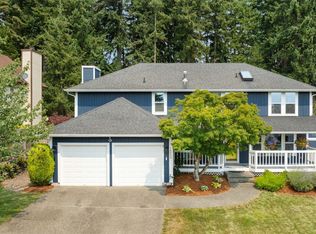
Looking for a Private Cul-de-Sac in a Highly Desired Central Kitsap Neighborhood. This Multi-Generational spacious two-story floor plan offers 3 bedrooms on the upper floor with two baths and one bedroom one bathroom downstairs with a large living room and flex space leading out to the daylight paver patio. The home could be easily converted to privacy upstairs and separate entrance downstairs from garage or back slider. This home has a lovely, remodeled kitchen featuring rich cherry cabinetry, sleek quartz countertops, and durable acacia flooring that adds warmth and character throughout the main level. Major updates bring peace of mind, including a roof less than 10 years old with a transferable warranty and new attic insulation for improved efficiency. The property sits on a quiet four-home cul-de-sac, backing up to the newly built FIRE STATION for added safety and convenience, all within the heart of a highly sought-after neighborhood near Central Kitsap schools. Outdoor living shines here. Enjoy excellent paver patios, a large deck ideal for BBQs and gatherings, and an upper paver patio perfect for outdoor movie nights or firepit fun. The expansive grassy yard, and wooded, peaceful setting create a rare blend of privacy, recreation, and everyday comfort. A truly versatile home with thoughtful updates, abundant space, and an unbeatable location. Seller including outdoor furniture with sale. Pre-Inspection has been done ask agent!
Active
Listed by: PropertiesNW of Gig Harbor Ltd • Emily Niles
Price cut: $15K (8/21)
$610,000
5501 NW Glenn Firs Lane, Silverdale, WA 98383
3beds
2,204sqft
Single Family Residence
Built in 1983
0.53 Acres Lot
$608,400 Zestimate®
$277/sqft
$-- HOA
What's special
Sleek quartz countertopsExpansive grassy yardPrivate cul-de-sacExcellent paver patiosQuiet four-home cul-de-sac
- 136 days |
- 698 |
- 35 |
Zillow last checked:
Listing updated:
Listed by:
Emily Niles,
PropertiesNW of Gig Harbor Ltd
Source: NWMLS as distributed by MLS GRID,MLS#: 2503970
Facts & features
Interior
Bedrooms & bathrooms
- Bedrooms: 3
- Bathrooms: 3
- Full bathrooms: 1
- 3/4 bathrooms: 2
Primary bedroom
- Level: Second
Bedroom
- Level: Second
Bedroom
- Level: Second
Bathroom full
- Level: Second
Bathroom three quarter
- Level: Second
Bathroom three quarter
- Level: Lower
Den office
- Level: Lower
Entry hall
- Level: Main
Kitchen with eating space
- Level: Second
Living room
- Level: Second
Rec room
- Level: Lower
Other
- Level: Lower
Utility room
- Level: Lower
Heating
- Fireplace, Forced Air, Electric
Cooling
- Forced Air
Appliances
- Included: Dishwasher, Dryer, Microwave, Refrigerator, Stove(s)/Range(s), Washer, Dishwasher(s), Dryer(s), Microwave(s), Refrigerator(s), Washer(s), Water Heater: Electric, Water Heater Location: Garage
Features
- Bath Off Primary, Ceiling Fan(s)
- Flooring: Hardwood, Carpet
- Windows: Dbl Pane/Storm Window
- Basement: Finished
- Number of fireplaces: 2
- Fireplace features: Wood Burning, Lower Level: 1, Upper Level: 1, Fireplace
Interior area
- Total structure area: 2,204
- Total interior livable area: 2,204 sqft
Property
Parking
- Total spaces: 6
- Parking features: Driveway, Attached Garage, Off Street, RV Parking
- Has attached garage: Yes
- Covered spaces: 2
- Uncovered spaces: 4
Features
- Levels: Multi/Split
- Entry location: Main
- Patio & porch: Bath Off Primary, Ceiling Fan(s), Dbl Pane/Storm Window, Fireplace, Water Heater
- Has view: Yes
- View description: Territorial
Lot
- Size: 0.53 Acres
- Dimensions: 23,087
- Features: Cul-De-Sac, Dead End Street, Open Lot, Paved, Secluded, Cable TV, Deck, High Speed Internet, Outbuildings, Patio, RV Parking
- Topography: Level,Partial Slope
- Residential vegetation: Garden Space, Wooded
Details
- Parcel number: 18250110112001
- Zoning: RR
- Zoning description: Jurisdiction: County
- Special conditions: Standard
Construction
Type & style
- Home type: SingleFamily
- Architectural style: Traditional,Split Entry
- Property subtype: Single Family Residence
Materials
- Wood Siding
- Foundation: Poured Concrete
- Roof: Composition
Condition
- Good
- Year built: 1983
- Major remodel year: 1983
Utilities & green energy
- Electric: Company: Puget Sound Energy
- Sewer: Septic Tank, Company: Septic
- Water: Community, Shared Well, Company: Community Shared Well (4 residences)
- Utilities for property: Wave Cable, Wave Cable
Community & HOA
Community
- Subdivision: Olympic View
Location
- Region: Silverdale
Financial & listing details
- Price per square foot: $277/sqft
- Tax assessed value: $496,800
- Annual tax amount: $4,677
- Date on market: 4/7/2026
- Cumulative days on market: 137 days
- Listing terms: Conventional,FHA,VA Loan
- Inclusions: Dishwasher(s), Dryer(s), Microwave(s), Refrigerator(s), Stove(s)/Range(s), Washer(s)
Estimated market value
$608,400
$578,000 - $639,000
$3,460/mo
Price history
| Date | Event | Price |
|---|---|---|
| 8/21/2026 | Price change | $610,000-2.4%$277/sqft |
Source:  NWMLS as distributed by MLS GRID #2503970 Report a problem NWMLS as distributed by MLS GRID #2503970 Report a problem | ||
| 8/14/2026 | Price change | $625,000-0.8%$284/sqft |
Source: NWMLS as distributed by MLS GRID #2503970 Report a problem | ||
| 8/7/2026 | Price change | $629,999-0.8%$286/sqft |
Source: NWMLS as distributed by MLS GRID #2503970 Report a problem | ||
| 5/1/2026 | Price change | $635,000-1.4%$288/sqft |
Source: NWMLS as distributed by MLS GRID #2503970 Report a problem | ||
| 4/17/2026 | Price change | $644,000-0.8%$292/sqft |
Source: NWMLS as distributed by MLS GRID #2503970 Report a problem | ||
| 4/8/2026 | Listed for sale | $649,000+177.4%$294/sqft |
Source: NWMLS as distributed by MLS GRID #2503970 Report a problem | ||
| 7/2/2003 | Sold | $234,000+30.7%$106/sqft |
Source: NWMLS as distributed by MLS GRID #23058377 Report a problem | ||
| 10/3/2000 | Sold | $179,000$81/sqft |
Source: Public Record Report a problem | ||
Public tax history
| Year | Property taxes | Tax assessment |
|---|---|---|
| 2025 | $4,595 +1.2% | $496,800 |
| 2024 | $4,539 +2.8% | $496,800 |
| 2023 | $4,414 +2.3% | $496,800 +2.8% |
| 2022 | $4,314 +10.3% | $483,300 +25.1% |
| 2021 | $3,912 -0.5% | $386,410 +4.7% |
| 2020 | $3,930 +15.6% | $369,110 +17.8% |
| 2019 | $3,399 -12.8% | $313,250 +22.9% |
| 2018 | $3,898 | $254,780 |
| 2017 | $3,898 +19.4% | $254,780 +10.7% |
| 2016 | $3,265 +2.3% | $230,210 |
| 2015 | $3,191 | $230,210 +2.6% |
| 2014 | $3,191 +4.4% | $224,370 -1.8% |
| 2013 | $3,056 +2.4% | $228,400 -2.6% |
| 2012 | $2,985 +6.2% | $234,390 -9.2% |
| 2011 | $2,811 -3.5% | $258,060 -4.2% |
| 2010 | $2,913 +1.4% | $269,320 -8.2% |
| 2009 | $2,874 -1% | $293,220 -4.1% |
| 2008 | $2,902 +5.2% | $305,860 +15.5% |
| 2007 | $2,758 | $264,910 +33.7% |
| 2005 | -- | $198,120 +17% |
| 2002 | -- | $169,350 +6.2% |
| 2001 | $2,180 -2.2% | $159,500 +9.6% |
| 2000 | $2,229 | $145,560 |
Find assessor info on the county website
Monthly payment
Est. payment
Payment breakdown
Explore the cost of this home by adjusting the details. Changes won't be saved.Climate risks
Neighborhood: 98383
Nearby schools
GreatSchools rating
- 5/10Cougar Valley Elementary SchoolGrades: PK-5Distance: 1.3 mi
- 6/10Central Kitsap Middle SchoolGrades: 6-8Distance: 1.1 mi
- 9/10Central Kitsap High SchoolGrades: 9-12Distance: 1.2 mi
Schools provided by the listing agent
- Elementary: Cougar Vly Elem
- Middle: Central Kitsap Middle
- High: Central Kitsap High
Source: NWMLS as distributed by MLS GRID. This data may not be complete. We recommend contacting the local school district to confirm school assignments for this home.
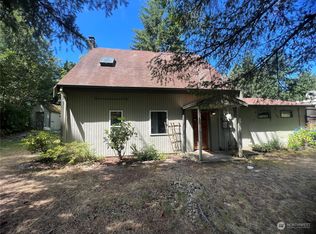
- $432,5003 bd2 ba1.1k sqft10981 Olympic View Rd NW, Silverdale, WA 98383Off Market

- $650,0003 bd2 ba1.9k sqft5544 NW Cutlass Ct, Silverdale, WA 98383Sold
- $581,9003 bd3 ba1.7k sqftLOT 10679 22 Buccaneer Pl NW, Silverdale, WA 98383Off Market

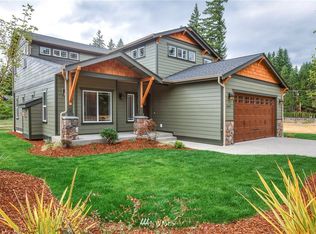
- $651,8004 bd3 ba2.3k sqftLOT 10788 Sixty Armada Ave NW, Silverdale, WA 98383Off Market
- $900,0003 bd4 ba3.7k sqft5576 NE Anderson Hill Rd, Silverdale, WA 98383Sold
- $625,0003 bd2 ba1.9k sqft10787 Armada Ave NW, Silverdale, WA 98383For Sale
- $626,8003 bd2 ba1.9k sqftLOT 10780 59 Armada Ave NW, Silverdale, WA 98383Off Market
- $350,00014.78 acres14 NW Anderson Hill Rd, Silverdale, WA 98383Lot/Land
A local agent can set up tours, give advice and negotiate with sellers.
Similar homes
- $615,0004 bd3 ba1.8k sqft9787 Enchantment Avenue NW, Silverdale, WA 98383Active
 MLS ID #2562839, Daphne L Gibler. NWMLS as distributed by MLS GRID
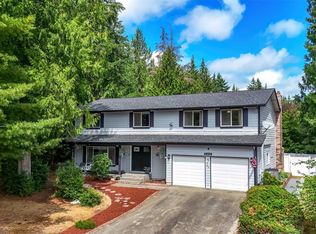
 - $649,9994 bd3 ba2.7k sqftSilverview, Silverdale, WA 98383Active
 MLS ID #2562434, Deborah Bonneville. NWMLS as distributed by MLS GRID
 - $575,0003 bd3 ba2.1k sqft1596 NW Duesenberg Court, Silverdale, WA 98383Active
 MLS ID #2565562, Donny Reece. NWMLS as distributed by MLS GRID
 - $655,0005 bd3 ba2.1k sqft10263 Ashley Circle NW, Silverdale, WA 98383Active
 MLS ID #2564096, Heather Marshman. NWMLS as distributed by MLS GRID
 - $639,0004 bd3 ba2.1k sqft4851 NW Walgren Drive, Silverdale, WA 98383ActiveMLS ID #2531506, Kristina M Togia. NWMLS as distributed by MLS GRID
- $665,0004 bd3 ba2.3k sqft2860 NW North Star Drive, Silverdale, WA 98383ActiveMLS ID #2558181, Bree Brower. NWMLS as distributed by MLS GRID
- $680,0004 bd3 ba2.1k sqft8400 Jeatran Place NW, Silverdale, WA 98383ActiveMLS ID #2557179, Mary Jane Power. NWMLS as distributed by MLS GRID
- $585,0003 bd3 ba1.7k sqft12568 Spohn Road NE, Poulsbo, WA 98370ActiveMLS ID #2567716, Brittney Bell. NWMLS as distributed by MLS GRID
- $730,0003 bd2 ba2.2k sqftWhisper Ridge Iii, Bremerton, WA 98312ActiveMLS ID #2558989, Frank C. Leach. NWMLS as distributed by MLS GRID
- $630,0004 bd3 ba2.8k sqft1875 NE Bentley Drive, Bremerton, WA 98311ActiveMLS ID #2567200, Sheryl Wingate. NWMLS as distributed by MLS GRID
- $635,0004 bd3 ba2.4k sqft2052 NE Marina Vista Court, Poulsbo, WA 98370ActiveMLS ID #2544369, Loyd Rance Cockerham III. NWMLS as distributed by MLS GRID
- $625,0003 bd2 ba1.7k sqft19064 10th Avenue NE, Poulsbo, WA 98370ActiveMLS ID #2559459, Brittney Bell. NWMLS as distributed by MLS GRID
- $615,0004 bd3 ba2.7k sqft3961 NW Country Lane, Bremerton, WA 98312ActiveMLS ID #2511866, Alan Johnson. NWMLS as distributed by MLS GRID
- $509,0003 bd3 ba2.3k sqft9511 Olson Road NW, Bremerton, WA 98311ActiveMLS ID #2566932, Lisa M Diehl. NWMLS as distributed by MLS GRID
- $575,0003 bd3 ba2k sqft8210 University Point Circle NE, Bremerton, WA 98311ActiveMLS ID #2540259, Steven Derrig. NWMLS as distributed by MLS GRID
- $575,0004 bd3 ba2.4k sqft7880 NE Forest Ridge Lane, Bremerton, WA 98311ActiveMLS ID #2550047, Nichole Mastel. NWMLS as distributed by MLS GRID
- $589,0004 bd2 ba1.9k sqft3202 19th Street, Bremerton, WA 98312ActiveMLS ID #2550666, Breona Enbom. NWMLS as distributed by MLS GRID
- $725,0003 bd3 ba2.8k sqft510 Johnson Road, Quilcene, WA 98376ActiveMLS ID #2559018, Madison Fisher. NWMLS as distributed by MLS GRID
- $575,0004 bd3 ba2.2k sqftShort Subdivision No. 4553, Port Orchard, WA 98367ActiveMLS ID #2564134, Justin Weis. NWMLS as distributed by MLS GRID
- $485,0004 bd3 ba2.3k sqft9880 Fredrickson Road NW, Bremerton, WA 98311ActiveMLS ID #2551762, Rowan Mundhenk. NWMLS as distributed by MLS GRID
