Welcome to a home where thoughtful upgrades, generous space, and exceptional care come together. Tucked into a rarely available neighborhood in the desirable Central Kitsap School District, this custom home offers a peaceful, private setting with room to live, work, and entertain. The spacious interior features oversized rooms and closets, abundant storage, a walk-in pantry, and a flexible 4th bedroom or den. Major improvements include a new heat pump (2026), insulated siding, triple-pane windows, remodeled bathrooms with custom tile, new appliances, a pellet stove, updated fireplace surround, and gutters. Outside, enjoy a new covered lanai, gazebo, newer deck, fresh fencing, landscaped low-maintenance yard, and a dedicated hot tub pad with electrical. RV parking with 50-amp service, a generator hookup, and storage shed add even more functionality. Beautifully maintained and extensively updated, this property offers the space, privacy, efficiency, and versatility that are increasingly hard to find.
Active
Listed by: Every Door Real Estate • Bree Brower
$625,000
2860 NW North Star Drive, Silverdale, WA 98383
4beds
2,366sqft
Single Family Residence
Built in 1975
0.34 Acres Lot
$620,100 Zestimate®
$264/sqft
$-- HOA
What's special
Updated fireplace surroundSpacious interiorNewer deckNew heat pumpLandscaped low-maintenance yardOversized rooms and closetsInsulated siding
- 4 days
- 256
- 5
Zillow last checked:
Listing updated:
Listed by:
Bree Brower,
Every Door Real Estate,
Lindsey Gudger,
Every Door Real Estate
Source: NWMLS as distributed by MLS GRID,MLS#: 2574346
Facts & features
Interior
Bedrooms & bathrooms
- Bedrooms: 4
- Bathrooms: 3
- Full bathrooms: 1
- 3/4 bathrooms: 2
- Main level bathrooms: 2
- Main level bedrooms: 3
Primary bedroom
- Level: Main
Bedroom
- Level: Main
Bedroom
- Level: Main
Bedroom
- Level: Lower
Bathroom full
- Level: Main
Bathroom three quarter
- Level: Main
Bathroom three quarter
- Level: Lower
Dining room
- Level: Main
Entry hall
- Level: Main
Family room
- Level: Lower
Kitchen without eating space
- Level: Main
Living room
- Level: Main
Heating
- Fireplace, Fireplace Insert, Forced Air, Electric, Wood
Cooling
- Forced Air, Insert
Appliances
- Included: Water Heater: Electric, Water Heater Location: Lower level
Features
- Bath Off Primary, Ceiling Fan(s), Dining Room, Pantry
- Flooring: Laminate, Vinyl, Carpet
- Windows: Dbl Pane/Storm Window
- Basement: Daylight,Finished
- Number of fireplaces: 1
- Fireplace features: Pellet Stove, Lower Level: 1, Fireplace
Interior area
- Total structure area: 2,366
- Total interior livable area: 2,366 sqft
Video & virtual tour
Property
Parking
- Total spaces: 2
- Parking features: Attached Garage, RV Parking
- Has attached garage: Yes
- Covered spaces: 2
Features
- Levels: One
- Stories: 1
- Entry location: Main
- Patio & porch: Bath Off Primary, Ceiling Fan(s), Dbl Pane/Storm Window, Dining Room, Fireplace, Pantry, Water Heater, Wet Bar
- Has spa: Yes
Lot
- Size: 0.34 Acres
- Features: Cul-De-Sac, Dead End Street, Paved, Cable TV, Deck, Fenced-Partially, High Speed Internet, Hot Tub/Spa, Patio, RV Parking, Shop
- Topography: Level,Rolling
- Residential vegetation: Wooded
Details
- Parcel number: 43510000070000
- Special conditions: Standard
Construction
Type & style
- Home type: SingleFamily
- Architectural style: Contemporary,1 Story w/Bsmnt.
- Property subtype: Single Family Residence
Materials
- Wood Siding
- Foundation: Poured Concrete
- Roof: Composition
Condition
- Very Good
- Year built: 1975
- Major remodel year: 1982
Utilities & green energy
- Electric: Company: PSE
- Sewer: Septic Tank
- Water: Public
Community & HOA
Community
- Subdivision: Bangor
Location
- Region: Silverdale
Financial & listing details
- Price per square foot: $264/sqft
- Tax assessed value: $508,430
- Annual tax amount: $4,681
- Date on market: 7/21/2026
- Cumulative days on market: 41 days
- Listing terms: Conventional,FHA,VA Loan
Estimated market value
$620,100
$589,000 - $651,000
$3,557/mo
Price history
| Date | Event | Price |
|---|---|---|
| 8/27/2026 | Listed for sale | $625,000+127.3%$264/sqft |
Source:  NWMLS as distributed by MLS GRID #2574346 Report a problem NWMLS as distributed by MLS GRID #2574346 Report a problem | ||
| 9/9/2009 | Sold | $275,000$116/sqft |
Source: NWMLS as distributed by MLS GRID #29089154 Report a problem | ||
Public tax history
| Year | Property taxes | Tax assessment |
|---|---|---|
| 2025 | $4,543 +1.2% | $508,430 |
| 2024 | $4,490 +2.3% | $508,430 |
| 2023 | $4,388 +4.1% | $508,430 +7.1% |
| 2022 | $4,215 +16.3% | $474,920 +25.3% |
| 2021 | $3,623 -2.5% | $379,120 +4.7% |
| 2020 | $3,714 +15.6% | $362,170 +17.8% |
| 2019 | $3,213 -13.4% | $307,360 +25.6% |
| 2018 | $3,712 | $244,720 |
| 2017 | $3,712 +22.2% | $244,720 +11.9% |
| 2016 | $3,037 +3.9% | $218,720 |
| 2015 | $2,923 | $218,720 +2.7% |
| 2014 | $2,923 +0.8% | $212,940 |
| 2013 | $2,901 +6.3% | $212,940 -2.1% |
| 2012 | $2,730 +11.2% | $217,550 -5% |
| 2011 | $2,456 -6.8% | $228,980 -7.2% |
| 2010 | $2,636 +263480% | $246,700 -8.1% |
| 2009 | $1 -100% | $268,470 -4% |
| 2008 | $2,612 +3.7% | $279,540 +7.7% |
| 2007 | $2,519 +8.6% | $259,460 +45.8% |
| 2005 | $2,320 | $177,920 +17.1% |
| 2002 | -- | $151,890 +5.6% |
| 2001 | $2,039 -1.8% | $143,780 +4.3% |
| 2000 | $2,077 | $137,830 |
Find assessor info on the county website
Monthly payment
Est. payment
Payment breakdown
Explore the cost of this home by adjusting the details. Changes won't be saved.Climate risks
Neighborhood: 98383
Nearby schools
Schools provided by the listing agent
- Elementary: Clear Creek Elem
- Middle: Central Kitsap Middle
- High: Central Kitsap High
Source: NWMLS as distributed by MLS GRID. This data may not be complete. We recommend contacting the local school district to confirm school assignments for this home.
Similar homes
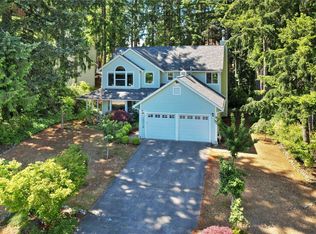
- $630,0004 bd3 ba1.9k sqftGlen At Quail Ridge Div 01, Silverdale, WA 98383Active
 MLS ID #2539797, Rowan Mundhenk. NWMLS as distributed by MLS GRID
 - $610,0003 bd3 ba2.2k sqft5501 NW Glenn Firs Lane, Silverdale, WA 98383Active
 MLS ID #2503970, Emily Niles. NWMLS as distributed by MLS GRID
 - $575,0003 bd3 ba2.1k sqft1596 NW Duesenberg Court, Silverdale, WA 98383Active
 MLS ID #2565562, Donny Reece. NWMLS as distributed by MLS GRID
 - $589,9004 bd3 ba1.8k sqft9787 Enchantment Avenue NW, Silverdale, WA 98383Active
 MLS ID #2562839, Daphne L Gibler. NWMLS as distributed by MLS GRID
