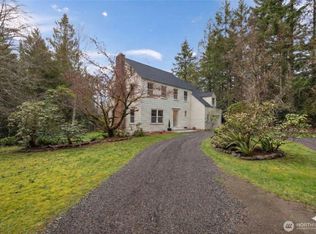
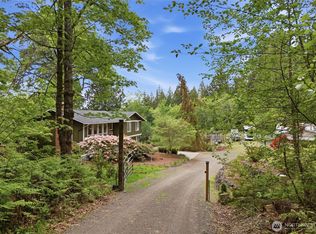
Welcome home to this beautiful Craftsman on nearly an acre in the desirable Newberry Hill area. Thoughtfully updated throughout, this 2,890 sq. ft. home blends modern finishes with timeless character while offering the privacy and peaceful setting you've been looking for. The spacious floor plan features 3 bedrooms, 3.25 baths, multiple living areas, and a dedicated office, providing flexibility for everyday living, entertaining, or working from home. The bright, updated kitchen flows into the main living spaces, while the finished daylight basement offers additional room for guests, recreation, or multi-generational living. Retreat to the primary suite with its private bath or step outside to enjoy the expansive deck overlooking the wooded surroundings. The hot tub, mature landscaping, fruit trees, garden space, and outbuildings create your own private Northwest retreat with beautiful mountain and territorial views. Located just minutes from Silverdale, Bangor, and the Olympic Peninsula, this move-in-ready home offers the perfect balance of convenience, privacy, and outdoor living.
Active
Listed by: eXp Realty • Cindy McKay
$650,000
8325 Seabeck Highway NW, Bremerton, WA 98312
3beds
2,890sqft
Single Family Residence
Built in 1974
0.81 Acres Lot
$638,800 Zestimate®
$225/sqft
$-- HOA
What's special
Fruit treesBright updated kitchenGarden spaceBeautiful craftsmanMature landscapingNearly an acreDedicated office
- 23 days |
- 1,505 |
- 117 |
Likely to sell faster than
Zillow last checked:
Listing updated:
Listed by:
Cindy McKay,
eXp Realty,
Janel M Delos Reyes,
eXp Realty
Source: NWMLS as distributed by MLS GRID,MLS#: 2561664
Facts & features
Interior
Bedrooms & bathrooms
- Bedrooms: 3
- Bathrooms: 4
- Full bathrooms: 2
- 3/4 bathrooms: 1
- 1/2 bathrooms: 1
- Main level bathrooms: 1
- Main level bedrooms: 1
Primary bedroom
- Level: Second
Bedroom
- Level: Second
Bedroom
- Level: Main
Bathroom full
- Level: Second
Bathroom full
- Level: Second
Bathroom three quarter
- Level: Main
Other
- Level: Lower
Other
- Level: Lower
Bonus room
- Level: Main
Den office
- Level: Second
Dining room
- Level: Main
Entry hall
- Level: Main
Family room
- Level: Lower
Kitchen without eating space
- Level: Main
Living room
- Level: Main
Utility room
- Level: Main
Heating
- Fireplace, Forced Air, Electric
Cooling
- None
Appliances
- Included: Dishwasher, Dryer, Refrigerator, Stove(s)/Range(s), Dishwasher(s), Dryer(s), Refrigerator(s), Water Heater: Electric, Water Heater Location: Basement
Features
- Bath Off Primary, Dining Room
- Flooring: Ceramic Tile, Vinyl Plank
- Windows: Dbl Pane/Storm Window
- Basement: Daylight,Finished
- Number of fireplaces: 1
- Fireplace features: Wood Burning, Main Level: 1, Fireplace
Interior area
- Total structure area: 2,890
- Total interior livable area: 2,890 sqft
Property
Parking
- Total spaces: 8
- Parking features: Driveway, Off Street
- Uncovered spaces: 8
Features
- Levels: One and One Half
- Stories: 1
- Entry location: Main
- Patio & porch: Bath Off Primary, Dbl Pane/Storm Window, Dining Room, Fireplace, Water Heater
- Has spa: Yes
- Has view: Yes
- View description: Mountain(s), Territorial
Lot
- Size: 0.81 Acres
- Features: Paved, Secluded, Deck, Hot Tub/Spa, Outbuildings
- Topography: Level,Partial Slope
- Residential vegetation: Brush, Fruit Trees, Garden Space, Wooded
Details
- Parcel number: 23250130121001
- Zoning: RP
- Zoning description: Jurisdiction: County
- Special conditions: Standard
Construction
Type & style
- Home type: SingleFamily
- Architectural style: Craftsman,1 1/2 Stry w/Bsmt
- Property subtype: Single Family Residence
Materials
- Wood Siding, Wood Products
- Foundation: Poured Concrete
- Roof: Composition
Condition
- Updated/Remodeled
- Year built: 1974
- Major remodel year: 1974
Utilities & green energy
- Electric: Company: Puget Sound Energy
- Sewer: Septic Tank, Company: Septic
- Water: Individual Well, Company: Private Well
- Utilities for property: Astound, Astound
Community & HOA
Community
- Subdivision: Newberry Hill
Location
- Region: Bremerton
Financial & listing details
- Price per square foot: $225/sqft
- Tax assessed value: $542,740
- Annual tax amount: $5,187
- Date on market: 7/29/2026
- Cumulative days on market: 26 days
- Listing terms: Conventional,FHA,VA Loan
- Inclusions: Dishwasher(s), Dryer(s), Refrigerator(s), Stove(s)/Range(s)
Estimated market value
$638,800
$607,000 - $671,000
$3,406/mo
Price history
| Date | Event | Price |
|---|---|---|
| 7/31/2026 | Listed for sale | $650,000+151.9%$225/sqft |
Source: eXp Realty #2561664 Report a problem | ||
| 6/23/2010 | Sold | $258,000-5.3%$89/sqft |
Source:  NWMLS as distributed by MLS GRID #30521 Report a problem NWMLS as distributed by MLS GRID #30521 Report a problem | ||
| 4/28/2010 | Price change | $272,450-0.9%$94/sqft |
Source: John L Scott Real Estate #30521 Report a problem | ||
| 4/23/2010 | Price change | $274,950-1.8%$95/sqft |
Source: John L Scott Real Estate #30521 Report a problem | ||
| 4/10/2010 | Price change | $279,950-6.7%$97/sqft |
Source: John L Scott Real Estate #30521 Report a problem | ||
| 1/6/2010 | Listed for sale | $299,900+70.6%$104/sqft |
Source: Windermere Port Orchard #807 Report a problem | ||
| 11/16/2009 | Sold | $175,822+28.8%$61/sqft |
Source: Public Record Report a problem | ||
| 6/20/1997 | Sold | $136,500$47/sqft |
Source: Public Record Report a problem | ||
Public tax history
| Year | Property taxes | Tax assessment |
|---|---|---|
| 2025 | $5,049 +1.2% | $542,740 |
| 2024 | $4,988 +2.8% | $542,740 |
| 2023 | $4,851 +7.2% | $542,740 +7.7% |
| 2022 | $4,526 +9.8% | $504,060 +24.6% |
| 2021 | $4,122 -0.6% | $404,430 +4.7% |
| 2020 | $4,147 +15.4% | $386,300 +17.8% |
| 2019 | $3,595 -12.7% | $327,800 +19.7% |
| 2018 | $4,116 | $273,880 |
| 2017 | $4,116 +16.1% | $273,880 +9.7% |
| 2016 | $3,544 +1.5% | $249,630 |
| 2015 | $3,493 | $249,630 +2.2% |
| 2014 | $3,493 +4.3% | $244,250 |
| 2013 | $3,349 -0.2% | $244,250 -3.1% |
| 2012 | $3,356 +3.9% | $251,990 -10.6% |
| 2011 | $3,231 +322966% | $281,980 -6.9% |
| 2010 | $1 -100% | $302,910 -8% |
| 2009 | $3,393 -1% | $329,250 -4.1% |
| 2008 | $3,427 +2.4% | $343,420 +12.4% |
| 2007 | $3,349 +38.9% | $305,440 +71.5% |
| 2005 | $2,412 | $178,080 +17.5% |
| 2002 | -- | $151,590 +5.5% |
| 2001 | $2,142 +0.5% | $143,700 +4.9% |
| 2000 | $2,131 | $137,000 |
Find assessor info on the county website
Monthly payment
Est. payment
Payment breakdown
Explore the cost of this home by adjusting the details. Changes won't be saved.Climate risks
Neighborhood: 98312
Nearby schools
GreatSchools rating
- 5/10Cougar Valley Elementary SchoolGrades: PK-5Distance: 3.8 mi
- 6/10Klahowya SecondaryGrades: 6-12Distance: 1.1 mi
Schools provided by the listing agent
- Elementary: Cougar Vly Elem
- Middle: Klahowya Secondary
- High: Klahowya Secondary
Source: NWMLS as distributed by MLS GRID. This data may not be complete. We recommend contacting the local school district to confirm school assignments for this home.
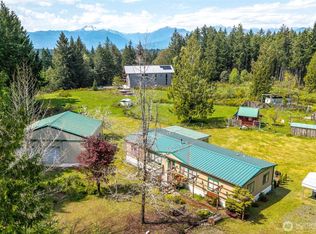
- $510,0003 bd2 ba1.4k sqft8262 Seabeck Hwy NW, Bremerton, WA 98312Sold
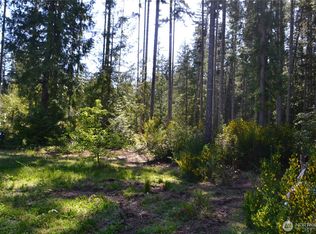
- $375,0003.56 acres7975 Seabeck Hwy NW, Bremerton, WA 98312Sold
- $150,0001.62 acres8042 NW Lawstad Pl, Silverdale, WA 98383Sold

- $687,0004 bd4 ba3.3k sqft9520 NW Dishman Rd, Bremerton, WA 98312Sold
- $914,1003 bd4 ba3.3k sqft8700 Seabeck Hwy NW, Bremerton, WA 98383Off Market
- $750,0004 bd3 ba2.2k sqft8002 NW Lawstad Pl, Silverdale, WA 98383Sold
- $1,340,0003 bd6 ba3.4k sqft8730 Seabeck Hwy NW, Bremerton, WA 98312Sold
- $1,150,0004 bd3 ba2.3k sqft8271 Sesame St NW, Silverdale, WA 98383Sold
A local agent can set up tours, give advice and negotiate with sellers.
Similar homes
- $649,9003 bd4 ba2.2k sqft1709 Shorewood Drive, Bremerton, WA 98312Active
 MLS ID #2545311, Doug Miller. NWMLS as distributed by MLS GRID
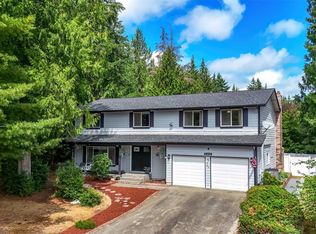
 - $649,9994 bd3 ba2.7k sqftSilverview, Silverdale, WA 98383Active
 MLS ID #2562434, Deborah Bonneville. NWMLS as distributed by MLS GRID
 - $759,9993 bd3 ba2.2k sqft3858 Quiet Drive NW, Bremerton, WA 98312Active
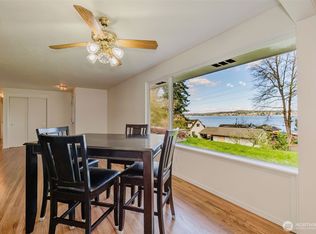
 MLS ID #2521990, Janet Lovett. NWMLS as distributed by MLS GRID
 - $599,0003 bd3 ba2k sqft4540 NW Inverness Court, Bremerton, WA 98312Active
 MLS ID #2420712, Marcus Hoffman. NWMLS as distributed by MLS GRID
 - $619,9504 bd3 ba2.3k sqft6110 Lakemont Lane, Bremerton, WA 98312ActiveMLS ID #2563069, Joe Stevick. NWMLS as distributed by MLS GRID
- $650,0003 bd3 ba2.1k sqft12001 Seabeck Highway NW, Seabeck, WA 98380ActiveMLS ID #2484121, Dennis Balduf. NWMLS as distributed by MLS GRID
- $615,0004 bd3 ba2.7k sqft3961 NW Country Lane, Bremerton, WA 98312ActiveMLS ID #2511866, Alan Johnson. NWMLS as distributed by MLS GRID
- $580,0004 bd2 ba2.6k sqft4683 W Sherman Heights Road, Bremerton, WA 98312ActiveMLS ID #2564186, Jeremy Morrison. NWMLS as distributed by MLS GRID
- $625,0003 bd3 ba3.3k sqft960 NE Melanie Court, Bremerton, WA 98311ActiveMLS ID #2542253, William Bailey. NWMLS as distributed by MLS GRID
- $625,0003 bd3 ba2.9k sqft4270 Fir Drive NE, Bremerton, WA 98310ActiveMLS ID #2524147, Jennifer Wetzel. NWMLS as distributed by MLS GRID
- $650,0003 bd2 ba1.5k sqft2958 NW Four Wheel Drive, Seabeck, WA 98380ActiveMLS ID #2540527, Sheryl Wingate. NWMLS as distributed by MLS GRID
- $589,0004 bd2 ba1.9k sqft3202 19th Street, Bremerton, WA 98312ActiveMLS ID #2550666, Breona Enbom. NWMLS as distributed by MLS GRID
- $665,0004 bd3 ba2.3k sqft2860 NW North Star Drive, Silverdale, WA 98383ActiveMLS ID #2558181, Bree Brower. NWMLS as distributed by MLS GRID
- $610,0003 bd3 ba2.2k sqft5501 NW Glenn Firs Lane, Silverdale, WA 98383ActiveMLS ID #2503970, Emily Niles. NWMLS as distributed by MLS GRID
- $680,0004 bd3 ba2.1k sqft8400 Jeatran Place NW, Silverdale, WA 98383ActiveMLS ID #2557179, Mary Jane Power. NWMLS as distributed by MLS GRID
- $699,5002 bd2 ba2.5k sqft191 NE McWilliams Court, Bremerton, WA 98311ContingentMLS ID #2496886, Roger Duryea. NWMLS as distributed by MLS GRID
- $649,0003 bd2 ba2.9k sqft20509 State Highway 305 NE, Poulsbo, WA 98370ActiveMLS ID #2561007, Sandra Nilson. NWMLS as distributed by MLS GRID
- $598,0003 bd2 ba1.6k sqft15900 Clear Creek Road NW, Poulsbo, WA 98370ActiveMLS ID #2563494, Sonja Tijmann. NWMLS as distributed by MLS GRID
- $675,0003 bd2 ba2.3k sqft500 Mallard Lane NW, Seabeck, WA 98380ActiveMLS ID #2558956, Nathan Sharp. NWMLS as distributed by MLS GRID
- $950,0002 bd2 ba2.6k sqftSbl 1076210, Bremerton, WA 98312ActiveMLS ID #2550855, Rachel Harris. NWMLS as distributed by MLS GRID
