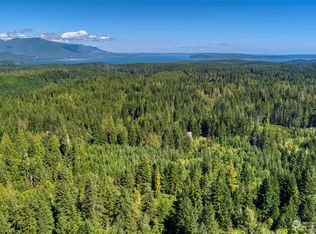
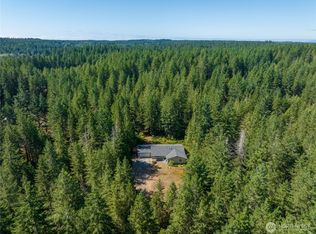
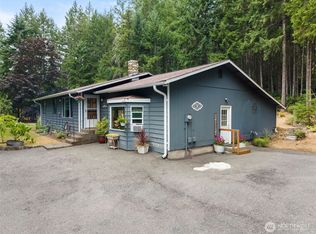
Improved price, come tour today!! There are potential savings with a VA assumable loan at 2.5% interest rate.Beautifully updated property featuring a detached studio (not in reported SqFt) perfect for an office, guest retreat, or hobby room. The grounds offer a premier outdoor setup with a 3,000 sqft garden space and an orchard. Inside, this move-in ready home features luxury vinyl plank flooring, fresh paint, enhanced insulation, and a new garage door/opener. The remodeled kitchen showcases soft-close cabinetry, butcher block countertops, a custom pantry, and updated appliances. Both bathrooms are beautifully renovated, highlighted by a new tile shower and tub in the primary bath. Additional upgrades include a mini-split heating/cooling system, updated electrical, new roof on home, garage and studio, and water system improvements. The detached studio is fully updated with new insulation, drywall, and flooring. . Conveniently located near Naval Base Kitsap Bangor, PSNS, shopping, and medical facilities, this home combines ultimate versatility, extensive updates, and a central location. Mortgage savings may be available for buyers of this listing.
Active
Listed by: Redfin • Sheryl Wingate
Price cut: $10K (8/1)
$665,000
2958 NW Four Wheel Drive, Seabeck, WA 98380
3beds
1,590sqft
:
Get pre-qualified$4,051/mo
Single Family Residence
Built in 1975
4.47 Acres Lot
$658,800 Zestimate®
$418/sqft
$-- HOA
What's special
Remodeled kitchenUpdated appliancesCustom pantryButcher block countertopsSoft-close cabinetryLuxury vinyl plank flooringFresh paint
- 47 days |
- 457 |
- 42 |
Zillow last checked:
Listing updated:
Listed by:
Sheryl Wingate,
Redfin
Source: NWMLS as distributed by MLS GRID,MLS#: 2540527
Facts & features
Interior
Bedrooms & bathrooms
- Bedrooms: 3
- Bathrooms: 2
- Full bathrooms: 2
- Main level bathrooms: 2
- Main level bedrooms: 3
Primary bedroom
- Level: Main
Bedroom
- Level: Main
Bedroom
- Level: Main
Bathroom full
- Level: Main
Bathroom full
- Level: Main
Entry hall
- Level: Main
Family room
- Level: Main
Kitchen with eating space
- Level: Main
Living room
- Level: Main
Utility room
- Level: Main
Heating
- Fireplace, Ductless, Electric
Cooling
- Ductless
Appliances
- Included: Dishwasher, Disposal, Dryer, Refrigerator, Stove(s)/Range(s), Washer, Dishwasher(s), Dryer(s), Garbage Disposal, Refrigerator(s), Washer(s), Water Heater Location: Laundry
Features
- Bath Off Primary, Ceiling Fan(s), Dining Room, Pantry
- Flooring: Ceramic Tile, Vinyl Plank
- Windows: Dbl Pane/Storm Window
- Basement: None
- Number of fireplaces: 2
- Fireplace features: Pellet Stove, Wood Burning, Main Level: 2, Fireplace
Interior area
- Total structure area: 1,590
- Total interior livable area: 1,590 sqft
Video & virtual tour
Property
Parking
- Total spaces: 1
- Parking features: Driveway, Detached Garage, RV Parking
- Has garage: Yes
- Covered spaces: 1
Features
- Levels: One
- Stories: 1
- Entry location: Main
- Patio & porch: Bath Off Primary, Ceiling Fan(s), Dbl Pane/Storm Window, Dining Room, Fireplace, Pantry, Vaulted Ceiling(s)
Lot
- Size: 4.47 Acres
- Features: Deck, Green House, Outbuildings, Outdoor Fireplace, RV Parking
- Topography: Level,Partial Slope,Rolling
- Residential vegetation: Fruit Trees, Garden Space, Wooded
Details
- Parcel number: 12240210361000
- Special conditions: Standard
Construction
Type & style
- Home type: SingleFamily
- Architectural style: 1 Story
- Property subtype: Single Family Residence
Materials
- Wood Siding
- Foundation: Block, Poured Concrete
- Roof: Composition
Condition
- Year built: 1975
Utilities & green energy
- Sewer: Septic Tank
- Water: Individual Well
- Utilities for property: Astound Broadband
Community & HOA
Community
- Subdivision: Seabeck
Location
- Region: Seabeck
Financial & listing details
- Price per square foot: $418/sqft
- Tax assessed value: $453,250
- Annual tax amount: $4,328
- Date on market: 6/17/2026
- Cumulative days on market: 49 days
- Listing terms: Assumable,Conventional,FHA,VA Loan
- Inclusions: Dishwasher(s), Dryer(s), Garbage Disposal, Refrigerator(s), Stove(s)/Range(s), Washer(s)
Estimated market value
$658,800
$626,000 - $692,000
$2,667/mo
Price history
| Date | Event | Price |
|---|---|---|
| 8/1/2026 | Price change | $665,000-1.5%$418/sqft |
Source:  NWMLS as distributed by MLS GRID #2540527 Report a problem NWMLS as distributed by MLS GRID #2540527 Report a problem | ||
| 6/18/2026 | Listed for sale | $675,000+66.7%$425/sqft |
Source: NWMLS as distributed by MLS GRID #2540527 Report a problem | ||
| 2/27/2020 | Sold | $405,000-3.6%$255/sqft |
Source: NWMLS as distributed by MLS GRID #1537278 Report a problem | ||
| 1/8/2020 | Pending sale | $420,000$264/sqft |
Source: Sterling Property Group #1537278 Report a problem | ||
| 11/1/2019 | Listed for sale | $420,000+126.7%$264/sqft |
Source: Sterling Property Group #1537278 Report a problem | ||
| 4/24/2013 | Sold | $185,280$117/sqft |
Source: Public Record Report a problem | ||
Public tax history
| Year | Property taxes | Tax assessment |
|---|---|---|
| 2025 | $4,216 +1.2% | $453,250 |
| 2024 | $4,166 +2.8% | $453,250 |
| 2023 | $4,051 +3.1% | $453,250 +3.6% |
| 2022 | $3,929 +2.9% | $437,540 +16.8% |
| 2021 | $3,819 +10.6% | $374,630 +16.5% |
| 2020 | $3,453 +33.3% | $321,660 +36.2% |
| 2019 | $2,590 -11.2% | $236,140 +6.7% |
| 2018 | $2,916 | $221,280 |
| 2017 | $2,916 +0.6% | $221,280 +17.9% |
| 2016 | $2,899 +8.7% | $187,680 |
| 2015 | $2,666 | $187,680 +2% |
| 2014 | $2,666 +4.3% | $184,060 |
| 2013 | $2,557 +2.7% | $184,060 |
| 2012 | $2,489 +0.2% | $184,060 -13.8% |
| 2011 | $2,483 -5.8% | $213,620 -6.6% |
| 2010 | $2,637 -4.5% | $228,830 -13.6% |
| 2009 | $2,760 -0.8% | $264,780 -4% |
| 2008 | $2,784 +6.1% | $275,850 +16.6% |
| 2007 | $2,622 | $236,650 +55.1% |
| 2005 | -- | $152,530 +18% |
| 2002 | -- | $129,280 +6% |
| 2001 | $1,833 -2% | $122,000 +1.5% |
| 2000 | $1,870 | $120,240 |
Find assessor info on the county website
Monthly payment
Est. payment
Payment breakdown
Explore the cost of this home by adjusting the details. Changes won't be saved.Climate risks
Neighborhood: 98380
Nearby schools
GreatSchools rating
- 5/10Green Mountain Elementary SchoolGrades: PK-5Distance: 2.4 mi
- 6/10Klahowya SecondaryGrades: 6-12Distance: 6 mi
- $180,0008.45 Acres2594 Kelleys Glen Ln NW, Seabeck, WA 98380Sold
- $595,0003 bd2 ba1.7k sqft2809 Rainhaven Dr NW, Seabeck, WA 98380Sold

- $595,0004 bd2 ba2.1k sqft2635 NW Four Wheel Dr, Seabeck, WA 98380Sold
- $400,0002 bd1 ba924 sqft17045 NW Sunset Ridge Way, Seabeck, WA 98380Sold

- $670,0002 bd2 ba1.6k sqft16148 NW Solitude Way, Seabeck, WA 98380Sold
- $425,0002 bd1 ba1k sqft17103 NW Sunset Ridge Way, Seabeck, WA 98380For Sale
- $448,0003 bd2 ba1.7k sqft3064 Deep Well Ln NW, Seabeck, WA 98380Sold
- $625,0004 bd2 ba2.4k sqft17021 NW Sunset Ridge Way, Seabeck, WA 98380Sold
A local agent can set up tours, give advice and negotiate with sellers.
Similar homes
- $535,0003 bd2 ba1.7k sqft3495 Camp Lane NW, Seabeck, WA 98380Active
 MLS ID #2560038, Lindsay Martin. NWMLS as distributed by MLS GRID
 - $665,0004 bd2 ba1.9k sqft8377 Glenwood Road SW, Port Orchard, WA 98367Active
 MLS ID #2560439, Liliana Fedorova. NWMLS as distributed by MLS GRID
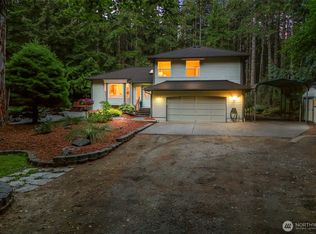
 - $689,0003 bd3 ba1.7k sqft3914 SW Huckleberry Road, Port Orchard, WA 98367Active
 MLS ID #2557889, Jennifer Harder. NWMLS as distributed by MLS GRID
 - $650,0002 bd3 ba1.9k sqftKephart Short Plat #2, Brinnon, WA 98320Active
 MLS ID #2536311, Belinda J Graham. NWMLS as distributed by MLS GRID
 - $598,0003 bd2 ba1.6k sqft15900 Clear Creek Road NW, Poulsbo, WA 98370ActiveMLS ID #2563494, Sonja Tijmann. NWMLS as distributed by MLS GRID
- $579,0003 bd2 ba1.4k sqft5180 SE Cottage Path Way, Port Orchard, WA 98367ActiveMLS ID #2560874, Sarah Baric. NWMLS as distributed by MLS GRID
- $769,9993 bd3 ba2.2k sqft3858 Quiet Drive NW, Bremerton, WA 98312ActiveMLS ID #2521990, Janet Lovett. NWMLS as distributed by MLS GRID
- $625,0004 bd3 ba2.3k sqft6110 Lakemont Lane, Bremerton, WA 98312ActiveMLS ID #2563069, Joe Stevick. NWMLS as distributed by MLS GRID
- $649,0003 bd3 ba2.3k sqft112 May St, Port Orchard, WA 98366ActiveMLS ID #2562539, Joshua Potter. NWMLS as distributed by MLS GRID
- $585,0003 bd2 ba1.6k sqft8025 NW Wildcat Lake Road, Bremerton, WA 98312ActiveMLS ID #2539216, Cindy McKay. NWMLS as distributed by MLS GRID
- $575,0003 bd2 ba1.5k sqft6971 NE Tahuya Blacksmith Road, Tahuya, WA 98588ActiveMLS ID #2523343, Lori Anderson. NWMLS as distributed by MLS GRID
- $772,0003 bd3 ba2k sqft4782 NW Grover Lane, Bremerton, WA 98312ActiveMLS ID #2560565, Betsy Tarpley. NWMLS as distributed by MLS GRID
- $439,9003 bd2 ba1.2k sqft3911 Silver Lane NW, Bremerton, WA 98312ActiveMLS ID #2561778, Mandy Strong. NWMLS as distributed by MLS GRID
- $750,0003 bd3 ba1.9k sqft835 Pollock Drive, Brinnon, WA 98320ActiveMLS ID #2509531, Shelly Dunnington. NWMLS as distributed by MLS GRID
- $615,0004 bd3 ba1.8k sqft9787 Enchantment Avenue NW, Silverdale, WA 98383ActiveMLS ID #2562839, Daphne L Gibler. NWMLS as distributed by MLS GRID
- $925,0003 bd3 ba2.3k sqft7761 Larson Lane NW, Seabeck, WA 98380ActiveMLS ID #2535917, Daniel Baker. NWMLS as distributed by MLS GRID
- $639,0003 bd3 ba1.9k sqft18312 97th Street Ct, Vaughn, WA 98394ActiveMLS ID #2559626, Jennie Wetter. NWMLS as distributed by MLS GRID
- $665,0004 bd3 ba2.3k sqft2860 NW North Star Drive, Silverdale, WA 98383ActiveMLS ID #2558181, Bree Brower. NWMLS as distributed by MLS GRID
- $649,9003 bd4 ba2.2k sqft1709 Shorewood Drive, Bremerton, WA 98312ActiveMLS ID #2545311, Doug Miller. NWMLS as distributed by MLS GRID
- $644,9503 bd2 ba1.6k sqft151 NE Myrlis Joy Drive, Tahuya, WA 98588ActiveMLS ID #2545169, April Saein Jeong-Callies. NWMLS as distributed by MLS GRID
