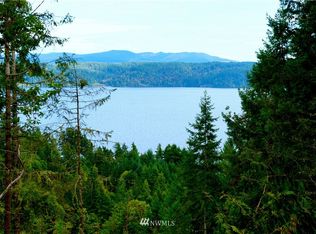
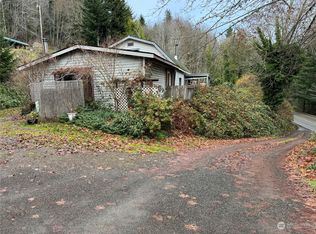
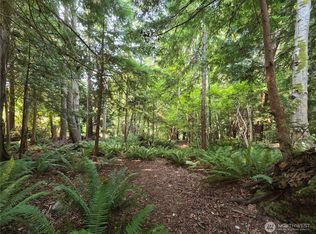
Tucked into a secluded 5.1 acres on the Olympic Peninsula. A truly unique property offering privacy, views and versality. Whether you're ready to leave city life behind for good, or you're looking for a soul-recharging escape to come back to again and again, this place delivers something rare: genuine peace. Wake up to sweeping views of Mount Rainier and a 180-degree panorama of Hood Canal. Step outside to seals in the canal and view eagles overhead. The Olympic National Forest is steps away from the back property line, with private trails that wind into the woods - your own portal to wilderness, no drive required. The 3-bedroom, 1,940 sq ft recently painted home offers a flexible lower-level layout ideal for guest accommodations, a private living area, home office space, or potential short- or long-term rental opportunities." Beyond the house, the land is truly special. Spend evenings by the fire in an enchanting fairy garden. Harvest from the kitchen garden or wander the extensive orchard and growing area— all protected by nearly an acre of elk- and deer-proof fencing. Sheds and infrastructure for animal husbandry are already in place for those ready to go full homestead. This is more than a property - it's a lifestyle that most people only dream about. Must be seen to be appreciated - book an appointment for viewing today."
Active
Listed by: RE/MAX Top Executives • Shelly Dunnington
Price cut: $21K (9/3)
$729,000
835 Pollock Drive, Brinnon, WA 98320
3beds
1,940sqft
Single Family Residence
Built in 2002
5.01 Acres Lot
$710,500 Zestimate®
$376/sqft
$-- HOA
What's special
Views of mount rainierKitchen gardenHome office spaceSeals in the canalEnchanting fairy gardenView eagles overheadElk- and deer-proof fencing
- --
- on Zillow
- 306
- views
- 28
- saves
Zillow last checked:
Listing updated:
Listed by:
Shelly Dunnington,
RE/MAX Top Executives
Source: NWMLS as distributed by MLS GRID,MLS#: 2509531
Facts & features
Interior
Bedrooms & bathrooms
- Bedrooms: 3
- Bathrooms: 3
- 3/4 bathrooms: 3
- Main level bathrooms: 2
- Main level bedrooms: 2
Primary bedroom
- Level: Main
Bedroom
- Level: Lower
Bedroom
- Level: Main
Bathroom three quarter
- Level: Lower
Bathroom three quarter
- Level: Main
Bathroom three quarter
- Level: Main
Den office
- Level: Main
Entry hall
- Level: Main
Family room
- Level: Lower
Kitchen with eating space
- Level: Main
Living room
- Level: Main
Utility room
- Level: Lower
Heating
- Fireplace, Stove/Free Standing, Wall Furnace, Electric
Cooling
- None
Appliances
- Included: Dishwasher, Dryer, Refrigerator, Stove(s)/Range(s), Washer, Dishwasher(s), Dryer(s), Refrigerator(s), Washer(s), Water Heater: Tankless
Features
- Ceiling Fan(s)
- Flooring: Concrete, Hardwood, Laminate, Vinyl, Carpet
- Windows: Dbl Pane/Storm Window, Skylight(s)
- Basement: Finished
- Number of fireplaces: 1
- Fireplace features: Wood Burning, Main Level: 1, Fireplace
Interior area
- Total structure area: 1,940
- Total interior livable area: 1,940 sqft
Video & virtual tour
Property
Parking
- Total spaces: 2
- Parking features: Detached Carport, Attached Garage
- Has attached garage: Yes
- Has carport: Yes
- Covered spaces: 2
Features
- Levels: One
- Stories: 1
- Entry location: Main
- Patio & porch: Ceiling Fan(s), Dbl Pane/Storm Window, Fireplace, Jetted Tub, Skylight(s), Water Heater
- Spa features: Bath
- Has view: Yes
- View description: Canal, Mountain(s), Territorial
- Has water view: Yes
- Water view: Canal
Lot
- Size: 5.01 Acres
- Features: Open Lot, Secluded, Deck, Fenced-Partially, Green House, Outbuildings, Propane
- Topography: Level,Partial Slope
- Residential vegetation: Brush, Fruit Trees, Garden Space, Wooded
Details
- Parcel number: 502312011
- Zoning description: Jurisdiction: County
- Special conditions: Standard
Construction
Type & style
- Home type: SingleFamily
- Architectural style: 1 Story w/Bsmnt.
- Property subtype: Single Family Residence
Materials
- Wood Siding, Wood Products
- Foundation: Poured Concrete
- Roof: Composition
Condition
- Year built: 2002
- Major remodel year: 2002
Utilities & green energy
- Sewer: Septic Tank, Company: Septic
- Water: Shared Well, Company: Well
Community & HOA
Community
- Subdivision: Brinnon
Location
- Region: Brinnon
Financial & listing details
- Price per square foot: $376/sqft
- Tax assessed value: $519,540
- Annual tax amount: $4,036
- Date on market: 4/18/2026
- Listing terms: Conventional,FHA,VA Loan
- Inclusions: Dishwasher(s), Dryer(s), Refrigerator(s), Stove(s)/Range(s), Washer(s)
- Road surface type: Dirt
Estimated market value
$710,500
$675,000 - $746,000
$2,628/mo
Price history
| Date | Event | Price |
|---|---|---|
| 9/3/2026 | Price change | $729,000-2.8%$376/sqft |
Source:  NWMLS as distributed by MLS GRID #2509531 Report a problem NWMLS as distributed by MLS GRID #2509531 Report a problem | ||
| 4/18/2026 | Listed for sale | $750,000+4.2%$387/sqft |
Source: NWMLS as distributed by MLS GRID #2509531 Report a problem | ||
| 12/30/2021 | Sold | $719,900$371/sqft |
Source: NWMLS as distributed by MLS GRID #1851207 Report a problem | ||
| 11/13/2021 | Pending sale | $719,900$371/sqft |
Source: NWMLS as distributed by MLS GRID #1851207 Report a problem | ||
| 10/12/2021 | Listed for sale | $719,900+193.8%$371/sqft |
Source: NWMLS as distributed by MLS GRID #1851207 Report a problem | ||
| 3/7/2016 | Sold | $245,000-7.5%$126/sqft |
Source: NWMLS as distributed by MLS GRID #674054 Report a problem | ||
| 1/19/2016 | Pending sale | $265,000$137/sqft |
Source: Johnston Realty #674054 Report a problem | ||
| 11/29/2015 | Price change | $265,000+17.8%$137/sqft |
Source: Johnston Realty #674054 Report a problem | ||
| 11/16/2015 | Price change | $225,000-15.1%$116/sqft |
Source: Johnston Realty #674054 Report a problem | ||
| 2/12/2015 | Listed for sale | $265,000+657.1%$137/sqft |
Source: Johnston Realty #674054 Report a problem | ||
| 10/5/2000 | Sold | $35,000$18/sqft |
Source: Agent Provided Report a problem | ||
Public tax history
| Year | Property taxes | Tax assessment |
|---|---|---|
| 2025 | $4,036 +4% | $519,540 +6.9% |
| 2024 | $3,880 +0.2% | $485,946 +2.2% |
| 2023 | $3,874 +18.1% | $475,441 +12.2% |
| 2022 | $3,281 +42.5% | $423,754 +68.9% |
| 2021 | $2,303 -1.2% | $250,960 +5.2% |
| 2019 | $2,331 +0.2% | $238,541 |
| 2018 | $2,327 +10.5% | $238,541 +11.2% |
| 2017 | $2,106 -1.9% | $214,584 |
| 2016 | $2,147 +9.3% | $214,584 |
| 2015 | $1,964 +1.1% | $214,584 |
| 2014 | $1,942 | $214,584 +2.7% |
| 2013 | $1,942 +24.8% | $208,890 |
| 2010 | $1,556 | -- |
Find assessor info on the county website
Monthly payment
Est. payment
Payment breakdown
Explore the cost of this home by adjusting the details. Changes won't be saved.Climate risks
Neighborhood: 98320

Similar homes
- $749,0003 bd2 ba1.3k sqft730 E North Bay Road, Allyn, WA 98524Active
 MLS ID #2592152, Kimberly Motzer. NWMLS as distributed by MLS GRID
 - $800,0004 bd3 ba2.7k sqft200 Peter Hagen Road NW, Seabeck, WA 98380Active
 MLS ID #2507474, Gretchen Wood. NWMLS as distributed by MLS GRID
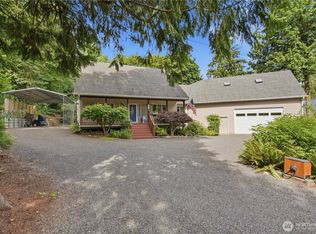
 - $759,9003 bd3 ba2k sqft4782 NW Grover Lane, Bremerton, WA 98312Active
 MLS ID #2560565, Betsy Tarpley. NWMLS as distributed by MLS GRID
 - $749,0003 bd3 ba2.4k sqftShort-Plat No. 3722, Bremerton, WA 98311Active
 MLS ID #2566435, Jackie Killoran. NWMLS as distributed by MLS GRID
