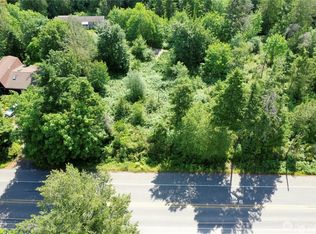
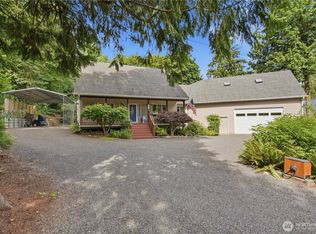
Welcome to your dream home in the heart of Silverdale! This stunning 3 bedroom (plus 2 bonus rooms) 3-bathroom residence offers the perfect blend of spacious living and already set up for multigenerational living with 2 kitchens and 2 laundry rooms. The main kitchen has been fully updated with granite countertops, new appliances and cabinets. With mini-splits on both the main and upper level you'll find the temperature prefect year round. Located in the highly desirable Central Kitsap School District. Step inside to find a bright, thoughtful layout designed for modern living. The expansive living spaces flow effortlessly, leading your eyes out to the peaceful territorial views that frame the property. This home is located near the Trails Shopping Mall, Kitsap Transit, and central to Bangor, PSNS and Keyport bases. Lots of room for RV parking as well. Some photos virtually staged.
Active
Listed by: Keller Williams West Sound • Sandy Hardy • 360-286-9370
$749,000
11922 Clear Creek Road NW, Silverdale, WA 98383
3beds
2,304sqft
Single Family Residence
Built in 1940
1.77 Acres Lot
$735,300 Zestimate®
$325/sqft
$-- HOA
What's special
- --
- on Zillow
- 492
- views
- 19
- saves
Likely to sell faster than
Zillow last checked:
Listing updated:
Listed by:
Sandy Hardy 360-286-9370 sandyhardy@kw.com,
Keller Williams West Sound
Source: NWMLS as distributed by MLS GRID,MLS#: 2583780
Facts & features
Interior
Bedrooms & bathrooms
- Bedrooms: 3
- Bathrooms: 3
- Full bathrooms: 1
- 3/4 bathrooms: 2
- Main level bathrooms: 1
- Main level bedrooms: 1
Primary bedroom
- Level: Second
Bedroom
- Level: Lower
Bedroom
- Level: Main
Bathroom full
- Level: Main
Bathroom three quarter
- Level: Second
Bathroom three quarter
- Level: Lower
Other
- Level: Lower
Other
- Level: Lower
Bonus room
- Level: Second
Den office
- Level: Lower
Dining room
- Level: Main
Entry hall
- Level: Main
Kitchen with eating space
- Level: Main
Kitchen without eating space
- Level: Lower
Living room
- Level: Main
Utility room
- Level: Main
Heating
- Ductless, Electric
Cooling
- Ductless
Appliances
- Included: Dishwasher, Disposal, Dryer, Refrigerator, Stove(s)/Range(s), Washer, Dishwasher(s), Dryer(s), Garbage Disposal, Refrigerator(s), Washer(s), Water Heater: Electric, Water Heater Location: Basement
Features
- Bath Off Primary, Dining Room
- Flooring: Vinyl Plank, Carpet
- Doors: French Doors
- Windows: Dbl Pane/Storm Window
- Basement: Finished
- Has fireplace: No
Interior area
- Total structure area: 2,304
- Total interior livable area: 2,304 sqft
Property
Parking
- Total spaces: 1
- Parking features: Detached Carport, Driveway, RV Parking
- Has carport: Yes
- Covered spaces: 1
Features
- Levels: Multi/Split
- Entry location: Main
- Patio & porch: Second Kitchen, Bath Off Primary, Dbl Pane/Storm Window, Dining Room, French Doors, Vaulted Ceiling(s), Walk-In Closet(s), Water Heater
- Has view: Yes
- View description: Territorial
Lot
- Size: 1.77 Acres
- Features: High Voltage Line, Open Lot, Paved, Secluded, Deck, Fenced-Partially, Outbuildings, RV Parking
- Topography: Rolling,Sloped,Terraces
- Residential vegetation: Fruit Trees, Garden Space
Details
- Parcel number: 09250120202009
- Zoning description: Jurisdiction: County
- Special conditions: Standard
- Other equipment: Leased Equipment: n/a
Construction
Type & style
- Home type: SingleFamily
- Architectural style: Traditional,Multi Level
- Property subtype: Single Family Residence
Materials
- Cement/Concrete, Wood Siding
- Foundation: Poured Concrete
- Roof: Composition
Condition
- Good
- Year built: 1940
- Major remodel year: 2019
Utilities & green energy
- Electric: Company: PSE
- Sewer: Septic Tank, Company: Septic
- Water: Shared Well, Company: Shared Well
- Utilities for property: Astound, Astound
Community & HOA
Community
- Subdivision: Silverdale
Location
- Region: Silverdale
Financial & listing details
- Price per square foot: $325/sqft
- Tax assessed value: $588,920
- Annual tax amount: $5,519
- Date on market: 9/18/2026
- Listing terms: Conventional,FHA,VA Loan
- Inclusions: Dishwasher(s), Dryer(s), Garbage Disposal, Leased Equipment, Refrigerator(s), Stove(s)/Range(s), Washer(s)
Estimated market value
$735,300
$699,000 - $772,000
$3,402/mo
Price history
| Date | Event | Price |
|---|---|---|
| 10/8/2026 | Listed for sale | $749,000+149.7%$325/sqft |
Source:  NWMLS as distributed by MLS GRID #2583780 Report a problem NWMLS as distributed by MLS GRID #2583780 Report a problem | ||
| 7/30/2019 | Sold | $300,000+87.5%$130/sqft |
Source: Public Record Report a problem | ||
| 6/2/2005 | Sold | $160,000$69/sqft |
Source: NWMLS as distributed by MLS GRID #25044813 Report a problem | ||
Public tax history
| Year | Property taxes | Tax assessment |
|---|---|---|
| 2025 | $5,447 +1.2% | $588,920 |
| 2024 | $5,381 +4.5% | $588,920 +1.6% |
| 2023 | $5,149 +77.7% | $579,520 +78.5% |
| 2022 | $2,897 +3.7% | $324,580 +17.6% |
| 2021 | $2,793 +3.6% | $275,930 +9% |
| 2020 | $2,696 +14.7% | $253,160 +16.9% |
| 2019 | $2,350 -10.7% | $216,570 -16% |
| 2018 | $2,633 | $257,770 |
| 2017 | $2,633 -20.3% | $257,770 +5% |
| 2016 | $3,303 -2.8% | $245,490 +21.5% |
| 2015 | $3,397 | $202,070 +12% |
| 2014 | $3,397 +26.2% | $180,420 -24.4% |
| 2013 | $2,693 -21.4% | $238,610 -11.6% |
| 2012 | $3,427 +49.1% | $269,900 +28.7% |
| 2011 | $2,299 -5.1% | $209,740 -5.9% |
| 2010 | $2,423 +8% | $222,830 -2% |
| 2009 | $2,244 +3.2% | $227,380 |
| 2008 | $2,173 +17.2% | $227,380 +29% |
| 2007 | $1,855 +32.1% | $176,280 +70.4% |
| 2005 | $1,404 | $103,450 +16.7% |
| 2002 | -- | $88,640 +6.9% |
| 2001 | $1,208 -0.8% | $82,900 +4.2% |
| 2000 | $1,218 | $79,530 |
Find assessor info on the county website
Monthly payment
Est. payment
Payment breakdown
Explore the cost of this home by adjusting the details. Changes won't be saved.Climate risks
Neighborhood: 98383
Nearby schools
Schools provided by the listing agent
- Elementary: Clear Creek Elem
- Middle: Ridgetop Middle
- High: Central Kitsap High
Source: NWMLS as distributed by MLS GRID. This data may not be complete. We recommend contacting the local school district to confirm school assignments for this home.

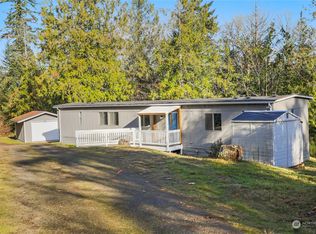

Similar homes
- $685,0004 bd3 ba2.5k sqft14205 Crown Point Place NW, Silverdale, WA 98383Active
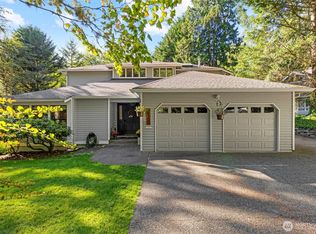 MLS ID #2592433, Lindsay Mjor. NWMLS as distributed by MLS GRID
 - $790,0004 bd3 ba2.2k sqft21121 Little Rude Avenue NW, Poulsbo, WA 98370Contingent
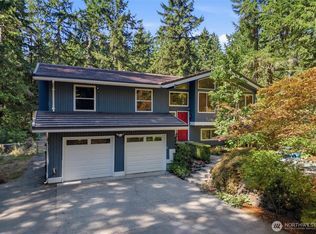 MLS ID #2575372, Angelyna Welch. NWMLS as distributed by MLS GRID
 - $589,9004 bd3 ba1.8k sqft9787 Enchantment Avenue NW, Silverdale, WA 98383Active
 MLS ID #2562839, Daphne L Gibler. NWMLS as distributed by MLS GRID
 - $759,9003 bd3 ba2k sqft4782 NW Grover Lane, Bremerton, WA 98312Active
 MLS ID #2560565, Betsy Tarpley. NWMLS as distributed by MLS GRID
