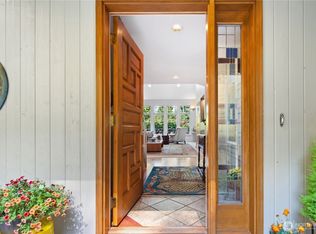
Exceptional value awaits in this beautifully maintained 2,825-square-foot home with a three-car garage, set on 2.68 picturesque acres in desirable Olympic Ridge Estates. Offering the perfect blend of privacy, tranquility, and country living, this exceptional property is less than two miles from the Hood Canal Bridge. Over $100,000 IN IMPROVEMENTS have been completed over the past four years—ask your agent for the complete list! Inside, you’ll find an inviting open-concept kitchen, sunny breakfast nook, formal dining room, multiple living areas, and a cozy wood-burning stove. The luxurious primary suite features a propane fireplace, dressing room, walk-in closet, jetted soaking tub, walk-in shower, double vanity, and new French doors opening to the balcony. Designed for both relaxation and recreation, the outdoor living spaces are equally impressive. Unwind on the expansive flagstone patio nestled beneath towering evergreens, creating a private outdoor retreat complete with a fire pit and tranquil woodland views—perfect for entertaining or simply relaxing. The peaceful setting also includes a 3-stall horse barn with tack room, pasture, fenced raised-bed garden, fruit trees, and walking trails throughout acres of surrounding common area. Thoughtfully updated and meticulously maintained, this exceptional property is ideal for horse enthusiasts, hobby farmers, gardeners, or anyone seeking peaceful country living with modern conveniences. Enjoy your own private Northwest retreat!
Active
Listed by: Windermere RE West Sound Inc • Romelle Gosselin
Price cut: $15.1K (9/11)
$849,900
143 Fern Gully, Port Ludlow, WA 98365
3beds
2,825sqft
Single Family Residence
Built in 1997
2.68 Acres Lot
$834,200 Zestimate®
$301/sqft
$103/mo HOA
What's special
Propane fireplaceFruit treesCozy wood-burning stoveFenced raised-bed gardenThree-car garageWalk-in closetTranquil woodland views
- --
- on Zillow
- 384
- views
- 15
- saves
Zillow last checked:
Listing updated:
Listed by:
Romelle Gosselin,
Windermere RE West Sound Inc
Source: NWMLS as distributed by MLS GRID,MLS#: 2562159
Facts & features
Interior
Bedrooms & bathrooms
- Bedrooms: 3
- Bathrooms: 3
- Full bathrooms: 2
- 1/2 bathrooms: 1
- Main level bathrooms: 1
Primary bedroom
- Level: Second
Bedroom
- Level: Second
Bedroom
- Level: Second
Bathroom full
- Level: Second
Bathroom full
- Level: Second
Other
- Level: Main
Bonus room
- Level: Lower
Dining room
- Level: Main
Entry hall
- Level: Main
Family room
- Level: Main
Kitchen with eating space
- Level: Main
Living room
- Level: Main
Utility room
- Level: Second
Heating
- Fireplace, Forced Air, Heat Pump, Stove/Free Standing, Electric, Propane, Wood
Cooling
- Forced Air, Heat Pump
Appliances
- Included: Dishwasher, Disposal, Dryer, Refrigerator, Stove(s)/Range(s), Washer, Dishwasher(s), Dryer(s), Garbage Disposal, Refrigerator(s), Washer(s), Water Heater: Electric, Water Heater Location: Garage
Features
- Bath Off Primary, Ceiling Fan(s), Dining Room
- Flooring: Hardwood, Vinyl, Vinyl Plank, Carpet
- Doors: French Doors
- Windows: Dbl Pane/Storm Window, Skylight(s)
- Number of fireplaces: 1
- Fireplace features: Gas, Wood Burning, Main Level: 1, Fireplace
Interior area
- Total structure area: 2,825
- Total interior livable area: 2,825 sqft
Video & virtual tour
Property
Parking
- Total spaces: 3
- Parking features: Driveway, Attached Garage, RV Parking
- Has attached garage: Yes
- Covered spaces: 3
Features
- Levels: Multi/Split
- Entry location: Main
- Patio & porch: Bath Off Primary, Ceiling Fan(s), Dbl Pane/Storm Window, Dining Room, Fireplace, Fireplace (Primary Bedroom), French Doors, Jetted Tub, Skylight(s), Vaulted Ceiling(s), Walk-In Closet(s), Water Heater, Wired for Generator
- Spa features: Bath
Lot
- Size: 2.68 Acres
- Features: Dead End Street, Open Lot, Paved, Barn, Fenced-Partially, Patio, Propane, RV Parking, Stable
- Topography: Equestrian,Level,Terraces
- Residential vegetation: Fruit Trees, Garden Space, Pasture, Wooded
Details
- Parcel number: 821355059
- Special conditions: Standard
- Other equipment: Wired for Generator
Construction
Type & style
- Home type: SingleFamily
- Architectural style: Multi Level
- Property subtype: Single Family Residence
Materials
- Cement Planked, Cement Plank
- Foundation: Poured Concrete
- Roof: Composition
Condition
- Very Good
- Year built: 1997
Utilities & green energy
- Electric: Company: PUD #1
- Sewer: Septic Tank, Company: Septic
- Water: Public, Company: PUD #1
- Utilities for property: Jpud Fiber Optic Available
Community & HOA
Community
- Features: CCRs, Trail(s)
- Subdivision: Bywater Bay
HOA
- Services included: Common Area Maintenance, Road Maintenance
- HOA fee: $1,230 annually
Location
- Region: Port Ludlow
Financial & listing details
- Price per square foot: $301/sqft
- Tax assessed value: $687,714
- Annual tax amount: $5,410
- Date on market: 7/30/2026
- Listing terms: Conventional,VA Loan
- Inclusions: Dishwasher(s), Dryer(s), Garbage Disposal, Refrigerator(s), Stove(s)/Range(s), Washer(s)
Estimated market value
$834,200
$792,000 - $876,000
$4,053/mo
Price history
| Date | Event | Price |
|---|---|---|
| 9/11/2026 | Price change | $849,900-1.7%$301/sqft |
Source:  NWMLS as distributed by MLS GRID #2562159 Report a problem NWMLS as distributed by MLS GRID #2562159 Report a problem | ||
| 8/14/2026 | Price change | $865,000-3.4%$306/sqft |
Source: NWMLS as distributed by MLS GRID #2562159 Report a problem | ||
| 7/30/2026 | Listed for sale | $895,000+12%$317/sqft |
Source: NWMLS as distributed by MLS GRID #2562159 Report a problem | ||
| 10/24/2022 | Listing removed | -- |
Source:  RE/MAX International Report a problem RE/MAX International Report a problem | ||
| 9/24/2022 | Pending sale | $799,000+1.6%$283/sqft |
Source: RE/MAX International #1952529 Report a problem | ||
| 9/23/2022 | Sold | $786,372-1.6%$278/sqft |
Source: NWMLS as distributed by MLS GRID #1952529 Report a problem | ||
| 8/23/2022 | Pending sale | $799,000$283/sqft |
Source: NWMLS as distributed by MLS GRID #1952529 Report a problem | ||
| 8/15/2022 | Price change | $799,000-5.9%$283/sqft |
Source: NWMLS as distributed by MLS GRID #1952529 Report a problem | ||
| 7/21/2022 | Price change | $849,000-3%$301/sqft |
Source: NWMLS as distributed by MLS GRID #1952529 Report a problem | ||
| 6/17/2022 | Listed for sale | $875,000+119.4%$310/sqft |
Source: NWMLS as distributed by MLS GRID #1952529 Report a problem | ||
| 8/11/2004 | Sold | $398,900$141/sqft |
Source: NWMLS as distributed by MLS GRID #24050583 Report a problem | ||
Public tax history
| Year | Property taxes | Tax assessment |
|---|---|---|
| 2025 | $5,409 +1.6% | $687,714 +4.4% |
| 2024 | $5,324 +6.9% | $658,736 +5.5% |
| 2023 | $4,979 -1.5% | $624,508 -4.1% |
| 2022 | $5,055 +35.5% | $651,074 +62% |
| 2021 | $3,731 -5.6% | $402,004 +8.8% |
| 2019 | $3,953 +5.1% | $369,506 +4.6% |
| 2018 | $3,761 +5.2% | $353,257 |
| 2017 | $3,573 -11.2% | $353,257 +8.7% |
| 2016 | $4,024 +11.2% | $324,981 -2.5% |
| 2015 | $3,618 -3.5% | $333,449 -17.2% |
| 2014 | $3,748 | $402,724 0% |
| 2013 | $3,748 -6.8% | $402,725 |
| 2010 | $4,023 | -- |
Find assessor info on the county website
Monthly payment
Est. payment
Payment breakdown
Explore the cost of this home by adjusting the details. Changes won't be saved.Climate risks
Neighborhood: 98365
Similar homes
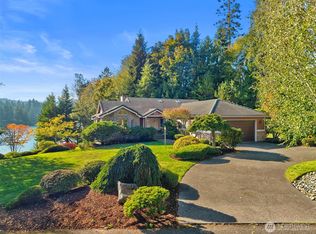
- $729,0003 bd3 ba2k sqftLudlow Point Village Div 4, Port Ludlow, WA 98365Active
 MLS ID #2570230, Karen Best. NWMLS as distributed by MLS GRID
 - $1,228,0003 bd3 ba3.1k sqft333 South Bay Lane, Port Ludlow, WA 98365Active
 MLS ID #2584026, Sheri Griffith. NWMLS as distributed by MLS GRID
 - $750,0003 bd3 ba2.5k sqftTimberton Village Ph Ii, Port Ludlow, WA 98365Active
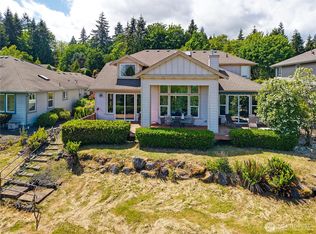 MLS ID #2532646, Kristina Jennings. NWMLS as distributed by MLS GRID
 - $750,0002 bd3 ba2.5k sqft79 Clear View Place, Port Ludlow, WA 98365Active
 MLS ID #2570309, Elizabeth Bailey. NWMLS as distributed by MLS GRID
