INSTANT BUYING POWER: ASK ABOUT $25K SELLER CONCESSION! You will love this thoughtfully designed & beautifully maintained home surrounded by colorful gardens w/windows and decks oriented towards partial water & mountain views. Soaring ceilings, skylights & expansive windows bathe this home in natural light & the open concept floor plan creates living spaces designed for easy entertaining & personal comfort. Main level living includes a spacious primary bedroom w/a soffited ceiling & en-suite bath, a cozy den/office, separate living & dining rooms, a kitchen w/eat-in space, tile counters, stainless appliances & a large utility room. The living room is light-filled in the summer & includes a propane fireplace for those cool winter evenings, providing peace & comfort all year round. The primary suite includes a 5-piece private bath w/new tile flooring & a large, walk-in closet w/multiple built-ins for storage. Upstairs is a large landing open to below, providing a bonus space that can serve as an office, playroom, craft room, or whatever you desire. There is an additional finished room upstairs, glassed in & complete w/a Murphy bed that stays with the house. This can also serve as a guest room, bedroom, music room, or? Rounding out the upstairs is a second bedroom & full bath. Teal Lake Village is a unique neighborhood providing landscape maintenance, great views & friendly neighbors. Port Ludlow itself features a golf course, marina, walking trails & so much more. Welcome home!
Active
Listed by: Windermere RE West Sound Inc • Elizabeth Bailey • 206-910-1800
$750,000
79 Clear View Place, Port Ludlow, WA 98365
2beds
2,537sqft
Single Family Residence
Built in 2000
7,840 Square Feet Lot
$729,000 Zestimate®
$296/sqft
$335/mo HOA
What's special
Soaring ceilingsLarge utility roomSurrounded by colorful gardens
- --
- on Zillow
- 434
- views
- 22
- saves
Zillow last checked:
Listing updated:
Listed by:
Elizabeth Bailey 206-910-1800 lizbailey@windermere.com,
Windermere RE West Sound Inc
Source: NWMLS as distributed by MLS GRID,MLS#: 2570309
Facts & features
Interior
Bedrooms & bathrooms
- Bedrooms: 2
- Bathrooms: 3
- Full bathrooms: 2
- 1/2 bathrooms: 1
- Main level bathrooms: 2
- Main level bedrooms: 1
Primary bedroom
- Level: Main
Bedroom
- Level: Second
Bathroom full
- Level: Second
Bathroom full
- Level: Main
Other
- Level: Main
Other
- Level: Second
Bonus room
- Level: Second
Den office
- Level: Main
Dining room
- Level: Main
Entry hall
- Level: Main
Kitchen with eating space
- Level: Main
Living room
- Level: Main
Utility room
- Level: Main
Heating
- Fireplace, Forced Air, Heat Pump, Electric, Propane, See Remarks
Cooling
- Forced Air, Heat Pump
Appliances
- Included: Dishwasher, Disposal, Dryer, Microwave, Refrigerator, Stove(s)/Range(s), Washer, Dishwasher(s), Dryer(s), Garbage Disposal, Microwave(s), Refrigerator(s), Washer(s), Water Heater: Electric, Water Heater Location: Garage
Features
- Bath Off Primary, Dining Room
- Flooring: Ceramic Tile, Hardwood, Vinyl, Carpet
- Windows: Dbl Pane/Storm Window, Skylight(s)
- Basement: None
- Number of fireplaces: 1
- Fireplace features: See Remarks, Main Level: 1, Fireplace
Interior area
- Total structure area: 2,537
- Total interior livable area: 2,537 sqft
Property
Parking
- Total spaces: 2
- Parking features: Driveway, Attached Garage
- Has attached garage: Yes
- Covered spaces: 2
Features
- Levels: One and One Half
- Stories: 1
- Entry location: Main
- Patio & porch: Bath Off Primary, Dbl Pane/Storm Window, Dining Room, Fireplace, Skylight(s), Vaulted Ceiling(s), Walk-In Closet(s), Water Heater, Wired for Generator
- Pool features: Community
- Has view: Yes
- View description: Bay, Canal, Mountain(s), Partial, See Remarks
- Has water view: Yes
- Water view: Bay,Canal
Lot
- Size: 7,840 Square Feet
- Features: Cul-De-Sac, Paved, Sidewalk, Cable TV, Deck, High Speed Internet, Propane, Sprinkler System
- Topography: Partial Slope
- Residential vegetation: Garden Space
Details
- Parcel number: 998700083
- Special conditions: Standard
- Other equipment: Wired for Generator
Construction
Type & style
- Home type: SingleFamily
- Architectural style: Contemporary,1 1/2 Story
- Property subtype: Single Family Residence
Materials
- Cement Planked, Wood Siding, Cement Plank
- Foundation: Poured Concrete
- Roof: Composition
Condition
- Good
- Year built: 2000
Utilities & green energy
- Electric: Company: Jefferson County PUD
- Sewer: Sewer Connected, Company: Olympic Water & Sewer
- Water: Public, Company: Olympic Water & Sewer
- Utilities for property: Astound, Astound
Community & HOA
Community
- Features: Athletic Court, Boat Launch, CCRs, Clubhouse, Golf, Park, Playground, Trail(s)
- Subdivision: Teal Lake
HOA
- Services included: Common Area Maintenance, Maintenance Grounds, See Remarks
- HOA fee: $335 monthly
- HOA phone: 360-437-2208
Location
- Region: Port Ludlow
Financial & listing details
- Price per square foot: $296/sqft
- Tax assessed value: $704,679
- Annual tax amount: $5,444
- Date on market: 8/20/2026
- Listing terms: Conventional,VA Loan
- Inclusions: Dishwasher(s), Dryer(s), Garbage Disposal, Microwave(s), Refrigerator(s), Stove(s)/Range(s), Washer(s)
Estimated market value
$729,000
$693,000 - $765,000
$3,711/mo
Price history
| Date | Event | Price |
|---|---|---|
| 8/20/2026 | Listed for sale | $750,000+72.3%$296/sqft |
Source:  NWMLS as distributed by MLS GRID #2570309 Report a problem NWMLS as distributed by MLS GRID #2570309 Report a problem | ||
| 10/16/2017 | Sold | $435,400-0.1%$172/sqft |
Source: NWMLS as distributed by MLS GRID #1178914 Report a problem | ||
| 9/8/2017 | Pending sale | $435,900$172/sqft |
Source: Coldwell Banker Best Homes #1178914 Report a problem | ||
| 8/18/2017 | Listed for sale | $435,900$172/sqft |
Source: Coldwell Banker Best Homes #1178914 Report a problem | ||
Public tax history
| Year | Property taxes | Tax assessment |
|---|---|---|
| 2025 | $5,444 -2.7% | $704,679 |
| 2024 | $5,595 +7% | $704,679 +5.4% |
| 2023 | $5,231 +3.4% | $668,410 +0.8% |
| 2022 | $5,060 +9.6% | $663,410 +30.3% |
| 2021 | $4,615 +3.5% | $509,206 +19.6% |
| 2019 | $4,459 +5.1% | $425,669 +9.5% |
| 2018 | $4,244 +10.3% | $388,654 +9.1% |
| 2017 | $3,847 -3.4% | $356,140 |
| 2016 | $3,983 +2.5% | $356,140 +10.9% |
| 2015 | $3,885 +8.7% | $321,127 |
| 2014 | $3,573 | $321,127 +5% |
| 2013 | $3,573 -11.4% | $305,835 |
| 2010 | $4,034 | -- |
Find assessor info on the county website
Monthly payment
Est. payment
Payment breakdown
Explore the cost of this home by adjusting the details. Changes won't be saved.Climate risks
Neighborhood: 98365
Similar homes
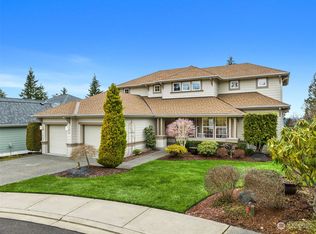
- $729,0003 bd3 ba2k sqftLudlow Point Village Div 4, Port Ludlow, WA 98365Active
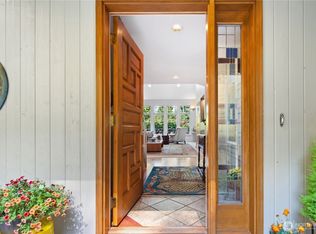 MLS ID #2570230, Karen Best. NWMLS as distributed by MLS GRID
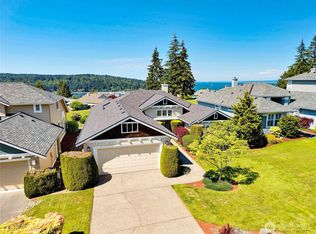
 - $750,0003 bd3 ba2.5k sqftTimberton Village Ph Ii, Port Ludlow, WA 98365Active
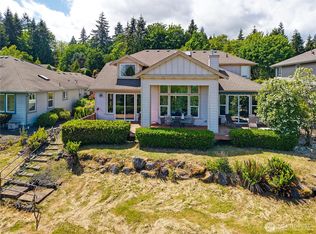 MLS ID #2532646, Kristina Jennings. NWMLS as distributed by MLS GRID
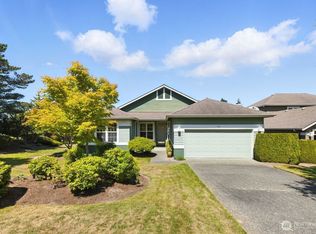
 - $725,0003 bd4 ba2.4k sqftSouth Bay 1, Port Ludlow, WA 98365Active
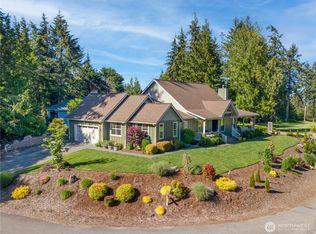 MLS ID #2533345, Kelly McNees. NWMLS as distributed by MLS GRID
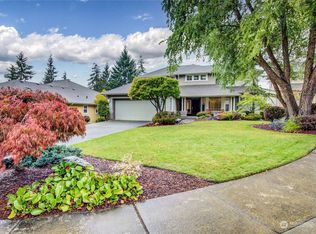
 - $670,0002 bd3 ba2.3k sqft612 Rainier Lane, Port Ludlow, WA 98365Active
 MLS ID #2562475, Jeannette Schanbeck. NWMLS as distributed by MLS GRID
