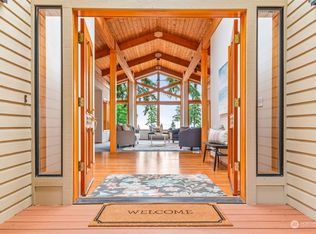
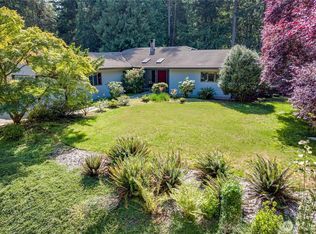
Nestled on a very private oversized corner lot in the desirable Kala Point community, this Northwest Contemporary home offers timeless architecture, beautiful natural surroundings, and views of Mount Baker rising above Port Townsend Bay. A striking solarium-style entry welcomes you into light-filled living spaces featuring vaulted ceilings, floor-to-ceiling windows, beautiful wood floors, rich wood trim, and custom built-in cabinetry throughout. The spacious living and dining areas are ideal for gathering, while the large kitchen with center island offers generous workspace and abundant storage. A main-level primary suite with ¾ bath provides convenience and comfort, creating an easy-living floor plan. Upstairs you’ll find a second bedroom, den/office, the ideal artist’s studio space, and a full bath. Step outside to the expansive back deck, where indoor and outdoor living blend seamlessly in a peaceful, wooded setting. Low-maintenance landscaping allows more time to enjoy your easy access to miles of scenic walking trails in Fort Townsend State Park, along with Kala Point's exceptional amenities, including a clubhouse, athletic courts, playground, and private beach. Complete with a spacious two-car garage, this home offers the perfect balance of privacy, nature, and community.
Active
Listed by: The Agency - Port Townsend • Stacy Butchart
$767,500
21 Kala Heights Drive, Port Townsend, WA 98368
2beds
2,560sqft
:
Get pre-qualified$4,783/mo
Single Family Residence
Built in 1987
0.59 Acres Lot
$735,000 Zestimate®
$300/sqft
$114/mo HOA
What's special
Striking solarium-style entryBeautiful wood floorsFloor-to-ceiling windowsLow-maintenance landscapingRich wood trimTimeless architectureCustom built-in cabinetry throughout
- 3 days |
- 912 |
- 50 |
Likely to sell faster than
Zillow last checked:
Listing updated:
Offers reviewed: Jul 30
Listed by:
Stacy Butchart,
The Agency - Port Townsend,
Holley Carlson,
The Agency - Port Townsend
Source: NWMLS as distributed by MLS GRID,MLS#: 2552983
Facts & features
Interior
Bedrooms & bathrooms
- Bedrooms: 2
- Bathrooms: 3
- Full bathrooms: 1
- 3/4 bathrooms: 1
- 1/2 bathrooms: 1
- Main level bathrooms: 2
- Main level bedrooms: 1
Primary bedroom
- Level: Main
Bedroom
- Level: Second
Bathroom full
- Level: Second
Bathroom three quarter
- Level: Main
Other
- Level: Second
Other
- Level: Main
Den office
- Level: Second
Dining room
- Level: Main
Entry hall
- Level: Main
Kitchen without eating space
- Level: Main
Living room
- Level: Main
Utility room
- Level: Main
Heating
- Fireplace, Radiant, Electric, Propane
Cooling
- Radiant
Appliances
- Included: Dishwasher, Dryer, Microwave, Refrigerator, Stove(s)/Range(s), Washer, Dishwasher(s), Dryer(s), Microwave(s), Refrigerator(s), Washer(s), Water Heater: Electric
Features
- Bath Off Primary, Ceiling Fan(s), Dining Room
- Flooring: Engineered Hardwood, Carpet
- Windows: Dbl Pane/Storm Window, Skylight(s)
- Basement: Bath/Stubbed
- Number of fireplaces: 1
- Fireplace features: See Remarks, Main Level: 1, Fireplace
Interior area
- Total structure area: 2,560
- Total interior livable area: 2,560 sqft
Video & virtual tour
Property
Parking
- Total spaces: 2
- Parking features: Attached Garage
- Has attached garage: Yes
- Covered spaces: 2
Features
- Levels: One and One Half
- Stories: 1
- Entry location: Main
- Patio & porch: Bath Off Primary, Ceiling Fan(s), Dbl Pane/Storm Window, Dining Room, Fireplace, Skylight(s), Vaulted Ceiling(s), Walk-In Closet(s), Water Heater
- Has view: Yes
- View description: Bay, Mountain(s), Sound
- Has water view: Yes
- Water view: Bay,Sound
Lot
- Size: 0.59 Acres
- Features: Corner Lot, Paved, Secluded, Gated Entry, High Speed Internet, Patio, Propane
- Topography: Level,Partial Slope
- Residential vegetation: Garden Space, Wooded
Details
- Parcel number: 965000345
- Zoning description: Jurisdiction: County
- Special conditions: Standard
Construction
Type & style
- Home type: SingleFamily
- Architectural style: Contemporary,1 1/2 Story
- Property subtype: Single Family Residence
Materials
- Wood Siding
- Foundation: Poured Concrete
- Roof: Composition
Condition
- Very Good
- Year built: 1987
- Major remodel year: 1987
Utilities & green energy
- Electric: Company: PUD
- Sewer: Septic Tank
- Water: Community, Company: PUD
Community & HOA
Community
- Features: Athletic Court, Boat Launch, CCRs, Clubhouse, Gated, Playground, Trail(s)
- Security: Security Service
- Subdivision: Kala Point
HOA
- Services included: Common Area Maintenance, Road Maintenance, Security, Snow Removal
- HOA fee: $1,369 annually
- HOA phone: 360-385-0814
Location
- Region: Port Townsend
Financial & listing details
- Price per square foot: $300/sqft
- Tax assessed value: $716,454
- Annual tax amount: $6,028
- Offers reviewed: 07/30/2026
- Date on market: 7/22/2026
- Cumulative days on market: 4 days
- Listing terms: Conventional
- Inclusions: Dishwasher(s), Dryer(s), Microwave(s), Refrigerator(s), Stove(s)/Range(s), Washer(s)
Estimated market value
$735,000
$698,000 - $772,000
$3,181/mo
Price history
| Date | Event | Price |
|---|---|---|
| 7/23/2026 | Listed for sale | $767,500+108%$300/sqft |
Source:  NWMLS as distributed by MLS GRID #2552983 Report a problem NWMLS as distributed by MLS GRID #2552983 Report a problem | ||
| 3/16/2015 | Sold | $369,000-5.1%$144/sqft |
Source: NWMLS as distributed by MLS GRID #709201 Report a problem | ||
| 2/7/2015 | Pending sale | $389,000$152/sqft |
Source: Windermere Real Estate Port Townsend #709201 Report a problem | ||
| 11/22/2014 | Listed for sale | $389,000+49.6%$152/sqft |
Source: Windermere Port Townsend #709201 Report a problem | ||
| 7/8/1998 | Sold | $260,000$102/sqft |
Source: NWMLS as distributed by MLS GRID #80048243 Report a problem | ||
Public tax history
| Year | Property taxes | Tax assessment |
|---|---|---|
| 2024 | $6,115 +1.7% | $716,454 +4.4% |
| 2023 | $6,015 +11.3% | $686,494 +5.6% |
| 2022 | $5,405 +13.2% | $650,014 +31.1% |
| 2021 | $4,775 -2.2% | $495,784 +17.5% |
| 2019 | $4,883 +9.9% | $422,024 +7.6% |
| 2018 | $4,443 +14.6% | $392,149 -0.1% |
| 2017 | $3,876 -11.9% | $392,416 +11.9% |
| 2016 | $4,400 +18.7% | $350,604 +8.4% |
| 2015 | $3,706 +14.4% | $323,304 -0.8% |
| 2014 | $3,240 | $325,869 +5% |
| 2013 | $3,240 -1.2% | $310,350 |
| 2010 | $3,280 | -- |
Find assessor info on the county website
Monthly payment
Est. payment
Payment breakdown
Explore the cost of this home by adjusting the details. Changes won't be saved.Climate risks
Neighborhood: 98368
Nearby schools
GreatSchools rating
- 6/10Salish Coast ElementaryGrades: PK-5Distance: 3.2 mi
- 4/10Blue Heron Middle SchoolGrades: 6-8Distance: 4.4 mi
- 8/10Port Townsend High SchoolGrades: 9-12Distance: 3.7 mi
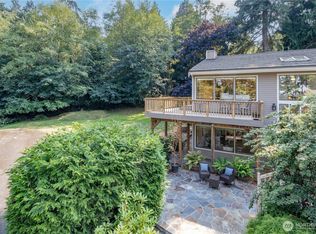
- $1,150,0003 bd4 ba2.8k sqft40 Cedarview Dr, Port Townsend, WA 98368Sold
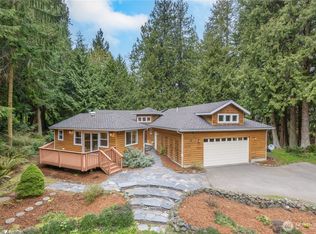
- $625,0002 bd3 ba2.2k sqft20 Seaview Ct #1, Pt Townsend, WA 98368Sold
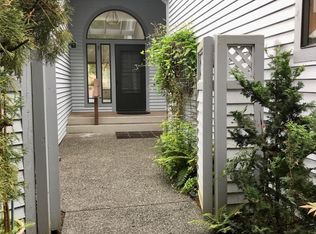
- $800,0003 bd4 ba2.6k sqft13 Baycliff Pl, Port Townsend, WA 98368Sold
- $746,0002 bd2 ba1.7k sqft11 Seaview Ct #1, Port Townsend, WA 98368Sold
- $835,0003 bd3 ba3.3k sqft121 Cedarview Dr, Port Townsend, WA 98368Sold
- $879,0003 bd3 ba2.3k sqft203 Baycliff Dr, Port Townsend, WA 98368Pending
- $770,0003 bd3 ba3.1k sqft211 Baycliff Dr, Port Townsend, WA 98368For Sale
- $828,0003 bd2 ba1.7k sqft310 Baycliff Dr, Port Townsend, WA 98368Sold
A local agent can set up tours, give advice and negotiate with sellers.
Similar homes
- $799,0003 bd4 ba3.6k sqftMeyer Subdivision, Port Townsend, WA 98368Active
 MLS ID #2547998, Holley Carlson. NWMLS as distributed by MLS GRID
 - $770,0003 bd3 ba3.1k sqft211 Baycliff Drive, Port Townsend, WA 98368Active
 MLS ID #2494180, Mandy Strong. NWMLS as distributed by MLS GRID
 - $785,0003 bd3 ba1.8k sqftKala Point #8, Port Townsend, WA 98368Active
 MLS ID #2510777, Ellen Niemitalo. NWMLS as distributed by MLS GRID
 - $825,0003 bd2 ba2.5k sqftKala Point #6, Port Townsend, WA 98368Active
 MLS ID #2508872, Holley Carlson. NWMLS as distributed by MLS GRID
 - $850,0003 bd2 ba2.1k sqftKala Point #7, Port Townsend, WA 98368ActiveMLS ID #2548671, Carol A. Wise. NWMLS as distributed by MLS GRID
- $775,0003 bd3 ba1.9k sqftBishop Gardens, Port Townsend, WA 98368ActiveMLS ID #2426247, Carol A. Wise. NWMLS as distributed by MLS GRID
- $610,0003 bd3 ba1.7k sqft155 Louisa Street, Port Townsend, WA 98368ActiveMLS ID #2557424, Kelsey Jasey. NWMLS as distributed by MLS GRID
- $930,0005 bd3 ba2.9k sqft97 Arcadia Drive, Port Townsend, WA 98368ActiveMLS ID #2556247, Michelle Marie Mundee. NWMLS as distributed by MLS GRID
- $720,0004 bd3 ba2.4k sqft4/30/1w, Port Townsend, WA 98368ActiveMLS ID #2525789, James Fox. NWMLS as distributed by MLS GRID
- $658,0003 bd2 ba2.1k sqft2426 Rosecrans Street, Port Townsend, WA 98368ActiveMLS ID #2554836, Jasmine Danielle Teagarden. NWMLS as distributed by MLS GRID
- $959,0003 bd3 ba2.9k sqft382 Windship Drive, Port Townsend, WA 98368ActiveMLS ID #2522944, Nicole Blasucci. NWMLS as distributed by MLS GRID
- $775,0002 bd2 ba1.6k sqftOcean Grove, Port Townsend, WA 98368ActiveMLS ID #2558518, Harmony Geske. NWMLS as distributed by MLS GRID
- $525,0003 bd2 ba1.3k sqft52 Penny Lane, Port Townsend, WA 98368ActiveMLS ID #2558178, Staci Matthes. NWMLS as distributed by MLS GRID
- $870,0003 bd2 ba2.5k sqft61 Saddle Drive, Port Townsend, WA 98368ActiveMLS ID #2540210, Marv Nicholson. NWMLS as distributed by MLS GRID
- $775,0002 bd3 ba2.7k sqftTeronda West, Coupeville, WA 98239ActiveMLS ID #2559017, Andrew Hosford. NWMLS as distributed by MLS GRID
- $725,0003 bd3 ba1.5k sqftEisenbeis Addition, Port Townsend, WA 98368ActiveMLS ID #2516141, Holley Carlson. NWMLS as distributed by MLS GRID
- $695,0003 bd2 ba2.3k sqftMoore's Place, Port Townsend, WA 98368ActiveMLS ID #2478394, Holley Carlson. NWMLS as distributed by MLS GRID
- $640,0002 bd2 ba2.1k sqftCape George Colony Div 1, Port Townsend, WA 98368ActiveMLS ID #2553634, Jamieson Hodgson. NWMLS as distributed by MLS GRID
- $850,0002 bd2 ba1.7k sqft31 N Rhododendron Drive, Port Townsend, WA 98368ActiveMLS ID #2554434, Roger D. Lowe. NWMLS as distributed by MLS GRID
- $799,0005 bd4 ba1.6k sqft300 S 2nd Street, Port Townsend, WA 98368ActiveMLS ID #2540096, Kelly McNees. NWMLS as distributed by MLS GRID
