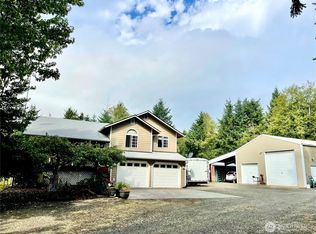
Kala Point is such a magical setting and a great place to call home. Enjoy private trails, the waterfront access, also access to Fort Townsend State Park, community clubhouse and such a sense of "home." Enter this beautifully maintained home with main level living at its best, expansive ceramic tile and beautiful Maple hardwood flooring freshly refinished. Unique glass propane stove divides the cozy living and dining areas. The kitchen boasts new appliances great counter top space and breakfast bar. Everywhere you look out is lush natural trees and vegetation! Upstairs boasts a versatile bonus den/office. Built in 2003, 2119 square foot home with a nice sized 528 sf garage. Utility "room" passthrough to garage. The primary bedroom hosts a large lovely deck with the woods and plantings to enjoy and relax with. The Primary bath is of good size and plenty of closets and space. The home enjoys such a feeling of love and warmth throughout. Port Townsend is the destination for the arts, music and such a sense of community as well yet you can go visit, enjoy, then return to your own lovely home and setting away from the world.
Active
Listed by: Coldwell Banker Best Homes • Carol A. Wise
$850,000
460 Pinecrest, Port Townsend, WA 98368
3beds
2,119sqft
:
Get pre-qualified$5,216/mo
Single Family Residence
Built in 2003
0.46 Acres Lot
$824,700 Zestimate®
$401/sqft
$108/mo HOA
What's special
Kitchen boasts new appliancesWaterfront accessPrivate trailsBreakfast barGreat counter top space
- 20 days |
- 1,500 |
- 49 |
Likely to sell faster than
Zillow last checked:
Listing updated:
Listed by:
Carol A. Wise,
Coldwell Banker Best Homes
Source: NWMLS as distributed by MLS GRID,MLS#: 2548671
Facts & features
Interior
Bedrooms & bathrooms
- Bedrooms: 3
- Bathrooms: 2
- Full bathrooms: 2
- Main level bathrooms: 2
- Main level bedrooms: 3
Primary bedroom
- Level: Main
Bedroom
- Level: Main
Bedroom
- Level: Main
Bathroom full
- Level: Main
Bathroom full
- Level: Main
Den office
- Level: Second
Dining room
- Level: Main
Utility room
- Level: Main
Heating
- Fireplace, Forced Air, Heat Pump, Electric, Propane
Cooling
- Forced Air, Heat Pump
Appliances
- Included: Dishwasher, Disposal, Dryer, Microwave, Refrigerator, Stove(s)/Range(s), Washer, Dishwasher(s), Dryer(s), Garbage Disposal, Microwave(s), Refrigerator(s), Washer(s), Water Heater: Electric, Water Heater Location: Garage
Features
- Dining Room
- Flooring: Hardwood, Slate
- Windows: Dbl Pane/Storm Window, Skylight(s)
- Basement: None
- Number of fireplaces: 1
- Fireplace features: Gas, Main Level: 1, Fireplace
Interior area
- Total structure area: 2,119
- Total interior livable area: 2,119 sqft
Video & virtual tour
Property
Parking
- Total spaces: 2
- Parking features: Attached Garage
- Has attached garage: Yes
- Covered spaces: 2
Features
- Levels: One and One Half
- Stories: 1
- Entry location: Main
- Patio & porch: Dbl Pane/Storm Window, Dining Room, Fireplace, Skylight(s), Walk-In Closet(s), Water Heater
- Pool features: Community
- Has view: Yes
- View description: Territorial
Lot
- Size: 0.46 Acres
- Features: Paved, Deck, Propane
- Topography: Level
- Residential vegetation: Garden Space
Details
- Parcel number: 965000252
- Zoning description: Jurisdiction: County
- Special conditions: Standard
- Other equipment: Leased Equipment: Propane:CHS Propane Co
Construction
Type & style
- Home type: SingleFamily
- Architectural style: Contemporary,1 1/2 Story
- Property subtype: Single Family Residence
Materials
- Cement Planked, Cement Plank
- Foundation: Poured Concrete
- Roof: Tile
Condition
- Very Good
- Year built: 2003
- Major remodel year: 2003
Utilities & green energy
- Electric: Company: PSE
- Sewer: Septic Tank, Company: Septic
- Water: Public, Company: PUD #1
- Utilities for property: Astound
Community & HOA
Community
- Features: Athletic Court, Boat Launch, CCRs, Clubhouse, Gated, Park, Trail(s)
- Subdivision: Kala Point
HOA
- Services included: Road Maintenance, Snow Removal
- HOA fee: $1,293 annually
- HOA phone: 360-385-0814
Location
- Region: Port Townsend
Financial & listing details
- Price per square foot: $401/sqft
- Tax assessed value: $758,295
- Annual tax amount: $6,467
- Date on market: 7/2/2026
- Cumulative days on market: 21 days
- Listing terms: Conventional,VA Loan
- Inclusions: Dishwasher(s), Dryer(s), Garbage Disposal, Leased Equipment, Microwave(s), Refrigerator(s), Stove(s)/Range(s), Washer(s)
Estimated market value
$824,700
$783,000 - $866,000
$2,869/mo
Price history
| Date | Event | Price |
|---|---|---|
| 7/2/2026 | Listed for sale | $850,000+99.1%$401/sqft |
Source:  NWMLS as distributed by MLS GRID #2548671 Report a problem NWMLS as distributed by MLS GRID #2548671 Report a problem | ||
| 8/31/2007 | Sold | $426,950+47.2%$201/sqft |
Source: NWMLS as distributed by MLS GRID #27111613 Report a problem | ||
| 8/29/2003 | Sold | $290,000$137/sqft |
Source: NWMLS as distributed by MLS GRID #23086007 Report a problem | ||
Public tax history
| Year | Property taxes | Tax assessment |
|---|---|---|
| 2024 | $6,467 +2.8% | $758,295 +5.6% |
| 2023 | $6,291 +11.3% | $718,373 +5.6% |
| 2022 | $5,655 +13.5% | $680,496 +31.4% |
| 2021 | $4,984 -2.2% | $517,814 +17.6% |
| 2019 | $5,098 +10% | $440,278 +8.1% |
| 2018 | $4,633 +15.1% | $407,439 +3.5% |
| 2017 | $4,025 -8.8% | $393,540 +11.9% |
| 2016 | $4,413 +18.7% | $351,725 +7.6% |
| 2015 | $3,717 +13.4% | $327,027 +1.5% |
| 2014 | $3,277 | $322,254 +5% |
| 2013 | $3,277 +2.1% | $306,910 |
| 2010 | $3,210 | -- |
Find assessor info on the county website
Monthly payment
Est. payment
Payment breakdown
Explore the cost of this home by adjusting the details. Changes won't be saved.Climate risks
Neighborhood: 98368
Nearby schools
GreatSchools rating
- 6/10Salish Coast ElementaryGrades: PK-5Distance: 3.2 mi
- 4/10Blue Heron Middle SchoolGrades: 6-8Distance: 4.5 mi
- 8/10Port Townsend High SchoolGrades: 9-12Distance: 3.9 mi
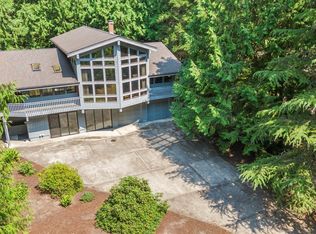
- $635,0002 bd3 ba3.1k sqft370 Pinecrest Dr, Port Townsend, WA 98368Sold
- $825,0003 bd2 ba2.5k sqft33 Westridge Ct, Pt Townsend, WA 98368For Sale

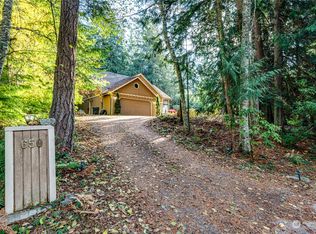
- $565,0003 bd3 ba1.5k sqft650 Pinecrest Dr, Port Townsend, WA 98368Sold
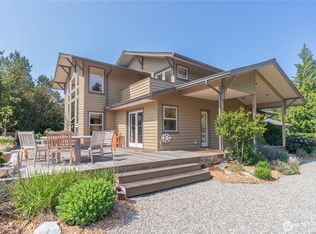
- $1,117,0003 bd3 ba2.5k sqft230 Blue Horizon Ct, Port Townsend, WA 98368Sold
- $839,0003 bd2 ba1.8k sqft32 Oak Shore Ct, Port Townsend, WA 98368Sold
- $584,0002 bd2 ba1.5k sqft114 Oak Shore Dr, Port Townsend, WA 98368Sold
- $610,0003 bd2 ba1.6k sqft271 Pinecrest Dr, Port Townsend, WA 98368Sold
- $652,5002 bd2 ba1.6k sqft23 Oak Shore Ct, Port Townsend, WA 98368Sold
A local agent can set up tours, give advice and negotiate with sellers.
Similar homes
- $825,0003 bd2 ba2.5k sqftKala Point #6, Port Townsend, WA 98368ActiveMLS ID #2508872, Holley Carlson. NWMLS as distributed by MLS GRID
- $785,0003 bd3 ba1.8k sqftKala Point #8, Port Townsend, WA 98368Active
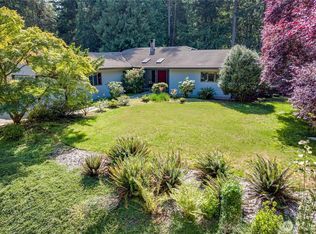 MLS ID #2510777, Ellen Niemitalo. NWMLS as distributed by MLS GRID
 - $775,0003 bd3 ba1.9k sqftBishop Gardens, Port Townsend, WA 98368Active
 MLS ID #2426247, Carol A. Wise. NWMLS as distributed by MLS GRID
 - $870,0003 bd2 ba2.5k sqft61 Saddle Drive, Port Townsend, WA 98368Active
 MLS ID #2540210, Marv Nicholson. NWMLS as distributed by MLS GRID
 - $799,0003 bd3 ba2.4k sqftCape George Colony Division 7, Port Townsend, WA 98368ActiveMLS ID #2475005, Jennifer Matheson. NWMLS as distributed by MLS GRID
- $995,0003 bd4 ba2.9k sqft931 Jolie Way, Port Townsend, WA 98368ActiveMLS ID #2482430, Michelle Sandoval. NWMLS as distributed by MLS GRID
- $640,0002 bd2 ba2.1k sqftCape George Colony Div 1, Port Townsend, WA 98368ActiveMLS ID #2553634, Jamieson Hodgson. NWMLS as distributed by MLS GRID
- $1,150,0003 bd2 ba2.5k sqftGazebo Short Plat, Port Townsend, WA 98368ActiveMLS ID #2530313, Michelle Sandoval. NWMLS as distributed by MLS GRID
- $869,0004 bd3 ba2.5k sqft2289 Moody Lane, Camano Island, WA 98282ActiveMLS ID #2556124, Nicole Swenson. NWMLS as distributed by MLS GRID
- $759,9003 bd2 ba2.2k sqft451 Rhododendron Drive, Sequim, WA 98382ActiveMLS ID #2546419, James Shingleton. NWMLS as distributed by MLS GRID
- $849,0003 bd3 ba2.1k sqft2270 S 7TH Avenue, Sequim, WA 98382ActiveMLS ID #2488421, Jared English. NWMLS as distributed by MLS GRID
- $980,0004 bd3 ba3k sqft196 Nolton Road, Nordland, WA 98358ActiveMLS ID #2522416, Karin Kay. NWMLS as distributed by MLS GRID
- $699,0002 bd2 ba1.5k sqft813 Fairmount Road, Port Townsend, WA 98368ActiveMLS ID #2548754, Carol A. Wise. NWMLS as distributed by MLS GRID
- $885,0003 bd3 ba1.9k sqft72 Doe Place, Sequim, WA 98382ActiveMLS ID #2495366, Sol Joyce. NWMLS as distributed by MLS GRID
- $815,0003 bd2 ba1.8k sqft303 Falcon Road, Sequim, WA 98382ActiveMLS ID #2520727, Jarratt Spady. NWMLS as distributed by MLS GRID
- $599,8504 bd2 ba2.4k sqft121 S 7th Avenue, Port Hadlock, WA 98339ActiveMLS ID #2518369, Trevor R. Huntingford. NWMLS as distributed by MLS GRID
- $660,0003 bd4 ba2.4k sqftSunshine Acres, Sequim, WA 98382ActiveMLS ID #2527685, Joanne Soderlind. NWMLS as distributed by MLS GRID
- $999,8003 bd3 ba2.9k sqft114 Howard Heights Road, Sequim, WA 98382ActiveMLS ID #2534515, Rick Brown. NWMLS as distributed by MLS GRID
- $799,9003 bd3 ba2.5k sqft152 E Morris Road, Coupeville, WA 98239ActiveMLS ID #2521726, Karen Cox. NWMLS as distributed by MLS GRID
- $759,9002 bd2 ba2k sqft1834 Lake Drive, Camano Island, WA 98282ActiveMLS ID #2549702, Tawnia Marie Coulter. NWMLS as distributed by MLS GRID
