Gorgeous 5 acre spread located at the end of a quiet country road for privacy. Roomy 3 bedroom, 3.5 bath, two story home with fully finished day-light basement. Large wrap-around deck to enjoy your sunny days and quiet evenings. Have a BBQ on the wide deck as the dining room opens onto the deck, which is hot tub ready. Partially cleared acreage but surrounded by woods. The house has cathedral wood ceilings in the living room, with a wood stove and window seat adjacent to tall windows. Open kitchen to dining area. The primary bedroom/bath is on main floor with 2 more bedrooms and a bath on second floor. Daylight basement is a Great room space; perfect for a media room or work from home office with separate entrance. Oodles of storage! 2 car garage with shop in close proximity to home plus additional outbuildings; including wood shed, another shop or storage/garage. Plus an additional 960 sq. ft. of finished space. Very well maintained property. Adjacent to DNR land with means no neighbors and more privacy! House actually was finalled in 2000, though permit pulled in 1995. Lots here to love!
Pending
Listed by: Windermere R.E. Port Townsend • Michelle Sandoval • 360-981-6562
Price cut: $50K (9/12)
$895,000
931 Jolie Way, Port Townsend, WA 98368
3beds
2,976sqft
Single Family Residence
Built in 1995
5.03 Acres Lot
$859,100 Zestimate®
$301/sqft
$-- HOA
What's special
Fully finished day-light basementSurrounded by woodsWood stove
- --
- on Zillow
- 457
- views
- 43
- saves
Zillow last checked:
Listing updated:
Listed by:
Michelle Sandoval 360-981-6562 michelle@michellesandovalbroker.com,
Windermere R.E. Port Townsend
Source: NWMLS as distributed by MLS GRID,MLS#: 2482430
Facts & features
Interior
Bedrooms & bathrooms
- Bedrooms: 3
- Bathrooms: 4
- Full bathrooms: 3
- 1/2 bathrooms: 1
- Main level bathrooms: 2
- Main level bedrooms: 1
Primary bedroom
- Level: Main
Bedroom
- Level: Second
Bedroom
- Level: Second
Bathroom full
- Level: Second
Bathroom full
- Level: Lower
Bathroom full
- Level: Main
Other
- Level: Main
Den office
- Level: Lower
Entry hall
- Level: Main
Great room
- Level: Main
Kitchen with eating space
- Level: Main
Living room
- Level: Main
Rec room
- Level: Lower
Utility room
- Level: Lower
Heating
- Fireplace, Ductless, Forced Air, Heat Pump, Electric, Propane, Wood
Cooling
- Heat Pump
Appliances
- Included: Dishwasher, Microwave, Refrigerator, Stove(s)/Range(s), Dishwasher(s), Microwave(s), Refrigerator(s)
Features
- Bath Off Primary, Ceiling Fan(s), Loft
- Flooring: Ceramic Tile, Hardwood, Laminate, Carpet
- Doors: French Doors
- Windows: Dbl Pane/Storm Window, Skylight(s)
- Basement: Finished
- Number of fireplaces: 1
- Fireplace features: Wood Burning, Main Level: 1, Fireplace
Interior area
- Total structure area: 2,976
- Total interior livable area: 2,976 sqft
Property
Parking
- Total spaces: 6
- Parking features: Detached Garage, Off Street, RV Parking
- Has garage: Yes
- Covered spaces: 2
- Uncovered spaces: 4
Features
- Levels: Two
- Stories: 2
- Entry location: Main
- Patio & porch: Bath Off Primary, Ceiling Fan(s), Dbl Pane/Storm Window, Fireplace, French Doors, Loft, Skylight(s), Vaulted Ceiling(s), Walk-In Closet(s), Wired for Generator
- Has view: Yes
- View description: Territorial
Lot
- Size: 5.03 Acres
- Dimensions: 330' x 660'
- Features: Adjacent to Public Land, Dead End Street, Drought Resistant Landscape, Open Lot, Deck, Fenced-Partially, Outbuildings, Patio, Propane, RV Parking, Shop
- Topography: Level
- Residential vegetation: Garden Space, Wooded
Details
- Parcel number: 001074036
- Zoning: RR5
- Zoning description: Jurisdiction: County
- Special conditions: Standard
- Other equipment: Wired for Generator
Construction
Type & style
- Home type: SingleFamily
- Architectural style: Traditional,2 Stories w/Bsmnt
- Property subtype: Single Family Residence
Materials
- Wood Siding
- Foundation: Poured Concrete
- Roof: Composition
Condition
- Good
- Year built: 1995
Utilities & green energy
- Electric: Company: Jefferson PUD
- Sewer: Septic Tank
- Water: Individual Well
Community & HOA
Community
- Subdivision: South of Port Townsend
Location
- Region: Port Townsend
Financial & listing details
- Price per square foot: $301/sqft
- Tax assessed value: $882,833
- Annual tax amount: $7,406
- Date on market: 4/15/2026
- Listing terms: Conventional
- Inclusions: Dishwasher(s), Microwave(s), Refrigerator(s), Stove(s)/Range(s)
- Road surface type: Dirt
Estimated market value
$859,100
$816,000 - $902,000
$3,665/mo
Price history
| Date | Event | Price |
|---|---|---|
| 9/26/2026 | Pending sale | $895,000$301/sqft |
Source:  NWMLS as distributed by MLS GRID #2482430 Report a problem NWMLS as distributed by MLS GRID #2482430 Report a problem | ||
| 9/12/2026 | Price change | $895,000-5.3%$301/sqft |
Source: NWMLS as distributed by MLS GRID #2482430 Report a problem | ||
| 8/28/2026 | Price change | $945,000-5%$318/sqft |
Source: NWMLS as distributed by MLS GRID #2482430 Report a problem | ||
| 6/27/2026 | Price change | $995,000-9.5%$334/sqft |
Source: NWMLS as distributed by MLS GRID #2482430 Report a problem | ||
| 4/15/2026 | Listed for sale | $1,100,000+144.4%$370/sqft |
Source: NWMLS as distributed by MLS GRID #2482430 Report a problem | ||
| 5/29/2014 | Sold | $450,000$151/sqft |
Source: NWMLS as distributed by MLS GRID #622149 Report a problem | ||
| 4/29/2014 | Pending sale | $450,000$151/sqft |
Source: RE/MAX NORTHWEST REALTORS #622149 Report a problem | ||
| 4/19/2014 | Listed for sale | $450,000$151/sqft |
Source: RE/MAX Northwest #622149 Report a problem | ||
Public tax history
| Year | Property taxes | Tax assessment |
|---|---|---|
| 2025 | $7,406 -1.4% | $882,833 |
| 2024 | $7,514 +9.8% | $882,833 +13.3% |
| 2023 | $6,844 +14.8% | $779,384 +9.1% |
| 2022 | $5,959 +8.5% | $714,609 +25.6% |
| 2021 | $5,495 +6.6% | $569,029 +13.5% |
| 2019 | $5,156 | $501,211 |
| 2018 | -- | $501,211 +23.7% |
| 2017 | $4,955 +8.7% | $405,182 |
| 2016 | $4,561 +6.2% | $405,182 |
| 2015 | $4,293 +5.4% | $405,182 |
| 2014 | $4,074 | $405,182 +10% |
| 2013 | $4,074 +84.4% | $368,345 |
| 2010 | $2,209 | -- |
Find assessor info on the county website
Monthly payment
Est. payment
Payment breakdown
Explore the cost of this home by adjusting the details. Changes won't be saved.Climate risks
Neighborhood: 98368
Nearby schools
Schools provided by the listing agent
- Elementary: Salish Coast Elementary
- Middle: Blue Heron Mid
- High: Port Townsend High
Source: NWMLS as distributed by MLS GRID. This data may not be complete. We recommend contacting the local school district to confirm school assignments for this home.
Similar homes
- $725,0002 bd3 ba2k sqftThe Burn's Short Plat, Port Townsend, WA 98368Active
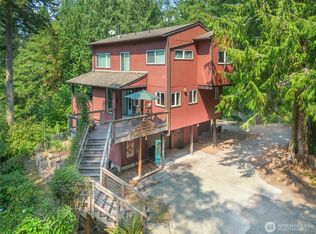 MLS ID #2568333, Terry L. Smith. NWMLS as distributed by MLS GRID
 - $885,0004 bd2 ba3k sqft340 Pierce Street, Port Townsend, WA 98368Active
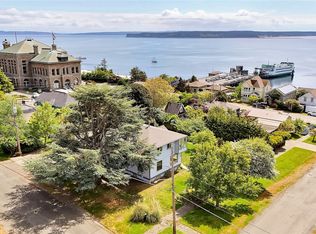 MLS ID #2521519, Staci Matthes. NWMLS as distributed by MLS GRID
 - $695,0003 bd3 ba2.4k sqftCape George Colony Div 3, Port Townsend, WA 98368Active
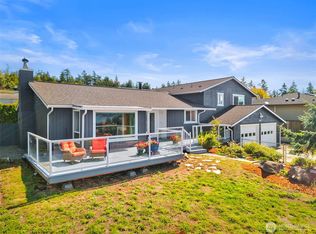 MLS ID #2577843, Nicole Blasucci. NWMLS as distributed by MLS GRID
 - $795,0004 bd4 ba1.9k sqftEisenbeis, Port Townsend, WA 98368Active
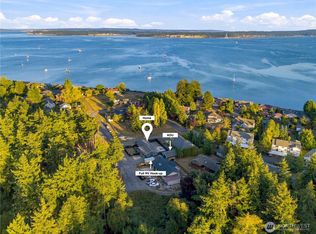 MLS ID #2586576, Madison Rennie. NWMLS as distributed by MLS GRID
